
1982 N Trellis Pl W, Saratoga Springs, UT 84045
Local realty services provided by:Better Homes and Gardens Real Estate Momentum
Listed by: taylor woodbury
Office: ivie avenue real estate, llc.
MLS#:2173783
Source:SL
Price summary
- Price:$480,000
- Price per sq. ft.:$249.87
- Monthly HOA dues:$65
About this home
Welcome to your new home in one of the most welcoming neighborhoods in Saratoga! Tastefully updated throughout, including a brand-new kitchen from the cabinets to the countertops and even the appliances. This home has the perfect space for everything you'll need and feels bigger than the square footage numbers you see on the listing. A dedicated spot for a dining table, a front room that works great as an office, a huge living room with a walkout to the backyard, three bedrooms, two full bathrooms, and even a basement space that is ready to be finished and even already plumbed for an additional bathroom! The backyard is usable and spacious, and garden boxes are ready for your green thumb. The two-car garage is finished and ready for your man cave, storage, or even just parking a couple of cars. Beyond the property line, the location is a home run. You're just around the corner from the Saratoga Springs Crossroads, putting everyday runs to Smith's Marketplace, Costco, Walmart, and The Home Depot within minutes of your front door. Toss in fantastic neighborhood parks, seamless access to Redwood Road for a quick Lehi commute, and Utah Lake's trail system nearby, and you have a home that plays just as hard as it works. Be sure to check out the 3D tour and floor plan in the link, then call or text to schedule a private showing today!...
Contact an agent
Home facts
- Year built:2003
- Listing ID #:2173783
- Added:1 day(s) ago
- Updated:July 25, 2026 at 12:59 PM
Rooms and interior
- Bedrooms:3
- Total bathrooms:2
- Full bathrooms:2
- Rooms Total:9
- Flooring:Carpet
- Kitchen Description:Kitchen: Updated, Range/Oven: Free Stdng., Refrigerator
- Basement Description:Partial
- Living area:1,921 sq. ft.
Heating and cooling
- Cooling:Central Air
- Heating:Forced Air, Gas: Central
Structure and exterior
- Roof:Asphalt
- Year built:2003
- Building area:1,921 sq. ft.
- Lot area:0.08 Acres
- Lot Features:Fenced: Full, Road: Paved, Sprinkler: Auto-Full
- Architectural Style:Tri/Multi-Level
- Construction Materials:Stone, Stucco
- Exterior Features:Patio: Open, Walkout
- Levels:3 Story
Schools
- High school:Westlake
- Middle school:Vista Heights Middle School
- Elementary school:Riverview
Utilities
- Water:Culinary, Water Connected
- Sewer:Sewer Connected, Sewer: Connected
Finances and disclosures
- Price:$480,000
- Price per sq. ft.:$249.87
- Tax amount:$1,891
Features and amenities
- Laundry features:Dryer, Electric Dryer Hookups, Washer
- Amenities:Picnic Area, Playground, Snow Removal
Parking
- Total parking spaces:6
- Parking description:2 Car Garage, Attached Garage, Parking: Uncovered
- Garage spaces:2
New listings near 1982 N Trellis Pl W
- New
 $505,000Active5 beds 4 baths2,804 sq. ft.
2138 N Chianti St W #301, Saratoga Springs, UT 84045
MLS# 2174252Listed by: SELLING SALT LAKE - New
 $309,990Active2 beds 2 baths920 sq. ft.
543 N Riverside Dr, Saratoga Springs, UT 84045
MLS# 2174190Listed by: ADVANTAGE REAL ESTATE, LLC - New
 $336,990Active3 beds 3 baths1,120 sq. ft.
549 N Riverside Dr, Saratoga Springs, UT 84045
MLS# 2174208Listed by: ADVANTAGE REAL ESTATE, LLC - New
 $1,000,000Active6 beds 5 baths3,933 sq. ft.
2769 N Salvia Dr #2013, Saratoga Springs, UT 84045
MLS# 2174209Listed by: TOLL BROTHERS REAL ESTATE, INC. - New
 $1,190,000Active6 beds 5 baths4,421 sq. ft.
2781 N Salvia Dr #2014, Saratoga Springs, UT 84045
MLS# 2174210Listed by: TOLL BROTHERS REAL ESTATE, INC. 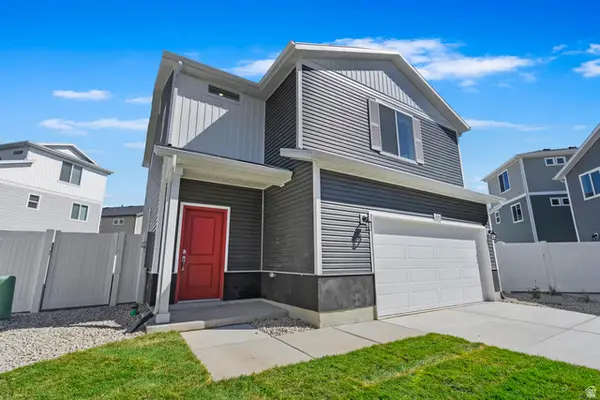 $444,990Pending3 beds 3 baths1,442 sq. ft.
383 E Halls Creek Rd #328, Saratoga Springs, UT 84045
MLS# 2164771Listed by: ADVANTAGE REAL ESTATE, LLC- New
 $339,990Active3 beds 3 baths1,120 sq. ft.
529 N Riverside Dr, Saratoga Springs, UT 84045
MLS# 2174170Listed by: ADVANTAGE REAL ESTATE, LLC - New
 $324,990Active3 beds 2 baths1,060 sq. ft.
537 N Riverside Dr, Saratoga Springs, UT 84045
MLS# 2174162Listed by: ADVANTAGE REAL ESTATE, LLC - New
 $385,000Active3 beds 3 baths1,984 sq. ft.
127 E River Bend Rd, Saratoga Springs, UT 84045
MLS# 2174140Listed by: REAL BROKER, LLC - New
 $615,000Active7 beds 4 baths2,970 sq. ft.
858 W Red Hen Rd N, Saratoga Springs, UT 84045
MLS# 2174083Listed by: REAL BROKER, LLC


Protect your home and budget from life's surprises with an Assurant Home Warranty, backed by a partner that supports you through every step of homeownership. Explore Plans.
© 2026 Better Homes and Gardens Real Estate LLC. An Anywhere Real Estate company. All rights reserved. Better Homes and Gardens® Real Estate is a registered trademark owned by Meredith Operations Corporation, licensed to Better Homes and Gardens Real Estate LLC and used with permission. Better Homes and Gardens Real Estate LLC fully supports the principles of the Fair Housing Act and the Equal Opportunity Act. Listing information is deemed reliable but is not guaranteed accurate.
Each office is independently owned and operated.
Any services or products provided by third parties are not provided by, affiliated with or related to Better Homes and Gardens Real Estate LLC, or its affiliated companies.