
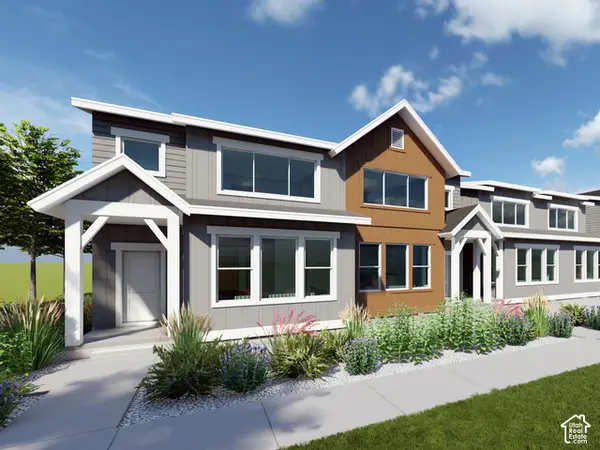
2781 N Salvia Dr #2014, Saratoga Springs, UT 84045
Local realty services provided by:Better Homes and Gardens Real Estate Momentum
2781 N Salvia Dr #2014,Saratoga Springs, UT 84045
$1,190,000
- 6 Beds
- 5 Baths
- 4,421 sq. ft.
- Single family
- Active
Listed by: kellsey pruitt, missy joy williams
Office: toll brothers real estate, inc.
MLS#:2174210
Source:SL
Price summary
- Price:$1,190,000
- Price per sq. ft.:$269.17
- Monthly HOA dues:$100
About this home
Welcome to the Porter. As you enter into a two-story foyer that opens to a spacious great room, dining area, and covered outdoor living space. The gourmet kitchen features a large center island, abundant cabinet and counter space, and an oversized walk-in pantry. The elegant primary suite offers a massive walk-in closet and , a separate shower and soaking tub. A convenient main-floor guest bedroom includes its own private bath, while upstairs, a generous loft connects spacious secondary bedrooms with walk-in closets. The finished basement adds exceptional living space with two additional bedrooms, a full bath, a large recreation area, and a kitchenette with refrigerator rough-in-perfect for entertaining or multi-generational living. Additional highlights include an upgraded stair rail that enhances the dramatic foyer, an added exterior door for improved accessibility, a centrally located laundry room, abundant storage throughout, and a spacious 4-car tandem garage. Estimated completion end of December...
Contact an agent
Home facts
- Year built:2026
- Subdivision & Development:TOLL BROTHERS WILDFLOWER
- Listing ID #:2174210
- Added:65 day(s) ago
- Updated:September 28, 2026 at 12:22 PM
Rooms and interior
- Bedrooms:6
- Total bathrooms:5
- Full bathrooms:4
- Half bathrooms:1
- Rooms Total:18
- Flooring:Carpet, Tile
- Kitchen Description:Oven: Gas
- Basement Description:Full
- Living area:4,421 sq. ft.
Heating and cooling
- Cooling:Central Air
Structure and exterior
- Roof:Asphalt
- Year built:2026
- Building area:4,421 sq. ft.
- Lot area:0.33 Acres
- Lot Features:Sidewalks, Sprinkler: Auto-Partial
- Construction Materials:Brick, Stone
- Exterior Features:Covered, Patio: Covered
- Levels:3 Story
Schools
- High school:Cedar Valley High school
- Elementary school:Black Ridge
Utilities
- Water:Culinary, Secondary, Water Connected
- Sewer:Sewer Connected, Sewer: Connected
Finances and disclosures
- Price:$1,190,000
- Price per sq. ft.:$269.17
- Tax amount:$1
Features and amenities
- Amenities:Biking Trails, Closet: Walk-In, Picnic Area, Playground
Parking
- Total parking spaces:4
- Parking description:4 Car Garage
- Garage spaces:4
New listings near 2781 N Salvia Dr #2014
- New
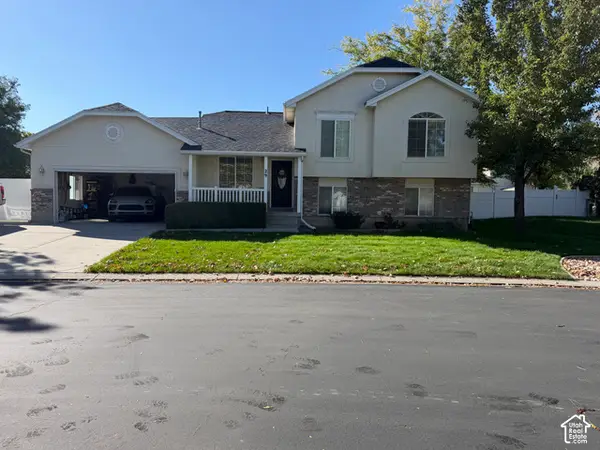 $560,000Active4 beds 2 baths2,142 sq. ft.
29 E Redwing Ct N, Saratoga Springs, UT 84045
MLS# 2187742Listed by: COLDWELL BANKER REALTY (UNION HEIGHTS) - New
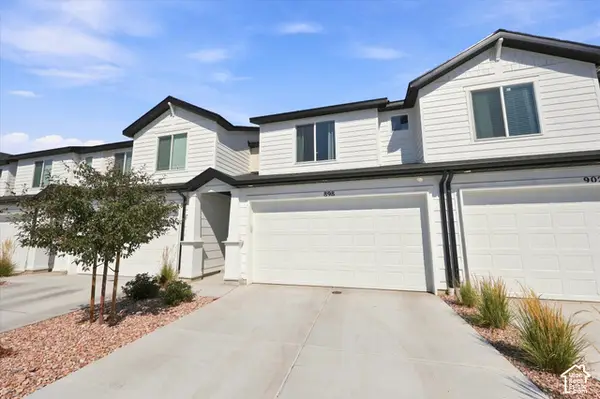 $414,900Active3 beds 3 baths2,203 sq. ft.
898 E Lubber Ln, Saratoga Springs, UT 84045
MLS# 2187725Listed by: REAL BROKER, LLC - New
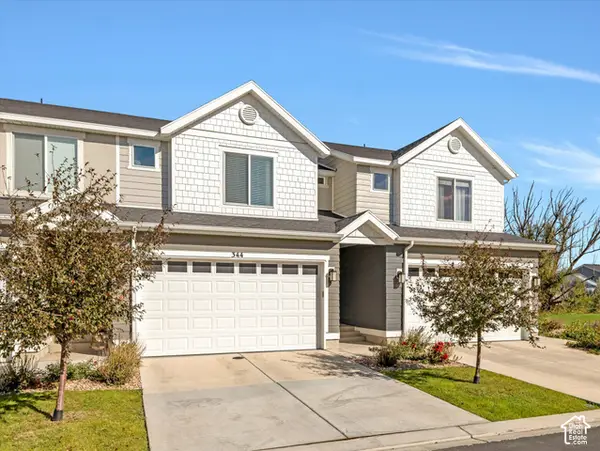 $430,000Active4 beds 4 baths2,207 sq. ft.
344 N Starboard Ln, Saratoga Springs, UT 84045
MLS# 2187675Listed by: EQUITY REAL ESTATE (RESULTS) - New
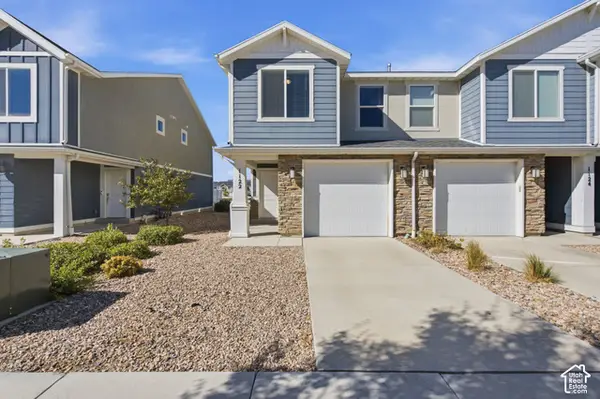 $359,900Active3 beds 2 baths1,337 sq. ft.
1122 E Pilot St #1124, Saratoga Springs, UT 84045
MLS# 2187672Listed by: REAL BROKER, LLC - New
 $555,000Active4 beds 3 baths3,670 sq. ft.
4052 S Montego Dr W, Saratoga Springs, UT 84045
MLS# 2187635Listed by: KW UTAH REALTORS KELLER WILLIAMS - New
 $689,900Active4 beds 3 baths3,497 sq. ft.
1533 W Prairie Blue Dr, Saratoga Springs, UT 84005
MLS# 2187639Listed by: LENNAR HOMES OF UTAH, LLC - New
 $459,900Active3 beds 3 baths2,689 sq. ft.
1723 W Viola Ln #3094, Saratoga Springs, UT 84005
MLS# 2187571Listed by: LENNAR HOMES OF UTAH, LLC - New
 $444,900Active3 beds 3 baths2,355 sq. ft.
1731 W Viola Ln #3096, Saratoga Springs, UT 84005
MLS# 2187581Listed by: LENNAR HOMES OF UTAH, LLC - New
 $479,900Active4 beds 3 baths2,804 sq. ft.
1717 W Viola Ln #3093, Saratoga Springs, UT 84005
MLS# 2187590Listed by: LENNAR HOMES OF UTAH, LLC - New
 $759,900Active6 beds 4 baths4,208 sq. ft.
763 S Crooked Post Way, Saratoga Springs, UT 84045
MLS# 2187599Listed by: KW WESTFIELD (EXCELLENCE)


Protect your home and budget from life's surprises with an Assurant Home Warranty, backed by a partner that supports you through every step of homeownership. Explore Plans.
© 2026 Better Homes and Gardens Real Estate LLC. An Anywhere Real Estate company. All rights reserved. Better Homes and Gardens® Real Estate is a registered trademark owned by Meredith Operations Corporation, licensed to Better Homes and Gardens Real Estate LLC and used with permission. Better Homes and Gardens Real Estate LLC fully supports the principles of the Fair Housing Act and the Equal Opportunity Act. Listing information is deemed reliable but is not guaranteed accurate.
Each office is independently owned and operated.
Any services or products provided by third parties are not provided by, affiliated with or related to Better Homes and Gardens Real Estate LLC, or its affiliated companies.