
2156 N Springtime Dr, Saratoga Springs, UT 84045
Local realty services provided by:Better Homes and Gardens Real Estate Momentum
2156 N Springtime Dr,Saratoga Springs, UT 84045
$290,000
- 3 Beds
- 2 Baths
- 1,249 sq. ft.
- Condominium
- Active
Upcoming open houses
- Sat, Oct 0312:00 pm - 02:00 pm
Listed by: rod blazvick
Office: real broker, llc.
MLS#:2188077
Source:SL
Price summary
- Price:$290,000
- Price per sq. ft.:$232.19
- Monthly HOA dues:$275
About this home
MAIN-FLOOR LIVING + ASSUMABLE 4.12% INTEREST RATE! Enjoy the convenience of main-floor living in a fantastic Saratoga Springs location. With no stairs required to access your home, everyday living is simple and convenient-whether you're carrying in groceries, coming home after a long day, or simply looking for the ease of single-level living. Even better, qualified buyers may have the opportunity to take advantage of an assumable mortgage with an incredible 4.12% interest rate-a potentially significant advantage compared with today's financing options. Assumption is subject to lender approval and applicable loan requirements. There's plenty to enjoy nearby. Spend the day along Utah Lake, explore Saratoga Springs' parks and trails, visit the area's natural hot springs, or enjoy boating, fishing, walking, and biking. Shopping, restaurants, entertainment, and everyday conveniences are also close by. Commuters will appreciate convenient access to Redwood Road, Pioneer Crossing, and Mountain View Corridor, with Pioneer Crossing providing a direct connection toward I-15 and easy access to Lehi and the surrounding Utah Valley. With main-floor convenience, nearby recreation, shopping and dining, easy commuter access, and an assumable 4.12% rate, this home offers a combination that's hard to overlook....
Contact an agent
Home facts
- Year built:2009
- Subdivision & Development:HARVEST HILL
- Listing ID #:2188077
- Added:1 day(s) ago
- Updated:September 30, 2026 at 04:20 AM
Rooms and interior
- Bedrooms:3
- Total bathrooms:2
- Full bathrooms:2
- Rooms Total:10
- Flooring:Carpet, Tile
- Kitchen Description:Disposal, Microwave, Range/Oven: Free Stdng., Refrigerator
- Basement Description:Slab
- Living area:1,249 sq. ft.
Heating and cooling
- Cooling:Central Air
- Heating:Forced Air, Gas: Central
Structure and exterior
- Roof:Composition
- Year built:2009
- Building area:1,249 sq. ft.
- Lot area:0.03 Acres
- Lot Features:Flat, Road: Paved, Sidewalks
- Architectural Style:Condo
- Construction Materials:Stone, Stucco
- Exterior Features:Covered, Lighting, Patio: Covered, Walkout
- Levels:1 Story
Schools
- High school:Westlake
- Middle school:Vista Heights Middle School
- Elementary school:Harvest
Utilities
- Water:Culinary, Water Connected
- Sewer:Sewer Connected, Sewer: Connected
Finances and disclosures
- Price:$290,000
- Price per sq. ft.:$232.19
- Tax amount:$1,082
Features and amenities
- Laundry features:Dryer, Electric Dryer Hookups, Washer
- Amenities:Ceiling Fan, Closet: Walk-In, Insurance, Pets Permitted, Playground, Sewer Paid, Snow Removal, Trash, Water
Parking
- Total parking spaces:2
- Parking description:2 Car Garage, Garage Door Opener, Secured, Secured Parking
- Garage spaces:2
New listings near 2156 N Springtime Dr
- New
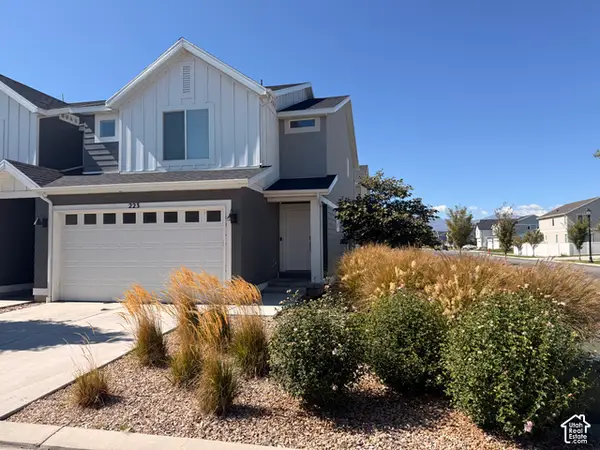 $399,900Active3 beds 3 baths2,207 sq. ft.
223 N Mine Ct, Saratoga Springs, UT 84045
MLS# 2188168Listed by: SONOMA CREEK REALTY LLC 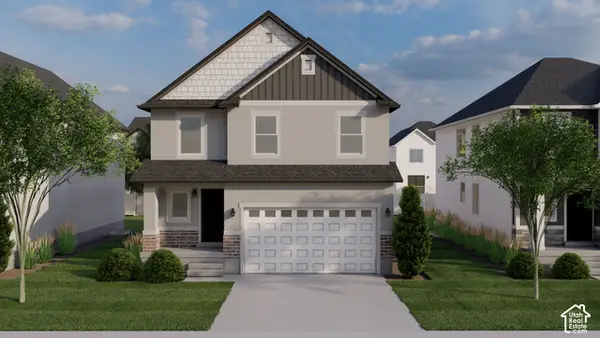 $586,900Pending4 beds 3 baths2,863 sq. ft.
814 N Boseman Way #722, Saratoga Springs, UT 84045
MLS# 2188122Listed by: EDGE REALTY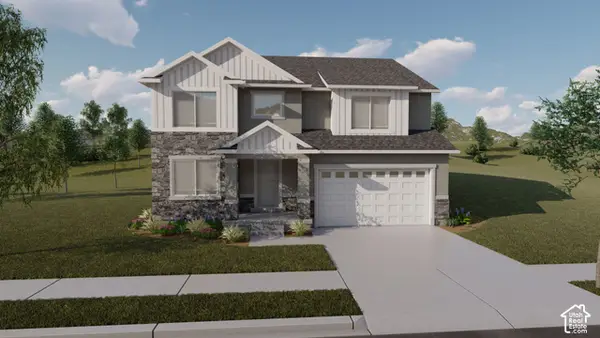 $657,900Pending4 beds 3 baths3,644 sq. ft.
836 N Boseman Way #725, Saratoga Springs, UT 84045
MLS# 2188125Listed by: EDGE REALTY- New
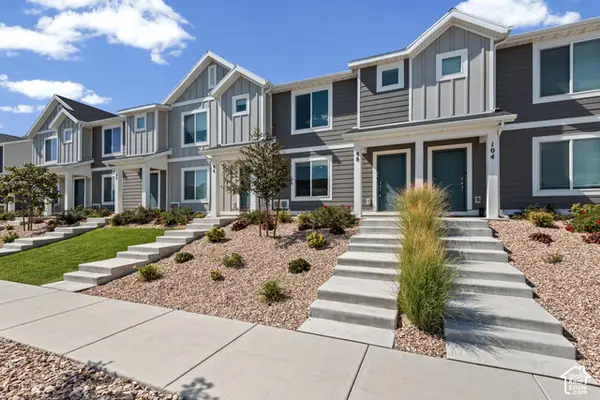 $379,900Active3 beds 2 baths1,399 sq. ft.
98 N Northshore Dr, Saratoga Springs, UT 84045
MLS# 2188086Listed by: REALTYPATH LLC (EXECUTIVES) - New
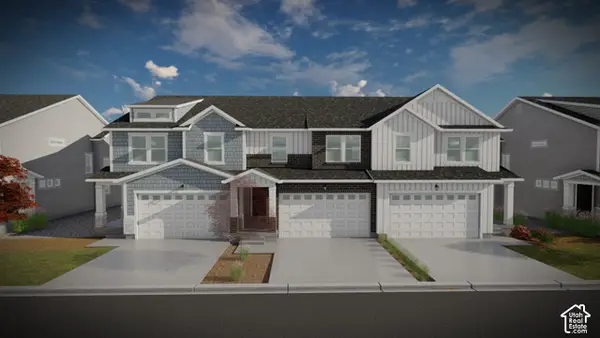 $495,900Active3 beds 3 baths2,321 sq. ft.
1609 W Bettany Dr #804, Saratoga Springs, UT 84045
MLS# 2188040Listed by: EDGE REALTY - New
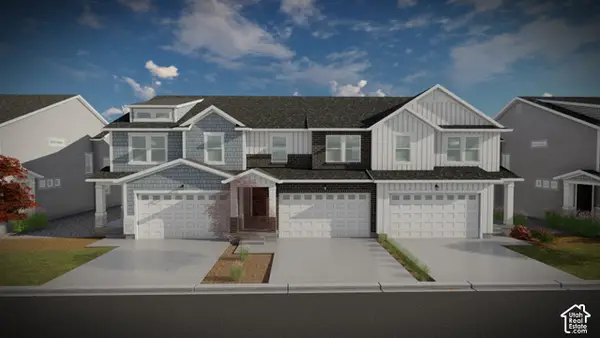 $485,900Active3 beds 3 baths2,280 sq. ft.
1603 W Bettany Dr #805, Saratoga Springs, UT 84045
MLS# 2188045Listed by: EDGE REALTY - New
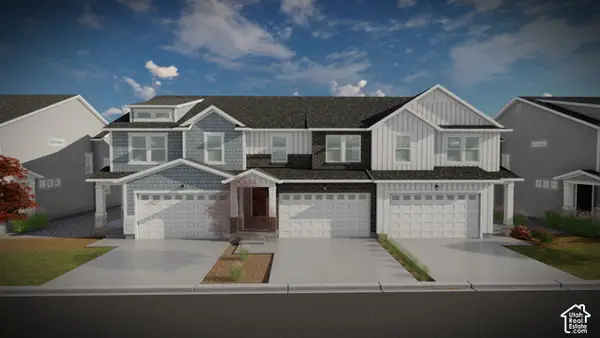 $495,900Active4 beds 3 baths2,478 sq. ft.
1597 W Bettany Dr #806, Saratoga Springs, UT 84045
MLS# 2188053Listed by: EDGE REALTY - New
 $599,900Active5 beds 3 baths3,922 sq. ft.
1891 W Golden Magic Ln #3209, Saratoga Springs, UT 84045
MLS# 2187930Listed by: LENNAR HOMES OF UTAH, LLC - New
 $299,990Active2 beds 2 baths880 sq. ft.
532 N Beaver Ln, Saratoga Springs, UT 84045
MLS# 2187937Listed by: ADVANTAGE REAL ESTATE, LLC


Protect your home and budget from life's surprises with an Assurant Home Warranty, backed by a partner that supports you through every step of homeownership. Explore Plans.
© 2026 Better Homes and Gardens Real Estate LLC. An Anywhere Real Estate company. All rights reserved. Better Homes and Gardens® Real Estate is a registered trademark owned by Meredith Operations Corporation, licensed to Better Homes and Gardens Real Estate LLC and used with permission. Better Homes and Gardens Real Estate LLC fully supports the principles of the Fair Housing Act and the Equal Opportunity Act. Listing information is deemed reliable but is not guaranteed accurate.
Each office is independently owned and operated.
Any services or products provided by third parties are not provided by, affiliated with or related to Better Homes and Gardens Real Estate LLC, or its affiliated companies.