
98 N Northshore Dr, Saratoga Springs, UT 84045
Local realty services provided by:Better Homes and Gardens Real Estate Momentum
98 N Northshore Dr,Saratoga Springs, UT 84045
$379,900
- 3 Beds
- 2 Baths
- 1,399 sq. ft.
- Townhouse
- Active
Listed by: nataly wood, dallin wood
Office: realtypath llc. (executives)
MLS#:2188086
Source:SL
Price summary
- Price:$379,900
- Price per sq. ft.:$271.55
- Monthly HOA dues:$123
About this home
Welcome to this beautiful home located in the desirable Northshore community of Saratoga Springs! This property offers a bright and functional layout with comfortable living spaces and a modern feel throughout. Enjoy the convenience of being close to shopping, dining, schools, parks, trails, and major roadways, while still enjoying the peaceful atmosphere that Saratoga Springs is known for. The area also provides easy access to Utah Lake and the many outdoor recreational opportunities nearby. This home is a great opportunity for buyers looking for a well located property in one of Utah County's growing communities. Schedule your private showing today!
Contact an agent
Home facts
- Year built:2025
- Listing ID #:2188086
- Added:1 day(s) ago
- Updated:September 30, 2026 at 01:58 AM
Rooms and interior
- Bedrooms:3
- Total bathrooms:2
- Full bathrooms:2
- Rooms Total:8
- Flooring:Carpet, Laminate, Vinyl
- Kitchen Description:Disposal, Microwave, Oven: Gas, Portable Dishwasher, Range Hood, Range: Gas
- Living area:1,399 sq. ft.
Heating and cooling
- Cooling:Central Air
- Heating:Gas: Central
Structure and exterior
- Year built:2025
- Building area:1,399 sq. ft.
- Lot area:0.02 Acres
- Lot Features:Sidewalks
- Architectural Style:Townhouse
- Construction Materials:Cement Siding, Stucco
- Levels:2 Story
Schools
- High school:Lehi
- Middle school:Willowcreek
- Elementary school:Dry Creek
Utilities
- Water:Culinary, Water Available, Water Connected
- Sewer:Sewer Available, Sewer Connected, Sewer: Available, Sewer: Connected
Finances and disclosures
- Price:$379,900
- Price per sq. ft.:$271.55
- Tax amount:$2,000
Features and amenities
- Amenities:Fitness Center, Playground, Pool, Video Door Bell(s)
- Pool features:Above Ground, In Ground
Parking
- Total parking spaces:6
- Parking description:2 Car Garage, Built-In
- Garage spaces:2
New listings near 98 N Northshore Dr
- New
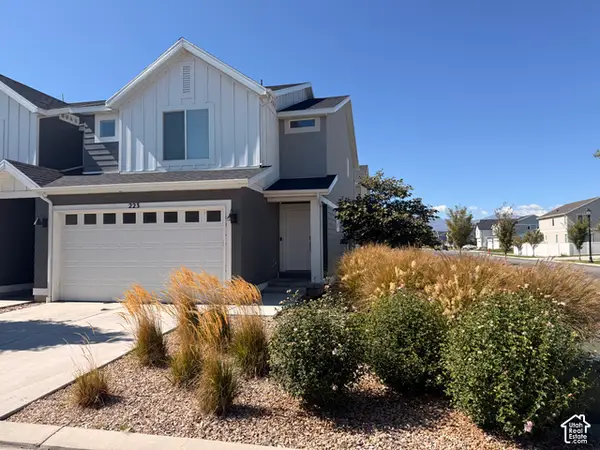 $399,900Active3 beds 3 baths2,207 sq. ft.
223 N Mine Ct, Saratoga Springs, UT 84045
MLS# 2188168Listed by: SONOMA CREEK REALTY LLC 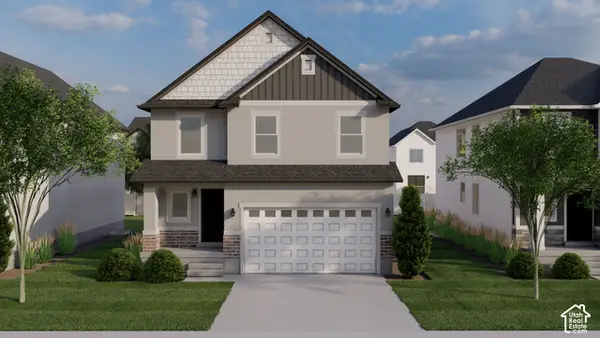 $586,900Pending4 beds 3 baths2,863 sq. ft.
814 N Boseman Way #722, Saratoga Springs, UT 84045
MLS# 2188122Listed by: EDGE REALTY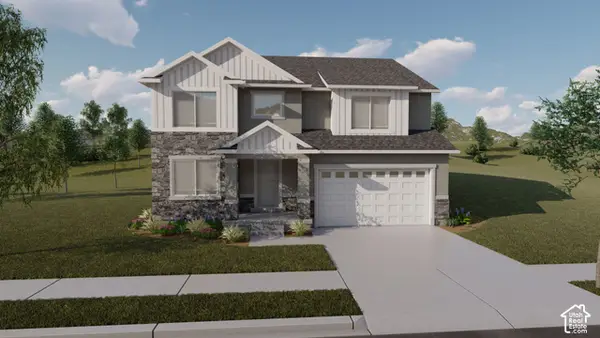 $657,900Pending4 beds 3 baths3,644 sq. ft.
836 N Boseman Way #725, Saratoga Springs, UT 84045
MLS# 2188125Listed by: EDGE REALTY- Open Sat, 1 to 3pmNew
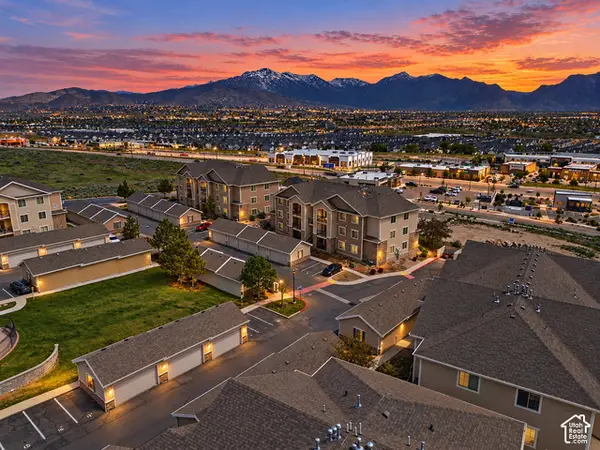 $290,000Active3 beds 2 baths1,249 sq. ft.
2156 N Springtime Dr, Saratoga Springs, UT 84045
MLS# 2188077Listed by: REAL BROKER, LLC - New
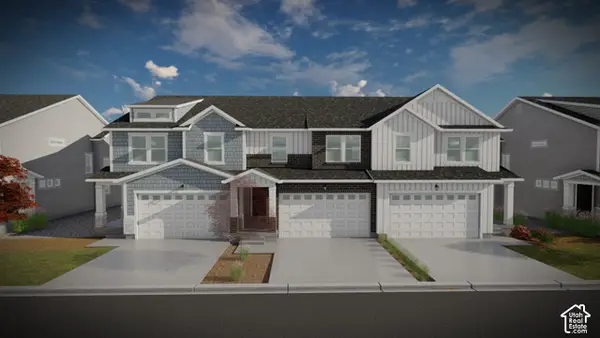 $495,900Active3 beds 3 baths2,321 sq. ft.
1609 W Bettany Dr #804, Saratoga Springs, UT 84045
MLS# 2188040Listed by: EDGE REALTY - New
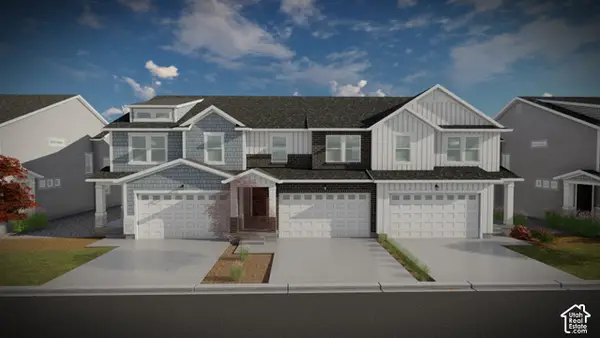 $485,900Active3 beds 3 baths2,280 sq. ft.
1603 W Bettany Dr #805, Saratoga Springs, UT 84045
MLS# 2188045Listed by: EDGE REALTY - New
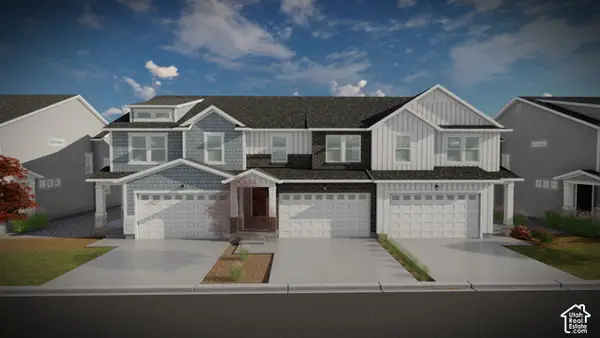 $495,900Active4 beds 3 baths2,478 sq. ft.
1597 W Bettany Dr #806, Saratoga Springs, UT 84045
MLS# 2188053Listed by: EDGE REALTY - New
 $599,900Active5 beds 3 baths3,922 sq. ft.
1891 W Golden Magic Ln #3209, Saratoga Springs, UT 84045
MLS# 2187930Listed by: LENNAR HOMES OF UTAH, LLC - New
 $299,990Active2 beds 2 baths880 sq. ft.
532 N Beaver Ln, Saratoga Springs, UT 84045
MLS# 2187937Listed by: ADVANTAGE REAL ESTATE, LLC


Protect your home and budget from life's surprises with an Assurant Home Warranty, backed by a partner that supports you through every step of homeownership. Explore Plans.
© 2026 Better Homes and Gardens Real Estate LLC. An Anywhere Real Estate company. All rights reserved. Better Homes and Gardens® Real Estate is a registered trademark owned by Meredith Operations Corporation, licensed to Better Homes and Gardens Real Estate LLC and used with permission. Better Homes and Gardens Real Estate LLC fully supports the principles of the Fair Housing Act and the Equal Opportunity Act. Listing information is deemed reliable but is not guaranteed accurate.
Each office is independently owned and operated.
Any services or products provided by third parties are not provided by, affiliated with or related to Better Homes and Gardens Real Estate LLC, or its affiliated companies.