
2568 S Palomino Dr W, Saratoga Springs, UT 84045
Local realty services provided by:Better Homes and Gardens Real Estate Momentum
2568 S Palomino Dr W,Saratoga Springs, UT 84045
$675,000
- 5 Beds
- 4 Baths
- 2,950 sq. ft.
- Single family
- Pending
Listed by: aaron lionel peters
Office: netlogix realty
MLS#:2161039
Source:SL
Price summary
- Price:$675,000
- Price per sq. ft.:$228.81
About this home
Great home on a prime corner lot in Saratoga Springs! No HOA! East-facing backyard boasts breathtaking lake & mountain views from the new Trex deck, $100K in landscaping, mature trees, a fully fenced yard, a spiral staircase, and a hot tub hookup. Inside: fresh paint, new carpet, hickory hardwood, granite counters, custom wood cabinets, gas fireplace & stove, recessed lighting, large soaker tub, heated floors, walkout basement, instant hot water & new softener. Upgrades: 7kW solar, 14x10 solar shed, oversized 12ft garage w/ EV charging, shelving & workbench, RV parking, extra-large driveway. Square footage figures are provided as a courtesy estimate only and were obtained from previous MLS. Buyer is advised to obtain an independent measurement.
Contact an agent
Home facts
- Year built:2011
- Listing ID #:2161039
- Added:59 day(s) ago
- Updated:July 26, 2026 at 08:32 AM
Rooms and interior
- Bedrooms:5
- Total bathrooms:4
- Full bathrooms:3
- Half bathrooms:1
- Rooms Total:16
- Flooring:Carpet, Hardwood, Tile
- Kitchen Description:Disposal, Range: Gas
- Basement Description:Walk-Out Access
- Living area:2,950 sq. ft.
Heating and cooling
- Cooling:Central Air
- Heating:Forced Air, Gas: Stove
Structure and exterior
- Roof:Asphalt
- Year built:2011
- Building area:2,950 sq. ft.
- Lot area:0.23 Acres
- Lot Features:Corner Lot, Curb & Gutter, Flat, Sidewalks, Sprinkler: Auto-Full
- Construction Materials:Asphalt, Cement Siding, Stone, Stucco
- Exterior Features:Basement Entrance, Covered, Lighting, Patio: Covered, Patio: Open, Walkout
- Levels:3 Story
Schools
- High school:Westlake
- Middle school:Vista Heights Middle School
- Elementary school:Sage Hills
Utilities
- Water:Irrigation, Water Connected
- Sewer:Sewer Connected, Sewer: Connected
Finances and disclosures
- Price:$675,000
- Price per sq. ft.:$228.81
- Tax amount:$2,576
Features and amenities
- Laundry features:Electric Dryer Hookups
- Amenities:Closet: Walk-In, Instantaneous Hot Water, Storage Shed(s), Water Softener Owned
Parking
- Total parking spaces:6
- Parking description:2 Car Garage, Attached Garage, Rv Parking
- Garage spaces:2
New listings near 2568 S Palomino Dr W
- New
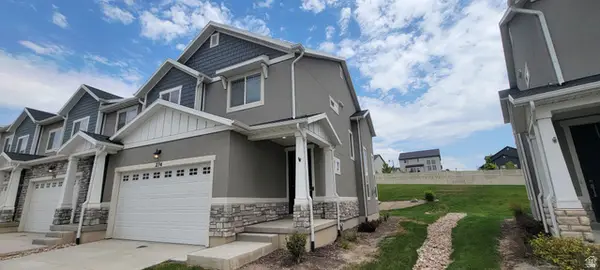 $397,500Active3 beds 3 baths2,312 sq. ft.
274 N Eaglewood Dr W, Saratoga Springs, UT 84045
MLS# 2174338Listed by: DIMENSION REALTY SERVICES - New
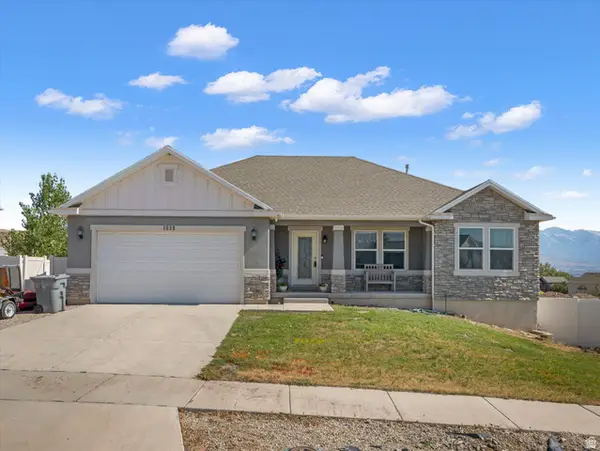 $530,000Active5 beds 3 baths3,094 sq. ft.
1038 W Meridian Dr N, Saratoga Springs, UT 84045
MLS# 2174318Listed by: PRESIDIO REAL ESTATE (RIVER HEIGHTS)  $1,250,000Active7 beds 6 baths5,132 sq. ft.
2453 N Salvia Dr #2074, Saratoga Springs, UT 84045
MLS# 2168397Listed by: TOLL BROTHERS REAL ESTATE, INC.- New
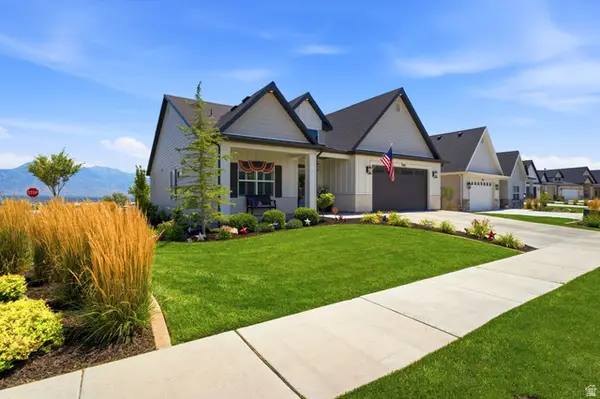 $1,000,000Active4 beds 3 baths4,106 sq. ft.
1508 N Starry Way, Saratoga Springs, UT 84045
MLS# 2174282Listed by: PRESIDIO REAL ESTATE (RIVER HEIGHTS) - New
 $505,000Active5 beds 4 baths2,804 sq. ft.
2138 N Chianti St W #301, Saratoga Springs, UT 84045
MLS# 2174252Listed by: SELLING SALT LAKE - New
 $309,990Active2 beds 2 baths920 sq. ft.
543 N Riverside Dr, Saratoga Springs, UT 84045
MLS# 2174190Listed by: ADVANTAGE REAL ESTATE, LLC - New
 $336,990Active3 beds 3 baths1,120 sq. ft.
549 N Riverside Dr, Saratoga Springs, UT 84045
MLS# 2174208Listed by: ADVANTAGE REAL ESTATE, LLC - New
 $1,000,000Active6 beds 5 baths3,933 sq. ft.
2769 N Salvia Dr #2013, Saratoga Springs, UT 84045
MLS# 2174209Listed by: TOLL BROTHERS REAL ESTATE, INC. - New
 $1,190,000Active6 beds 5 baths4,421 sq. ft.
2781 N Salvia Dr #2014, Saratoga Springs, UT 84045
MLS# 2174210Listed by: TOLL BROTHERS REAL ESTATE, INC. 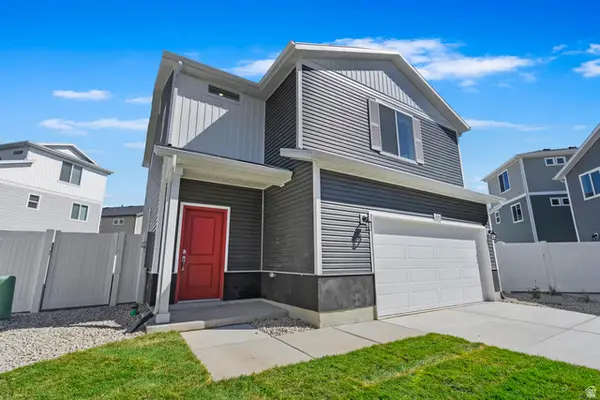 $444,990Pending3 beds 3 baths1,442 sq. ft.
383 E Halls Creek Rd #328, Saratoga Springs, UT 84045
MLS# 2164771Listed by: ADVANTAGE REAL ESTATE, LLC


Protect your home and budget from life's surprises with an Assurant Home Warranty, backed by a partner that supports you through every step of homeownership. Explore Plans.
© 2026 Better Homes and Gardens Real Estate LLC. An Anywhere Real Estate company. All rights reserved. Better Homes and Gardens® Real Estate is a registered trademark owned by Meredith Operations Corporation, licensed to Better Homes and Gardens Real Estate LLC and used with permission. Better Homes and Gardens Real Estate LLC fully supports the principles of the Fair Housing Act and the Equal Opportunity Act. Listing information is deemed reliable but is not guaranteed accurate.
Each office is independently owned and operated.
Any services or products provided by third parties are not provided by, affiliated with or related to Better Homes and Gardens Real Estate LLC, or its affiliated companies.