
261 S Buckhorn Bath Ave, Saratoga Springs, UT 84045
Local realty services provided by:Better Homes and Gardens Real Estate Momentum
261 S Buckhorn Bath Ave,Saratoga Springs, UT 84045
$749,500
- 6 Beds
- 4 Baths
- 4,051 sq. ft.
- Single family
- Active
Listed by: kathleen granderath
Office: real broker, llc. (draper)
MLS#:2171376
Source:SL
Price summary
- Price:$749,500
- Price per sq. ft.:$185.02
- Monthly HOA dues:$65
About this home
$10,000 Closing Cost Credit! Fully Finished Basement ---Beautiful mountain views, stunning sunsets, and room to spread out, make this 6-bedroom, 3.5-bath Saratoga Springs home one you won't want to miss. Enjoy nearby community amenities including a fishing pond, pool, and neighborhood parks, all just a short walk away. Inside, the open- layout is filled with natural light and features 9-foot ceilings on both the main level and in the basement, creating an open, spacious feel throughout. The kitchen serves as the heart of the home with an oversized island, walk-in pantry, and plenty of space for everyday living or entertaining. The generous primary suite offers a comfortable retreat, while the dedicated home office with custom built-in cabinetry and floor-to-ceiling glass doors provides an ideal space for working from home, studying, or pursuing creative projects. Step outside to the covered patio and enjoy an inviting outdoor living space designed for relaxing, entertaining, or simply taking in the surrounding scenery. Additional highlights include an extra-deep third-car garage with room for larger vehicles, recreational equipment, or storage, plus an EV charging system....
Contact an agent
Home facts
- Year built:2020
- Subdivision & Development:JORDAN
- Listing ID #:2171376
- Added:45 day(s) ago
- Updated:August 26, 2026 at 11:26 AM
Rooms and interior
- Bedrooms:6
- Total bathrooms:4
- Full bathrooms:2
- Half bathrooms:1
- Rooms Total:15
- Flooring:Carpet, Tile
- Kitchen Description:Kitchen: Updated, Microwave, Range/Oven: Built-In, Refrigerator
- Basement Description:Daylight, Full
- Living area:4,051 sq. ft.
Heating and cooling
- Cooling:Central Air
- Heating:Forced Air
Structure and exterior
- Roof:Asphalt
- Year built:2020
- Building area:4,051 sq. ft.
- Lot area:0.14 Acres
- Lot Features:Curb & Gutter, Drip Irrigation, Fenced: Full, Sidewalks, Sprinkler: Auto-Full
- Construction Materials:Asphalt, Clapboard/Masonite, Stone, Stucco
- Exterior Features:Covered, Patio: Covered
- Levels:3 Story
Schools
- High school:Westlake
- Middle school:Lake Mountain
- Elementary school:Springside
Utilities
- Water:Culinary, Water Connected
- Sewer:Sewer Connected, Sewer: Connected
Finances and disclosures
- Price:$749,500
- Price per sq. ft.:$185.02
- Tax amount:$2,757
Features and amenities
- Amenities:Bar: Wet, Biking Trails, Ceiling Fan, Closet: Walk-In, Picnic Area, Play Gym, Playground, Pool, Swing Set, Trampoline, Window Coverings
Parking
- Total parking spaces:3
- Parking description:3 Car Garage, Attached Garage
- Garage spaces:3
New listings near 261 S Buckhorn Bath Ave
- Open Sat, 11am to 1pmNew
 $850,000Active8 beds 4 baths4,440 sq. ft.
1092 N Coyote Run, Saratoga Springs, UT 84045
MLS# 2181086Listed by: KW WESTFIELD - New
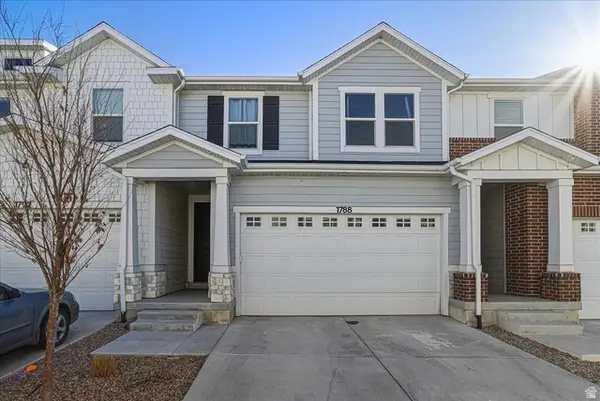 $465,000Active5 beds 4 baths2,280 sq. ft.
1788 N Festive Way, Saratoga Springs, UT 84045
MLS# 2181108Listed by: EQUITY REAL ESTATE (NRE) 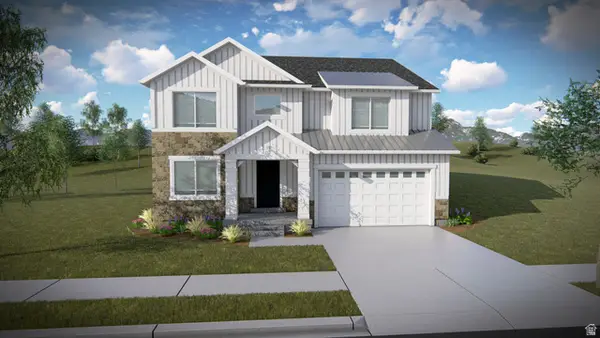 $699,900Pending4 beds 3 baths3,644 sq. ft.
823 N Boseman Way #709, Saratoga Springs, UT 84045
MLS# 2180985Listed by: EDGE REALTY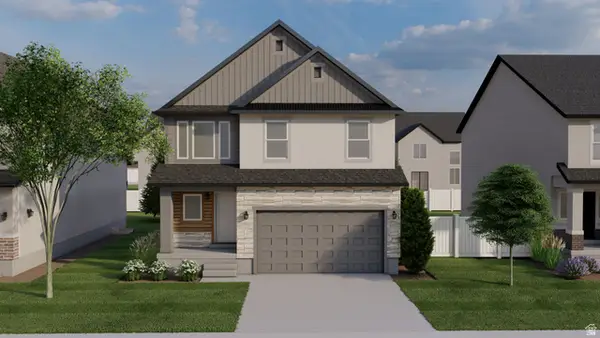 $601,900Pending4 beds 3 baths2,863 sq. ft.
882 N Banner Dr #631, Saratoga Springs, UT 84045
MLS# 2180988Listed by: EDGE REALTY- New
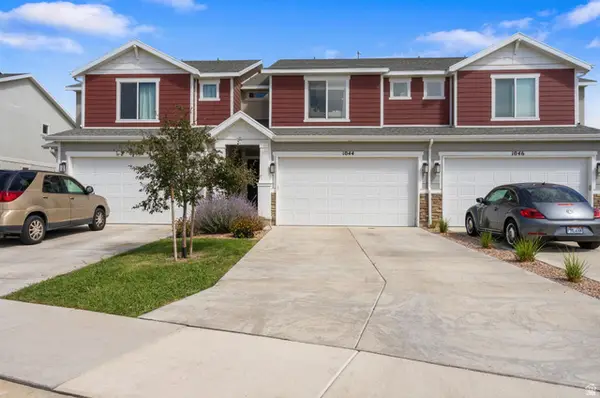 $412,000Active3 beds 3 baths2,207 sq. ft.
1044 E Jack Dr, Saratoga Springs, UT 84045
MLS# 2180947Listed by: BERKSHIRE HATHAWAY HOMESERVICES ELITE REAL ESTATE - New
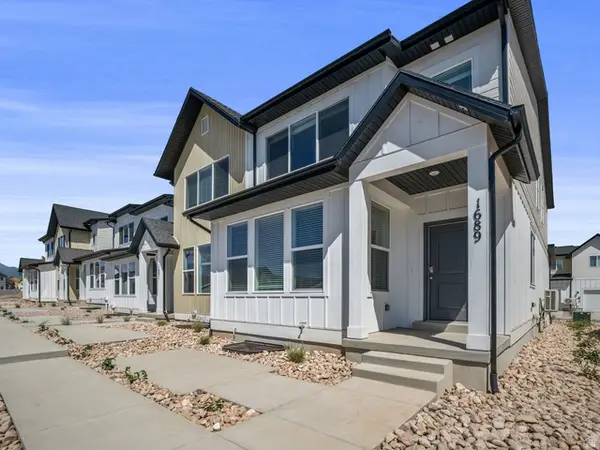 $449,900Active4 beds 3 baths2,804 sq. ft.
1689 W Viola Ln #3087, Saratoga Springs, UT 84045
MLS# 2180955Listed by: LENNAR HOMES OF UTAH, LLC - New
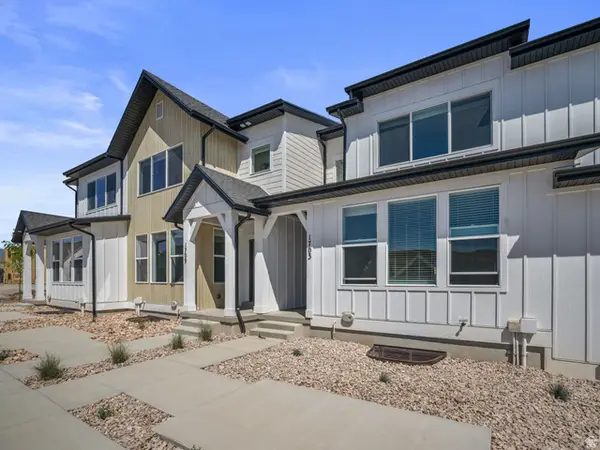 $424,900Active3 beds 3 baths2,355 sq. ft.
1703 W Viola Ln #3090, Saratoga Springs, UT 84045
MLS# 2180958Listed by: LENNAR HOMES OF UTAH, LLC  $489,990Pending3 beds 3 baths1,953 sq. ft.
379 E Halls Creek Rd #329, Saratoga Springs, UT 84045
MLS# 2161855Listed by: ADVANTAGE REAL ESTATE, LLC- New
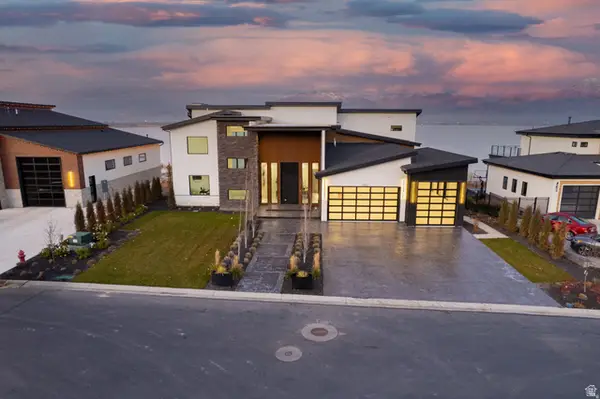 $2,590,000Active5 beds 6 baths7,434 sq. ft.
1582 S Wiltshire Ln, Saratoga Springs, UT 84045
MLS# 2180889Listed by: THE REAL ESTATE GROUP - New
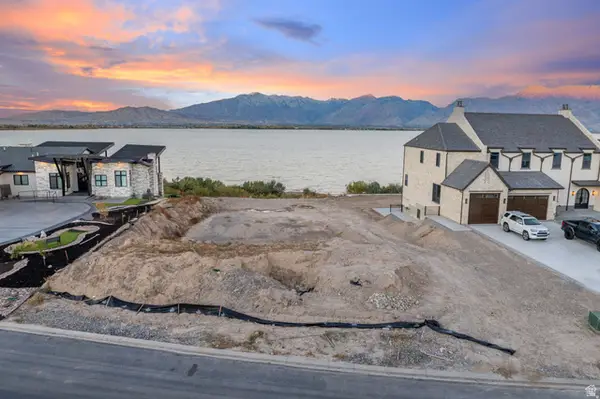 $995,000Active0.44 Acres
1632 S Wiltshire Ln #112, Saratoga Springs, UT 84045
MLS# 2180902Listed by: THE REAL ESTATE GROUP


Protect your home and budget from life's surprises with an Assurant Home Warranty, backed by a partner that supports you through every step of homeownership. Explore Plans.
© 2026 Better Homes and Gardens Real Estate LLC. An Anywhere Real Estate company. All rights reserved. Better Homes and Gardens® Real Estate is a registered trademark owned by Meredith Operations Corporation, licensed to Better Homes and Gardens Real Estate LLC and used with permission. Better Homes and Gardens Real Estate LLC fully supports the principles of the Fair Housing Act and the Equal Opportunity Act. Listing information is deemed reliable but is not guaranteed accurate.
Each office is independently owned and operated.
Any services or products provided by third parties are not provided by, affiliated with or related to Better Homes and Gardens Real Estate LLC, or its affiliated companies.