
262 S Meadowbrook Ct, Saratoga Springs, UT 84045
Local realty services provided by:Better Homes and Gardens Real Estate Momentum
Listed by: creighton lowe
Office: summit sotheby's international realty
MLS#:2196213
Source:SL
Price summary
- Price:$449,000
- Price per sq. ft.:$194.79
- Monthly HOA dues:$168
About this home
SELLER CREDIT OF $10,000 TOWARDS BUYER CLOSING COSTS if closed by 12/31/2026!!! Adorable END UNIT townhome in coveted Wander Community in Saratoga Springs. Flooded with natural light, a warm inviting layout with a fully finished basement offer the homeowner ample space for gathering and entertaining. The cute front porch faces east, making it a perfect spot for morning coffee greeting neighbors as they walk by or evening sunsets in the shade. Two car garage, with a west facing driveway help w natural snowmelt. The current owner added multiple upgrades, including new kitchen cabinets, touch up paint, and carpets have been cleaned and stretched. The community also has many parks, trails and a swimming pool.
Contact an agent
Home facts
- Year built:2020
- Subdivision & Development:JORDAN
- Listing ID #:2196213
- Added:1 day(s) ago
- Updated:November 14, 2026 at 06:01 AM
Rooms and interior
- Bedrooms:3
- Total bathrooms:3
- Full bathrooms:1
- Half bathrooms:1
- Rooms Total:11
- Flooring:Carpet, Laminate, Tile
- Kitchen Description:Disposal, Kitchen: Updated, Range/Oven: Free Stdng.
- Basement Description:Full
- Living area:2,305 sq. ft.
Heating and cooling
- Cooling:Central Air
- Heating:Forced Air, Gas: Central
Structure and exterior
- Roof:Asphalt
- Year built:2020
- Building area:2,305 sq. ft.
- Lot area:0.03 Acres
- Lot Features:Curb & Gutter, Sidewalks, Sprinkler: Auto-Full
- Architectural Style:Townhouse
- Construction Materials:Cement Siding, Stone
- Exterior Features:Porch: Open
- Levels:3 Story
Schools
- High school:Westlake
- Middle school:Lake Mountain
- Elementary school:Springside
Utilities
- Water:Culinary
Finances and disclosures
- Price:$449,000
- Price per sq. ft.:$194.79
- Tax amount:$1,828
Features and amenities
- Amenities:Bar: Wet, Biking Trails, Closet: Walk-In, Pets Permitted, Picnic Area, Playground, Pool, Snow Removal
- Pool features:In Ground
Parking
- Total parking spaces:2
- Parking description:2 Car Garage, Attached, Attached Garage, Garage Door Opener
- Garage spaces:2
New listings near 262 S Meadowbrook Ct
- New
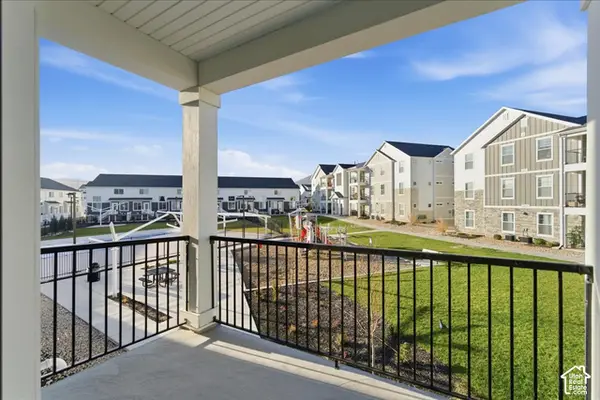 $285,000Active3 beds 2 baths1,272 sq. ft.
938 W Coral Charm Way #L202, Saratoga Springs, UT 84045
MLS# 2196267Listed by: SERHANT UTAH LLC - Open Sat, 11am to 1pmNew
 $569,900Active3 beds 2 baths2,874 sq. ft.
606 W Casaba Ct N, Saratoga Springs, UT 84045
MLS# 2195231Listed by: ITECH REAL ESTATE SERVICES - New
 $759,900Active4 beds 3 baths3,434 sq. ft.
1452 W Wasatch Dr #707, Lehi, UT 84043
MLS# 2195922Listed by: EDGE REALTY - New
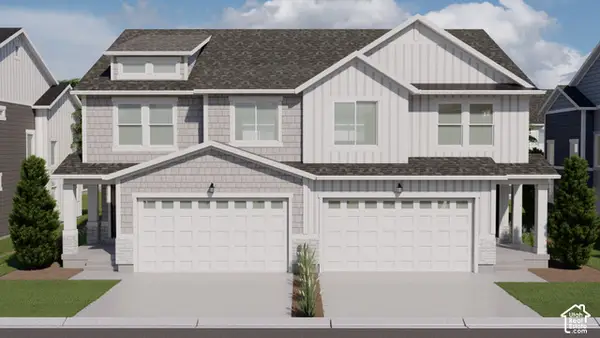 $495,900Active3 beds 3 baths2,321 sq. ft.
1583 W Bettany Dr #810, Saratoga Springs, UT 84045
MLS# 2195887Listed by: EDGE REALTY - New
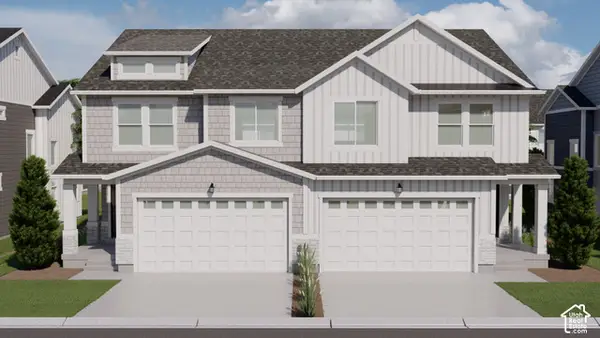 $495,900Active3 beds 3 baths2,321 sq. ft.
1581 W Bettany Dr #811, Saratoga Springs, UT 84045
MLS# 2195888Listed by: EDGE REALTY - New
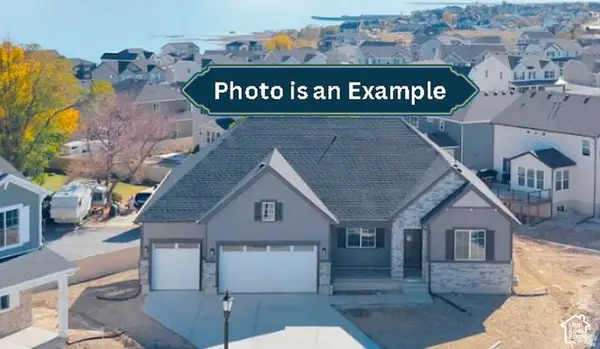 $786,037Active4 beds 4 baths4,438 sq. ft.
26 Snowy Egret Ave #702, Saratoga Springs, UT 84045
MLS# 2195721Listed by: RICHMOND AMERICAN HOMES OF UTAH, INC - New
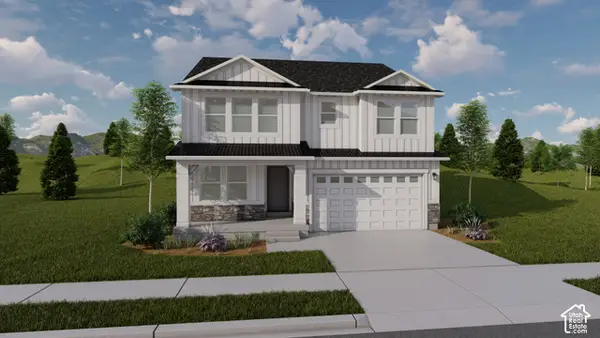 $698,900Active3 beds 3 baths3,584 sq. ft.
1564 W Russo Dr #712, Saratoga Springs, UT 84045
MLS# 2195704Listed by: EDGE REALTY - New
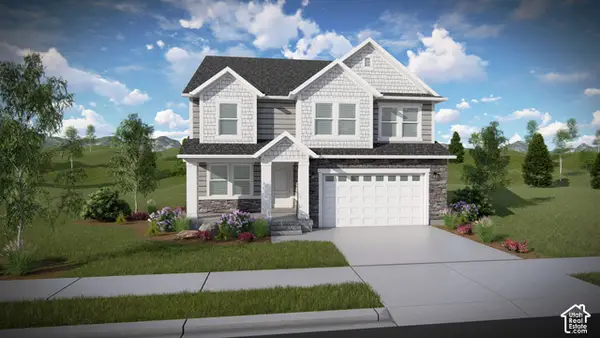 $658,900Active4 beds 3 baths3,434 sq. ft.
1584 W Boseman Way #736, Saratoga Springs, UT 84045
MLS# 2195705Listed by: EDGE REALTY 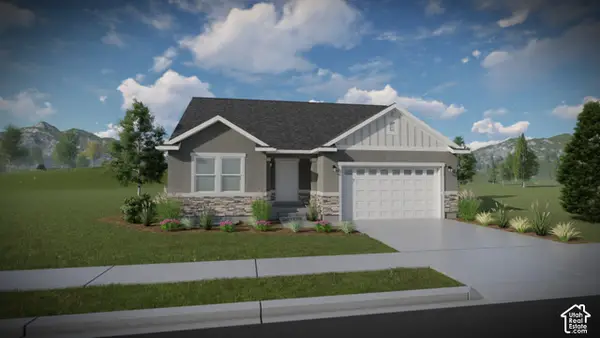 $561,900Pending3 beds 2 baths2,828 sq. ft.
1592 W Boseman Way #737, Saratoga Springs, UT 84045
MLS# 2195684Listed by: EDGE REALTY


Protect your home and budget from life's surprises with an Assurant Home Warranty, backed by a partner that supports you through every step of homeownership. Explore Plans.
© 2026 Better Homes and Gardens Real Estate LLC. An Anywhere Real Estate company. All rights reserved. Better Homes and Gardens® Real Estate is a registered trademark owned by Meredith Operations Corporation, licensed to Better Homes and Gardens Real Estate LLC and used with permission. Better Homes and Gardens Real Estate LLC fully supports the principles of the Fair Housing Act and the Equal Opportunity Act. Listing information is deemed reliable but is not guaranteed accurate.
Each office is independently owned and operated.
Any services or products provided by third parties are not provided by, affiliated with or related to Better Homes and Gardens Real Estate LLC, or its affiliated companies.