
281 W Willow Dr, Saratoga Springs, UT 84045
Local realty services provided by:Better Homes and Gardens Real Estate Momentum
281 W Willow Dr,Saratoga Springs, UT 84045
$579,000
- 5 Beds
- 4 Baths
- 2,819 sq. ft.
- Single family
- Active
Listed by: jacob hannemann
Office: sky realty
MLS#:2178849
Source:SL
Price summary
- Price:$579,000
- Price per sq. ft.:$205.39
- Monthly HOA dues:$115
About this home
Stunning Utah Lake Views + Fully Furnished Basement Apartment Enjoy incredible Utah Lake and Mount Timpanogos views from this beautifully updated 5-bedroom, 4-bathroom end-unit home. With no direct sightlines from neighboring homes, the property offers a rare combination of privacy, open space, and breathtaking views. The end-unit location also provides convenient street access and a more open feel than interior lots. The oversized primary suite is truly a standout, featuring a spacious sitting area or home office, large closet, soaking tub, full shower, and sweeping lake and mountain views. The private setting makes this a peaceful retreat. The fully furnished 1-bedroom walkout basement apartment is an incredible bonus, offering its own washer and dryer, convenient access from nearby parking, and windows with beautiful Utah Lake views that keep the space bright and inviting. Perfect for rental income, guests, or additional living space. Enjoy the outdoors from the expansive Trex deck, with hot tub hookups and a designated space beneath the covered deck ready for your future hot tub. Additional features include fully paid-off solar panels, an upgraded built-in fireplace, garage shelving, and numerous updates throughout. Located within walking distance of the elementary school, community park, walking paths, and local church, this home combines convenience, privacy, incredible views, and flexible living options in one exceptional property with all the extras and at an affordable price!!...
Contact an agent
Home facts
- Year built:2016
- Subdivision & Development:THE VILLAGE OF FOX HOLLOW
- Listing ID #:2178849
- Added:1 day(s) ago
- Updated:August 14, 2026 at 10:06 PM
Rooms and interior
- Bedrooms:5
- Total bathrooms:4
- Full bathrooms:3
- Rooms Total:20
- Flooring:Carpet, Laminate, Vinyl
- Bathrooms Description:Bath: Sep. Tub/Shower
- Kitchen Description:Kitchen: Second, Oven: Gas, Range/Oven: Built-In, Range/Oven: Free Stdng.
- Basement Description:Walk-Out Access
- Living area:2,819 sq. ft.
Heating and cooling
- Cooling:Central Air
- Heating:Forced Air
Structure and exterior
- Roof:Asphalt
- Year built:2016
- Building area:2,819 sq. ft.
- Lot area:0.11 Acres
- Lot Features:Corner Lot, Cul-De-Sac, Cul-de-sac, Curb & Gutter, Fenced: Full, Sidewalks, Sprinkler: Auto-Full, Terrain: Grad Slope
- Construction Materials:Stone, Stucco
- Exterior Features:Balcony, Covered, Lighting, Patio: Covered, Walkout
- Levels:3 Story
Schools
- High school:Westlake
- Middle school:Lake Mountain
- Elementary school:Sage Hills
Utilities
- Water:Culinary, Secondary, Water Connected
- Sewer:Sewer Connected, Sewer: Connected
Finances and disclosures
- Price:$579,000
- Price per sq. ft.:$205.39
- Tax amount:$2,269
Features and amenities
- Laundry features:Electric Dryer Hookups
- Amenities:Accessory Apartment, Alarm: Fire, Closet: Walk-In, Den/Office, Maintenance, Mother-In-Law Apartment, Pets Permitted, Picnic Area, Playground, Snow Removal
Parking
- Total parking spaces:2
- Parking description:2 Car Garage
- Garage spaces:2
New listings near 281 W Willow Dr
- New
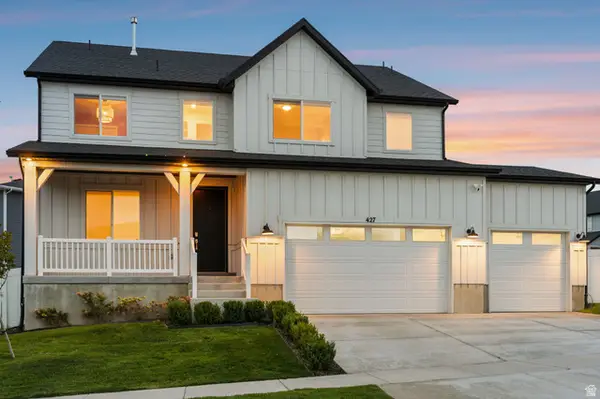 $725,000Active4 beds 3 baths3,604 sq. ft.
427 W Peppergrass Way N, Saratoga Springs, UT 84045
MLS# 2178939Listed by: THE AGENCY SALT LAKE CITY - Open Sat, 11am to 2pmNew
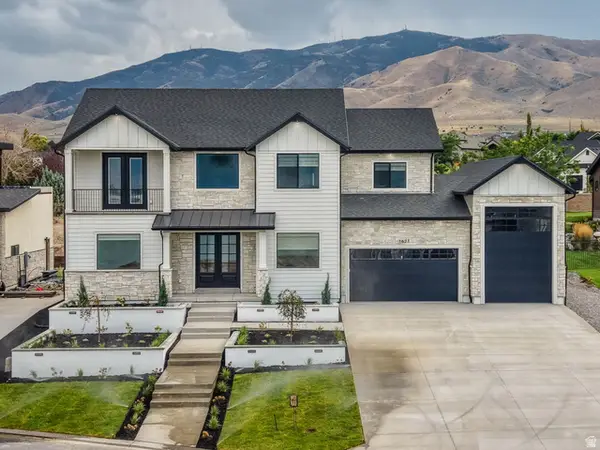 $1,500,000Active6 beds 5 baths4,756 sq. ft.
1627 S Wiltshire Ln W, Saratoga Springs, UT 84045
MLS# 2178841Listed by: CENTURY 21 EVEREST - New
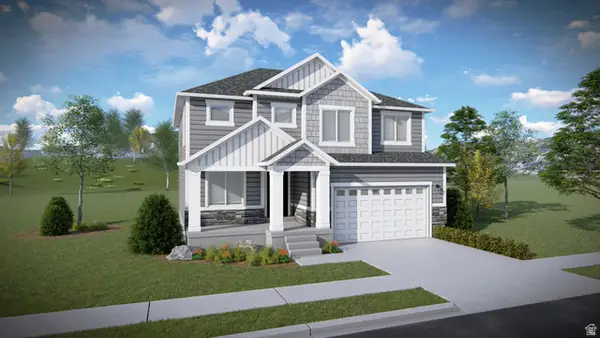 $717,900Active4 beds 3 baths3,450 sq. ft.
2851 N Salvia Dr #2210, Saratoga Springs, UT 84045
MLS# 2178846Listed by: EDGE REALTY - New
 $470,000Active5 beds 4 baths2,502 sq. ft.
149 W Harvest Village Ln, Saratoga Springs, UT 84045
MLS# 2177624Listed by: EQUITY REAL ESTATE (SOLID) - Open Sat, 1 to 4pmNew
 $870,568Active4 beds 3 baths4,266 sq. ft.
1557 E Livi Ln N #21, Saratoga Springs, UT 84045
MLS# 2178772Listed by: MASTERS UTAH REAL ESTATE - Open Sat, 12 to 2pmNew
 $599,900Active5 beds 4 baths3,061 sq. ft.
581 W Crenshaw Ct N, Saratoga Springs, UT 84045
MLS# 2178661Listed by: SIMPLE CHOICE REAL ESTATE - Open Sat, 10am to 12pmNew
 $435,000Active3 beds 2 baths1,730 sq. ft.
438 W Plum Pl, Saratoga Springs, UT 84045
MLS# 2178674Listed by: EXIT REALTY SUCCESS - Open Sat, 2 to 4pmNew
 $599,900Active5 beds 3 baths3,572 sq. ft.
4144 S Schooner Dr, Saratoga Springs, UT 84045
MLS# 2178692Listed by: KW SOUTH VALLEY KELLER WILLIAMS  $706,900Pending4 beds 3 baths3,810 sq. ft.
852 N Boseman Way #727, Saratoga Springs, UT 84045
MLS# 2178632Listed by: EDGE REALTY


Protect your home and budget from life's surprises with an Assurant Home Warranty, backed by a partner that supports you through every step of homeownership. Explore Plans.
© 2026 Better Homes and Gardens Real Estate LLC. An Anywhere Real Estate company. All rights reserved. Better Homes and Gardens® Real Estate is a registered trademark owned by Meredith Operations Corporation, licensed to Better Homes and Gardens Real Estate LLC and used with permission. Better Homes and Gardens Real Estate LLC fully supports the principles of the Fair Housing Act and the Equal Opportunity Act. Listing information is deemed reliable but is not guaranteed accurate.
Each office is independently owned and operated.
Any services or products provided by third parties are not provided by, affiliated with or related to Better Homes and Gardens Real Estate LLC, or its affiliated companies.