
427 W Peppergrass Way N, Saratoga Springs, UT 84045
Local realty services provided by:Better Homes and Gardens Real Estate Momentum
Listed by: dj jones
Office: the agency salt lake city
MLS#:2178939
Source:SL
Price summary
- Price:$725,000
- Price per sq. ft.:$201.17
- Monthly HOA dues:$100
About this home
You've found it: the coolest house in the coolest neighborhood. This 2022 Lennar-built home is fresh, move-in ready, and waiting on its next owners. It's the highly sought-after Sundance floorplan, which means ample square footage, soaring vaulted ceilings in the living room, and natural light pouring through the whole house. The owners clearly spared no expense. Sitting on the biggest corner lot in the neighborhood, you get a huge flat yard with a recessed trampoline and an expansive back deck, perfect for summer nights outside. Inside, the owners' aesthetic carries through every room, fresh, inviting, and genuinely hip. They even added smart shades you can control with just your voice. Then there's the garage: massive, with extra-tall ceilings for all the hanging storage you could want (though with a house this size, you probably won't need it). Downstairs, the unfinished basement leaves room to add a family room, bathroom, and two more bedrooms whenever you need the extra space. Take the 3D Tour under the "Tour" link, then give us a call to see it in person....
Contact an agent
Home facts
- Year built:2022
- Subdivision & Development:WILDFLOWER
- Listing ID #:2178939
- Added:44 day(s) ago
- Updated:September 28, 2026 at 12:22 PM
Rooms and interior
- Bedrooms:4
- Total bathrooms:3
- Full bathrooms:1
- Half bathrooms:1
- Rooms Total:14
- Flooring:Carpet, Tile
- Kitchen Description:Disposal, Microwave, Oven: Gas, Range Hood, Range: Gas, Refrigerator
- Basement Description:Full
- Living area:3,604 sq. ft.
Heating and cooling
- Cooling:Central Air
- Heating:Forced Air, Gas: Central
Structure and exterior
- Roof:Asphalt
- Year built:2022
- Building area:3,604 sq. ft.
- Lot area:0.25 Acres
- Lot Features:Corner Lot, Fenced: Full, Flat, Road: Paved, Sidewalks, Sprinkler: Auto-Full
- Construction Materials:Asphalt, Cement Siding
- Exterior Features:Patio: Open
- Levels:3 Story
Schools
- High school:Westlake
- Middle school:Vista Heights Middle School
- Elementary school:Harvest
Utilities
- Water:Culinary, Water Connected
- Sewer:Sewer Connected, Sewer: Connected
Finances and disclosures
- Price:$725,000
- Price per sq. ft.:$201.17
- Tax amount:$3,019
Features and amenities
- Laundry features:Dryer, Electric Dryer Hookups, Washer
- Amenities:Biking Trails, Closet: Walk-In, Den/Office, Hiking Trails, Picnic Area, Playground, Smart Thermostat(s), Vaulted Ceilings
Parking
- Total parking spaces:10
- Parking description:2 Car Deep (Tandem), 4 Car Garage, Attached, Attached Garage, Extra Height, Extra Length
- Garage spaces:4
New listings near 427 W Peppergrass Way N
- New
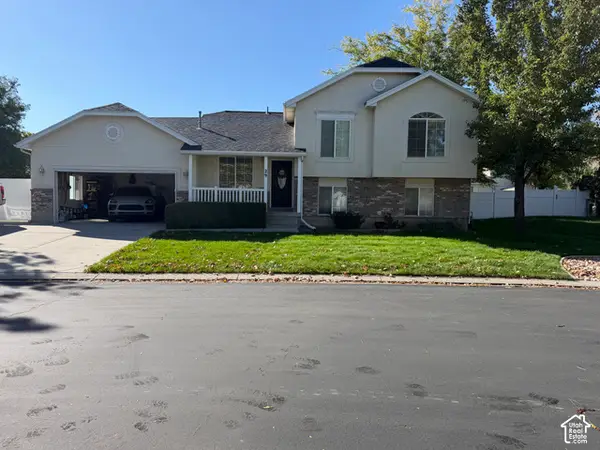 $560,000Active4 beds 2 baths2,142 sq. ft.
29 E Redwing Ct N, Saratoga Springs, UT 84045
MLS# 2187742Listed by: COLDWELL BANKER REALTY (UNION HEIGHTS) - New
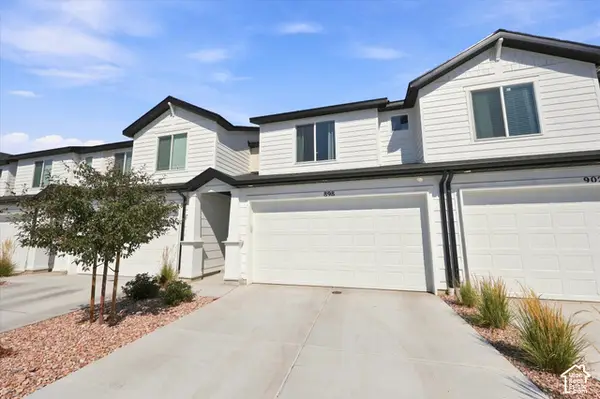 $414,900Active3 beds 3 baths2,203 sq. ft.
898 E Lubber Ln, Saratoga Springs, UT 84045
MLS# 2187725Listed by: REAL BROKER, LLC - New
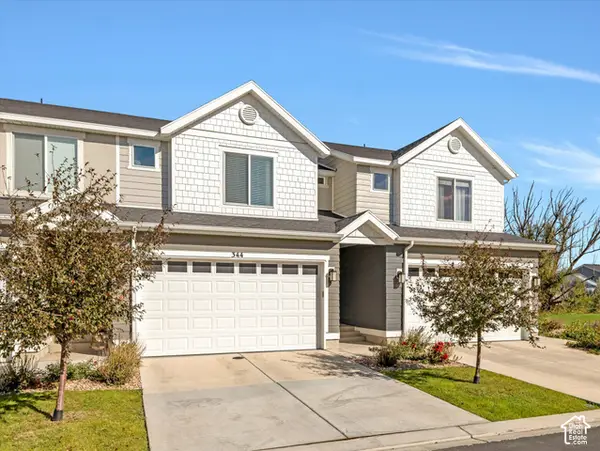 $430,000Active4 beds 4 baths2,207 sq. ft.
344 N Starboard Ln, Saratoga Springs, UT 84045
MLS# 2187675Listed by: EQUITY REAL ESTATE (RESULTS) - New
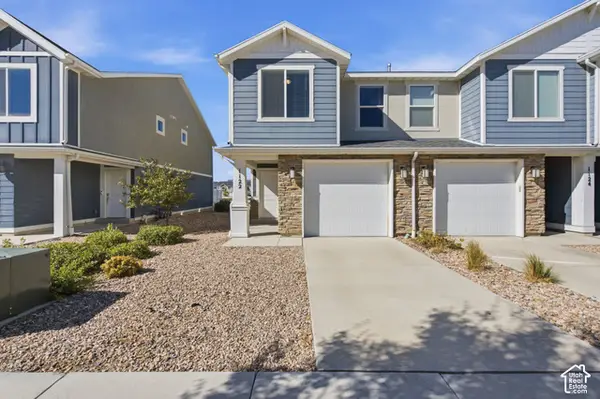 $359,900Active3 beds 2 baths1,337 sq. ft.
1122 E Pilot St #1124, Saratoga Springs, UT 84045
MLS# 2187672Listed by: REAL BROKER, LLC - New
 $555,000Active4 beds 3 baths3,670 sq. ft.
4052 S Montego Dr W, Saratoga Springs, UT 84045
MLS# 2187635Listed by: KW UTAH REALTORS KELLER WILLIAMS - New
 $689,900Active4 beds 3 baths3,497 sq. ft.
1533 W Prairie Blue Dr, Saratoga Springs, UT 84005
MLS# 2187639Listed by: LENNAR HOMES OF UTAH, LLC - New
 $459,900Active3 beds 3 baths2,689 sq. ft.
1723 W Viola Ln #3094, Saratoga Springs, UT 84005
MLS# 2187571Listed by: LENNAR HOMES OF UTAH, LLC - New
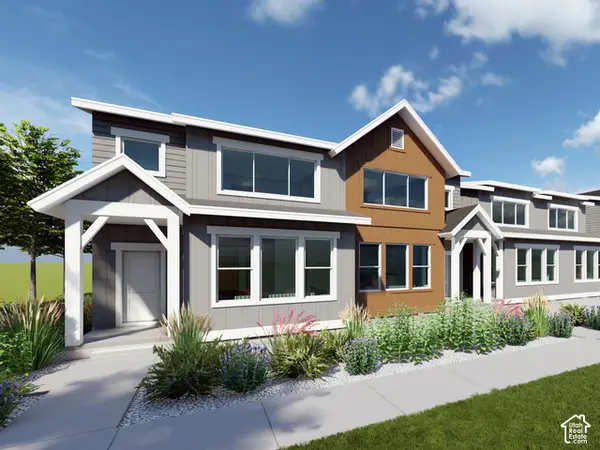 $444,900Active3 beds 3 baths2,355 sq. ft.
1731 W Viola Ln #3096, Saratoga Springs, UT 84005
MLS# 2187581Listed by: LENNAR HOMES OF UTAH, LLC - New
 $479,900Active4 beds 3 baths2,804 sq. ft.
1717 W Viola Ln #3093, Saratoga Springs, UT 84005
MLS# 2187590Listed by: LENNAR HOMES OF UTAH, LLC - New
 $759,900Active6 beds 4 baths4,208 sq. ft.
763 S Crooked Post Way, Saratoga Springs, UT 84045
MLS# 2187599Listed by: KW WESTFIELD (EXCELLENCE)


Protect your home and budget from life's surprises with an Assurant Home Warranty, backed by a partner that supports you through every step of homeownership. Explore Plans.
© 2026 Better Homes and Gardens Real Estate LLC. An Anywhere Real Estate company. All rights reserved. Better Homes and Gardens® Real Estate is a registered trademark owned by Meredith Operations Corporation, licensed to Better Homes and Gardens Real Estate LLC and used with permission. Better Homes and Gardens Real Estate LLC fully supports the principles of the Fair Housing Act and the Equal Opportunity Act. Listing information is deemed reliable but is not guaranteed accurate.
Each office is independently owned and operated.
Any services or products provided by third parties are not provided by, affiliated with or related to Better Homes and Gardens Real Estate LLC, or its affiliated companies.