
2869 S Drake Ave, Saratoga Springs, UT 84045
Local realty services provided by:Better Homes and Gardens Real Estate Momentum
2869 S Drake Ave,Saratoga Springs, UT 84045
$679,000
- 5 Beds
- 4 Baths
- 4,570 sq. ft.
- Single family
- Active
Upcoming open houses
- Sat, Sep 2612:00 pm - 02:00 pm
Listed by: jennifer langford, tristan bills
Office: signature group real estate
MLS#:2186769
Source:SL
Price summary
- Price:$679,000
- Price per sq. ft.:$148.58
- Monthly HOA dues:$45
About this home
Priced to sell! Built in 2022 and situated on .23 acres, this spacious Saratoga Springs rambler offers an incredible amount of space with 5 bedrooms, 4 bathrooms, a 3-car garage, finished basement. The open-concept main level features a bright kitchen with quartz countertops, a large island, white cabinetry, and generous gathering space, while the lower level provides even more room to spread out with additional living and recreation areas. Enjoy a fully fenced yard, covered patio, RV parking. Conveniently located with easy access to schools, shopping, dining, recreation, and the growing Saratoga Springs community. If you've been looking for newer construction, serious square footage, and room to grow, this one deserves a look. Open House Saturday, September 26, 2PM-2PM.
Contact an agent
Home facts
- Year built:2022
- Subdivision & Development:MALLARD BAY
- Listing ID #:2186769
- Added:2 day(s) ago
- Updated:September 25, 2026 at 12:07 PM
Rooms and interior
- Bedrooms:5
- Total bathrooms:4
- Full bathrooms:3
- Half bathrooms:1
- Rooms Total:18
- Flooring:Carpet, Laminate, Tile
- Bathrooms Description:Bath: Sep. Tub/Shower
- Kitchen Description:Disposal, Range/Oven: Free Stdng.
- Basement Description:Full
- Living area:4,570 sq. ft.
Heating and cooling
- Cooling:Central Air
- Heating:Forced Air
Structure and exterior
- Roof:Asphalt
- Year built:2022
- Building area:4,570 sq. ft.
- Lot area:0.23 Acres
- Lot Features:Curb & Gutter, Fenced: Full, Flat, Road: Paved, Sidewalks, Sprinkler: Auto-Full
- Architectural Style:Rambler/Ranch
- Construction Materials:Stone, Stucco
- Exterior Features:Covered, Entry (Foyer), Lighting, Patio: Covered
- Levels:2 Story
Schools
- High school:Westlake
- Middle school:Lake Mountain
- Elementary school:Sage Hills
Utilities
- Water:Culinary, Secondary, Water Connected
- Sewer:Sewer Connected, Sewer: Connected
Finances and disclosures
- Price:$679,000
- Price per sq. ft.:$148.58
- Tax amount:$3,481
Features and amenities
- Amenities:Biking Trails, Closet: Walk-In, Den/Office, Gas Logs, Low VOC Finishes, Picnic Area, Playground
Parking
- Total parking spaces:3
- Parking description:3 Car Garage, Attached, Attached Garage, Garage Door Opener, Rv Parking
- Garage spaces:3
New listings near 2869 S Drake Ave
- New
 $295,000Active3 beds 2 baths1,272 sq. ft.
841 N Coulsen Dr #G102, Saratoga Springs, UT 84045
MLS# 2187401Listed by: REALTYPATH LLC (UTAH) - New
 $453,900Active3 beds 3 baths2,422 sq. ft.
1643 W Viola Ln #3077, Saratoga Springs, UT 84005
MLS# 2187356Listed by: LENNAR HOMES OF UTAH, LLC - New
 $459,900Active3 beds 3 baths2,264 sq. ft.
1647 W Viola Ln #3078, Saratoga Springs, UT 84005
MLS# 2187358Listed by: LENNAR HOMES OF UTAH, LLC - New
 $449,900Active3 beds 3 baths2,422 sq. ft.
1631 W Viola Ln #3074, Saratoga Springs, UT 84005
MLS# 2187314Listed by: LENNAR HOMES OF UTAH, LLC - New
 $689,900Active3 beds 2 baths3,500 sq. ft.
1128 N Sagehill Dr #105, Saratoga Springs, UT 84045
MLS# 2187316Listed by: ARIVE REALTY - New
 $451,900Active3 beds 3 baths2,422 sq. ft.
1633 W Viola Ln #3075, Saratoga Springs, UT 84005
MLS# 2187322Listed by: LENNAR HOMES OF UTAH, LLC - New
 $453,900Active3 beds 3 baths2,422 sq. ft.
1639 W Viola Ln #3076, Saratoga Springs, UT 84005
MLS# 2187326Listed by: LENNAR HOMES OF UTAH, LLC - New
 $726,900Active4 beds 3 baths3,379 sq. ft.
2901 N Salvia Dr #2215, Saratoga Springs, UT 84045
MLS# 2187277Listed by: EDGE REALTY - New
 $712,000Active3 beds 2 baths3,478 sq. ft.
3344 S Tiger Heron Dr, Saratoga Springs, UT 84045
MLS# 2187236Listed by: PRESIDIO REAL ESTATE 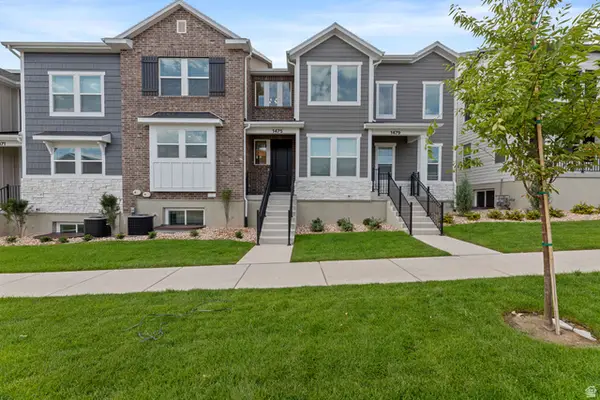 $505,000Active4 beds 4 baths2,436 sq. ft.
1475 W Skyline Dr, Saratoga Springs, UT 84045
MLS# 2174942Listed by: WASATCH ELITE REAL ESTATE


Protect your home and budget from life's surprises with an Assurant Home Warranty, backed by a partner that supports you through every step of homeownership. Explore Plans.
© 2026 Better Homes and Gardens Real Estate LLC. An Anywhere Real Estate company. All rights reserved. Better Homes and Gardens® Real Estate is a registered trademark owned by Meredith Operations Corporation, licensed to Better Homes and Gardens Real Estate LLC and used with permission. Better Homes and Gardens Real Estate LLC fully supports the principles of the Fair Housing Act and the Equal Opportunity Act. Listing information is deemed reliable but is not guaranteed accurate.
Each office is independently owned and operated.
Any services or products provided by third parties are not provided by, affiliated with or related to Better Homes and Gardens Real Estate LLC, or its affiliated companies.