
873 S Caroline Dr #165, Saratoga Springs, UT 84045
Local realty services provided by:Better Homes and Gardens Real Estate Momentum
873 S Caroline Dr #165,Saratoga Springs, UT 84045
$1,549,900
- 5 Beds
- 4 Baths
- 4,626 sq. ft.
- Single family
- Active
Listed by: rodney mills
Office: bravo realty services, llc.
MLS#:2190742
Source:SL
Price summary
- Price:$1,549,900
- Price per sq. ft.:$335.04
- Monthly HOA dues:$100
About this home
THIS IS A TO BE BUILT LISTING. Lot #165 in our Beacon Point community. This Symphony Homes "Treble XL" plan is a dream! The BEST of everything between upgrades and designer touch! Huge kitchen, a large walk in pantry with countertops, gas cooktop range, double wall ovens, fridge and freezer, and so much more. Fantastic laundry room with cabinets and shelves. Stunning primary suite with modern bathroom that feels like a spa, and walk-in closet to die for with a window and custom built-ins! All bedrooms are oversized. The finished basement boasts an open game/theater, gym, and a fantastic wet bar. Large covered deck, or patio below is the best place to enjoy a shady evening and mountain views. When building with Symphony Homes, your options to customize and design the perfect home for your family are endless!!! Some of the home features described in this description are upgraded features that may increase the price of the home. The price of this home has a $200,000.00 design credit for structural/design upgrades...
Contact an agent
Home facts
- Year built:2027
- Subdivision & Development:BEACON POINTE
- Listing ID #:2190742
- Added:8 day(s) ago
- Updated:October 21, 2026 at 12:05 PM
Rooms and interior
- Bedrooms:5
- Total bathrooms:4
- Full bathrooms:3
- Half bathrooms:1
- Rooms Total:16
- Flooring:Carpet, Tile
- Bathrooms Description:Bath: Sep. Tub/Shower
- Kitchen Description:Disposal, Microwave, Oven: Double, Oven: Gas, Range: Countertop, Range: Gas
- Basement Description:Full
- Living area:4,626 sq. ft.
Heating and cooling
- Cooling:Central Air
- Heating:Forced Air, Gas: Central
Structure and exterior
- Roof:Asphalt
- Year built:2027
- Building area:4,626 sq. ft.
- Lot area:0.31 Acres
- Lot Features:Corner Lot, Curb & Gutter, Road: Paved, Sidewalks, Sprinkler: Auto-Partial
- Architectural Style:Rambler/Ranch
- Construction Materials:Brick, Stone, Stucco
- Exterior Features:Covered, Entry (Foyer), Patio: Covered, Porch: Open
- Levels:2 Story
Schools
- High school:Westlake
- Middle school:Lake Mountain
- Elementary school:Saratoga Shores
Utilities
- Water:Culinary, Secondary
Finances and disclosures
- Price:$1,549,900
- Price per sq. ft.:$335.04
- Tax amount:$1
Features and amenities
- Laundry features:Electric Dryer Hookups
- Amenities:Ceiling Fan, Closet: Walk-In, Den/Office, Floor Drains, Gas Logs
Parking
- Total parking spaces:3
- Parking description:3 Car Garage, Attached, Attached Garage, Extra Length, Extra Width, Garage Door Opener
- Garage spaces:3
New listings near 873 S Caroline Dr #165
- Open Sat, 11am to 1pmNew
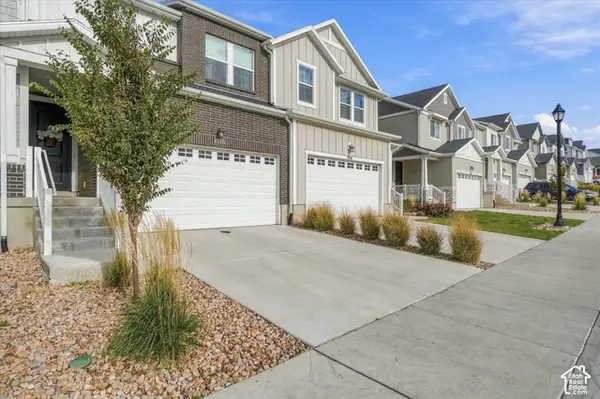 $450,000Active3 beds 3 baths2,280 sq. ft.
1116 N Freeman Dr, Saratoga Springs, UT 84045
MLS# 2192205Listed by: HOMES INTERNATIONAL - New
 $710,000Active7 beds 4 baths3,897 sq. ft.
259 W Columbine Cir, Saratoga Springs, UT 84045
MLS# 2191873Listed by: EQUITY REAL ESTATE (SOLID)  $364,990Pending2 beds 3 baths1,031 sq. ft.
61 N Jordan River Way #359, Saratoga Springs, UT 84045
MLS# 2177401Listed by: ADVANTAGE REAL ESTATE, LLC $399,990Active3 beds 3 baths1,448 sq. ft.
234 E Browns Creek St, Saratoga Springs, UT 84045
MLS# 2173273Listed by: ADVANTAGE REAL ESTATE, LLC $479,990Active3 beds 3 baths1,944 sq. ft.
435 E Halls Creek Rd, Saratoga Springs, UT 84045
MLS# 2186604Listed by: ADVANTAGE REAL ESTATE, LLC- New
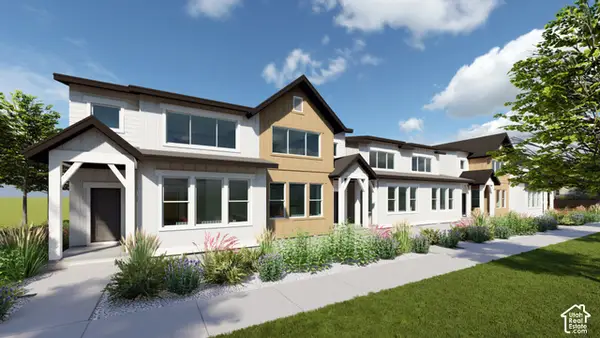 $449,900Active3 beds 3 baths2,355 sq. ft.
1756 W Viola Ln #3010, Saratoga Springs, UT 84045
MLS# 2191746Listed by: LENNAR HOMES OF UTAH, LLC 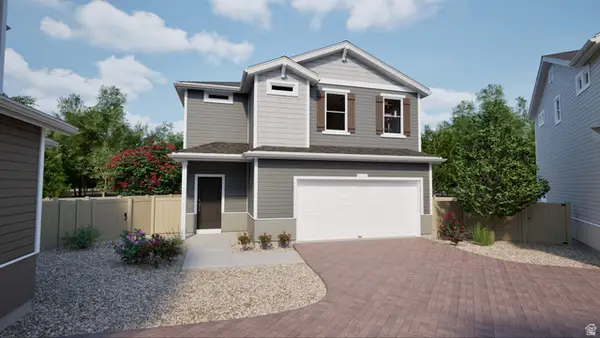 $409,990Pending3 beds 3 baths1,442 sq. ft.
363 E Halls Creek Rd #333, Saratoga Springs, UT 84045
MLS# 2154816Listed by: ADVANTAGE REAL ESTATE, LLC $449,990Active4 beds 3 baths1,938 sq. ft.
76 N Provo River Rd, Saratoga Springs, UT 84045
MLS# 2164298Listed by: ADVANTAGE REAL ESTATE, LLC $439,990Pending3 beds 3 baths1,464 sq. ft.
423 E Halls Creek Rd #318, Saratoga Springs, UT 84045
MLS# 2186541Listed by: ADVANTAGE REAL ESTATE, LLC- New
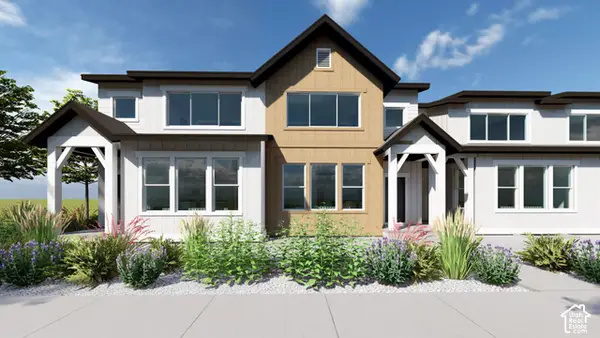 $479,900Active4 beds 3 baths2,804 sq. ft.
1744 W Viola Ln #3012, Saratoga Springs, UT 84045
MLS# 2191724Listed by: LENNAR HOMES OF UTAH, LLC


Protect your home and budget from life's surprises with an Assurant Home Warranty, backed by a partner that supports you through every step of homeownership. Explore Plans.
© 2026 Better Homes and Gardens Real Estate LLC. An Anywhere Real Estate company. All rights reserved. Better Homes and Gardens® Real Estate is a registered trademark owned by Meredith Operations Corporation, licensed to Better Homes and Gardens Real Estate LLC and used with permission. Better Homes and Gardens Real Estate LLC fully supports the principles of the Fair Housing Act and the Equal Opportunity Act. Listing information is deemed reliable but is not guaranteed accurate.
Each office is independently owned and operated.
Any services or products provided by third parties are not provided by, affiliated with or related to Better Homes and Gardens Real Estate LLC, or its affiliated companies.