
931 W Halvorsen Pkwy #225, Saratoga Springs, UT 84045
Local realty services provided by:Better Homes and Gardens Real Estate Momentum
931 W Halvorsen Pkwy #225,Saratoga Springs, UT 84045
$449,990
- 3 Beds
- 2 Baths
- 2,364 sq. ft.
- Townhouse
- Active
Listed by: ryan bailey
Office: destination real estate
MLS#:2159034
Source:SL
Price summary
- Price:$449,990
- Price per sq. ft.:$190.35
About this home
SPACE TO LIVE. ROOM TO GROW. A LOCATION YOU'LL LOVE. This Oxley end-unit townhome at Beacon Pointe in Saratoga Springs offers approximately 2,364 sq. ft. of thoughtfully designed living space, including 3 bedrooms, 2 bathrooms, a 2-car garage, and a full unfinished basement ready for future possibilities. Step inside to a bright, open layout featuring quartz countertops, stainless steel appliances, luxury vinyl plank flooring, smart home features, and designer-selected finishes throughout. The spacious primary suite includes a walk-in closet and private bathroom, giving you a comfortable retreat at the end of the day. Beacon Pointe makes everyday living easy with exterior landscaping, snow removal, high-speed fiber internet, a community pool, pickleball courts, parks, playgrounds, and walking trails. Enjoy convenient access to Utah Lake, shopping, dining, Silicon Slopes, and major commuter routes, all just a few streets west of the Saratoga Springs Temple area. AND HERE'S THE BIG OPPORTUNITY-qualified buyers may be eligible for introductory financing rates as low as **2.99% in year one** through preferred lender First Colony Mortgage with a temporary rate buydown program. Additional buyer incentives and potential down payment assistance may also be available. Rates, terms, and programs are subject to change and buyer qualification. Contact agent or preferred lender for complete details. Photos may feature staged or similar homes; finishes may vary....
Contact an agent
Home facts
- Year built:2026
- Subdivision & Development:BEACON POINTE
- Listing ID #:2159034
- Added:98 day(s) ago
- Updated:August 26, 2026 at 11:26 AM
Rooms and interior
- Bedrooms:3
- Total bathrooms:2
- Full bathrooms:2
- Rooms Total:10
- Flooring:Carpet
- Kitchen Description:Disposal, Microwave, Range/Oven: Free Stdng.
- Basement Description:Full
- Living area:2,364 sq. ft.
Heating and cooling
- Cooling:Central Air
- Heating:Forced Air, Gas: Central
Structure and exterior
- Roof:Asphalt
- Year built:2026
- Building area:2,364 sq. ft.
- Lot area:0.02 Acres
- Lot Features:Drip Irrigation, Flat, Road: Paved, Sidewalks, Sprinkler: Auto-Full
- Architectural Style:Townhouse
- Construction Materials:Cement Siding, Stone, Stucco
- Levels:3 Story
Schools
- High school:Westlake
- Middle school:Lake Mountain
- Elementary school:Saratoga Shores
Finances and disclosures
- Price:$449,990
- Price per sq. ft.:$190.35
- Tax amount:$1
Features and amenities
- Amenities:Ceiling Fan, Closet: Walk-In, Insurance, Maintenance, Pets Permitted, Picnic Area, Playground, Pool, Smart Thermostat(s), Snow Removal, Vaulted Ceilings
- Smart home:Yes
Parking
- Total parking spaces:2
- Parking description:2 Car Garage, Attached Garage
- Garage spaces:2
New listings near 931 W Halvorsen Pkwy #225
- Open Sat, 11am to 1pmNew
 $850,000Active8 beds 4 baths4,440 sq. ft.
1092 N Coyote Run, Saratoga Springs, UT 84045
MLS# 2181086Listed by: KW WESTFIELD - New
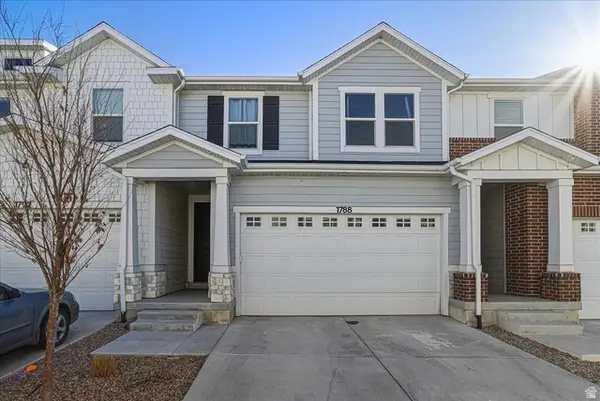 $465,000Active5 beds 4 baths2,280 sq. ft.
1788 N Festive Way, Saratoga Springs, UT 84045
MLS# 2181108Listed by: EQUITY REAL ESTATE (NRE) 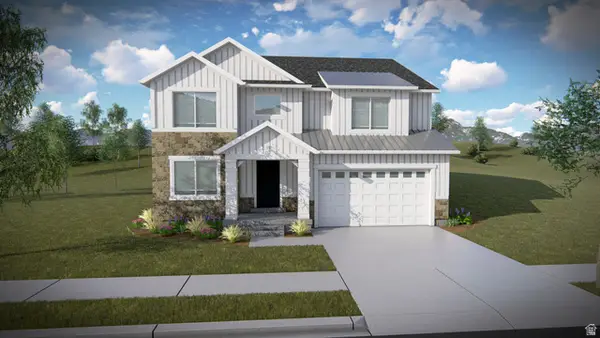 $699,900Pending4 beds 3 baths3,644 sq. ft.
823 N Boseman Way #709, Saratoga Springs, UT 84045
MLS# 2180985Listed by: EDGE REALTY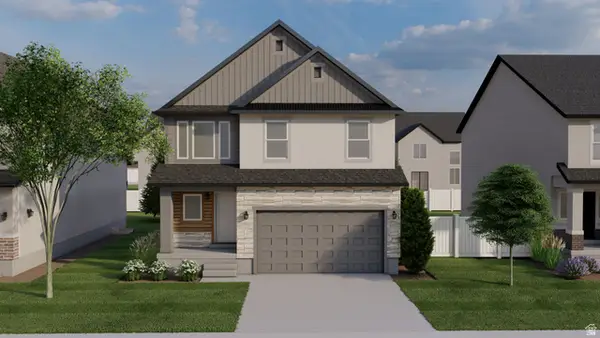 $601,900Pending4 beds 3 baths2,863 sq. ft.
882 N Banner Dr #631, Saratoga Springs, UT 84045
MLS# 2180988Listed by: EDGE REALTY- New
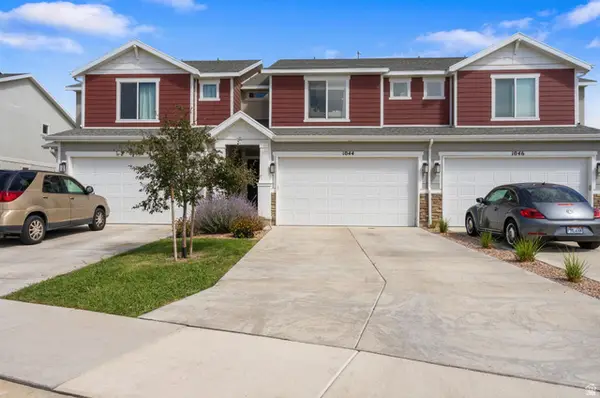 $412,000Active3 beds 3 baths2,207 sq. ft.
1044 E Jack Dr, Saratoga Springs, UT 84045
MLS# 2180947Listed by: BERKSHIRE HATHAWAY HOMESERVICES ELITE REAL ESTATE - New
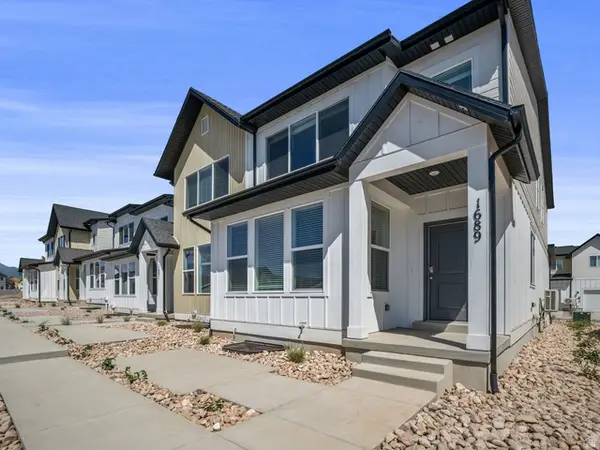 $449,900Active4 beds 3 baths2,804 sq. ft.
1689 W Viola Ln #3087, Saratoga Springs, UT 84045
MLS# 2180955Listed by: LENNAR HOMES OF UTAH, LLC - New
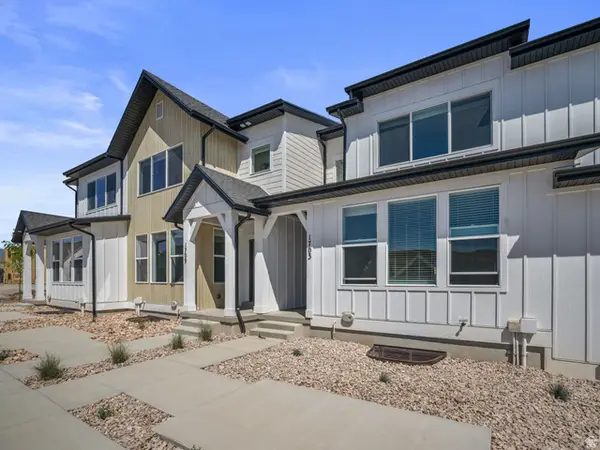 $424,900Active3 beds 3 baths2,355 sq. ft.
1703 W Viola Ln #3090, Saratoga Springs, UT 84045
MLS# 2180958Listed by: LENNAR HOMES OF UTAH, LLC  $489,990Pending3 beds 3 baths1,953 sq. ft.
379 E Halls Creek Rd #329, Saratoga Springs, UT 84045
MLS# 2161855Listed by: ADVANTAGE REAL ESTATE, LLC- New
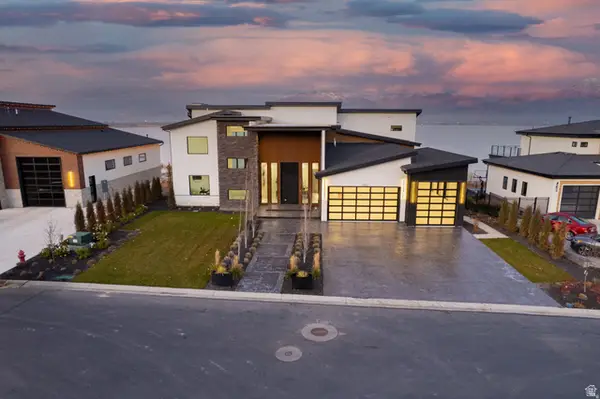 $2,590,000Active5 beds 6 baths7,434 sq. ft.
1582 S Wiltshire Ln, Saratoga Springs, UT 84045
MLS# 2180889Listed by: THE REAL ESTATE GROUP - New
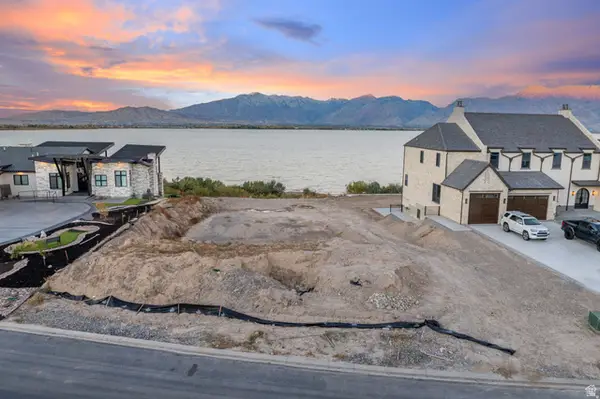 $995,000Active0.44 Acres
1632 S Wiltshire Ln #112, Saratoga Springs, UT 84045
MLS# 2180902Listed by: THE REAL ESTATE GROUP


Protect your home and budget from life's surprises with an Assurant Home Warranty, backed by a partner that supports you through every step of homeownership. Explore Plans.
© 2026 Better Homes and Gardens Real Estate LLC. An Anywhere Real Estate company. All rights reserved. Better Homes and Gardens® Real Estate is a registered trademark owned by Meredith Operations Corporation, licensed to Better Homes and Gardens Real Estate LLC and used with permission. Better Homes and Gardens Real Estate LLC fully supports the principles of the Fair Housing Act and the Equal Opportunity Act. Listing information is deemed reliable but is not guaranteed accurate.
Each office is independently owned and operated.
Any services or products provided by third parties are not provided by, affiliated with or related to Better Homes and Gardens Real Estate LLC, or its affiliated companies.