
576 N 800 W, Smithfield, UT 84335
Local realty services provided by:Better Homes and Gardens Real Estate Momentum
576 N 800 W,Smithfield, UT 84335
$525,000
- 3 Beds
- 2 Baths
- 3,326 sq. ft.
- Single family
- Active
Listed by: brooke hyer, cody hyer
Office: cornerstone real estate professionals, llc.
MLS#:2148312
Source:SL
Price summary
- Price:$525,000
- Price per sq. ft.:$157.85
- Monthly HOA dues:$71
About this home
New Single-Level Living with Mountain Views in Village at Fox Meadows Front porch views of the mountains set the tone for this single-level home, where 9-foot ceilings and large windows fill every room with natural light from the moment you walk in. Granite countertops, laminate wood floors, tile, and custom-built stained knotty alder cabinetry carry a cohesive, high-end finish throughout. The entry opens into a wide hallway with a large staircase, while the primary suite offers a private retreat with well-planned storage. The unfinished basement offers room to grow with additional bedrooms, a family room, or an ADU with an exterior staircase already in place for basement apartment or mother-in-law suite potential, plus direct yard access. Outside, a fully landscaped yard with a sprinkler system connects to community sidewalks throughout the neighborhood. Built in 2025, every system in this home is brand new! nothing to repair, replace, or worry about for years to come. Located in Village at Fox Meadows, residents enjoy a pool, scenic walking trails, lit pickleball courts, a large playground, a frisbee golf course, and open green space, all just a short walk or drive away. Minutes from grocery stores and dining, and only 10 minutes from Logan, this home combines comfort, convenience, and room to grow. Schedule your showing today....
Contact an agent
Home facts
- Year built:2025
- Subdivision & Development:VILLAGE AT FOX MEADOWS
- Listing ID #:2148312
- Added:171 day(s) ago
- Updated:September 25, 2026 at 11:28 AM
Rooms and interior
- Bedrooms:3
- Total bathrooms:2
- Full bathrooms:2
- Rooms Total:10
- Flooring:Carpet, Laminate, Tile
- Bathrooms Description:Bath: Sep. Tub/Shower
- Kitchen Description:Microwave, Range/Oven: Free Stdng., Refrigerator
- Basement Description:Entrance, Full
- Living area:3,326 sq. ft.
Heating and cooling
- Cooling:Central Air
- Heating:Forced Air
Structure and exterior
- Roof:Asbestos Shingle
- Year built:2025
- Building area:3,326 sq. ft.
- Lot area:0.15 Acres
- Lot Features:Curb & Gutter, Fenced: Partial, Flat, Road: Paved, Sidewalks, Sprinkler: Auto-Full
- Architectural Style:Rambler/Ranch
- Construction Materials:Clapboard/Masonite, Stone, Stucco
- Exterior Features:Basement Entrance, Entry (Foyer), Patio: Open, Porch: Open
- Levels:2 Story
Schools
- High school:Sky View
- Middle school:North Cache
- Elementary school:Birch Creek
Utilities
- Water:Culinary, Water Connected
- Sewer:Sewer Connected, Sewer: Connected, Sewer: Public
Finances and disclosures
- Price:$525,000
- Price per sq. ft.:$157.85
- Tax amount:$2,000
Features and amenities
- Laundry features:Dryer, Electric Dryer Hookups, Washer
- Amenities:Alarm: Fire, Biking Trails, Ceiling Fan, Closet: Walk-In, Pets Permitted, Picnic Area, Playground, Pool, Smart Thermostat(s), Video Door Bell(s)
Parking
- Total parking spaces:2
- Parking description:2 Car Garage, Attached, Attached Garage, Built-In, Covered, Garage Door Opener
- Garage spaces:2
New listings near 576 N 800 W
- New
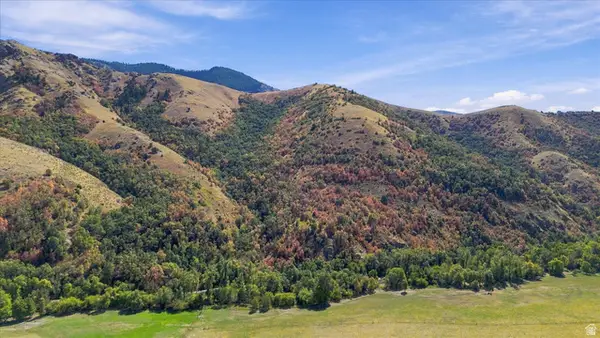 $725,000Active162.6 Acres
3000 E Canyon Rd, Smithfield, UT 84335
MLS# 2186839Listed by: CORNERSTONE REAL ESTATE PROFESSIONALS, LLC - New
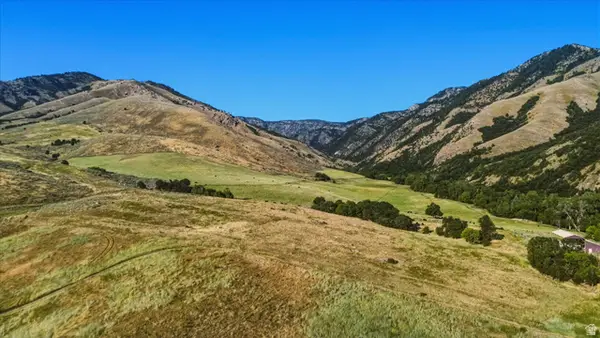 $1,168,300Active166.9 Acres
2759 E Canyon Rd, Smithfield, UT 84335
MLS# 2186845Listed by: CORNERSTONE REAL ESTATE PROFESSIONALS, LLC - Open Sat, 10am to 12pmNew
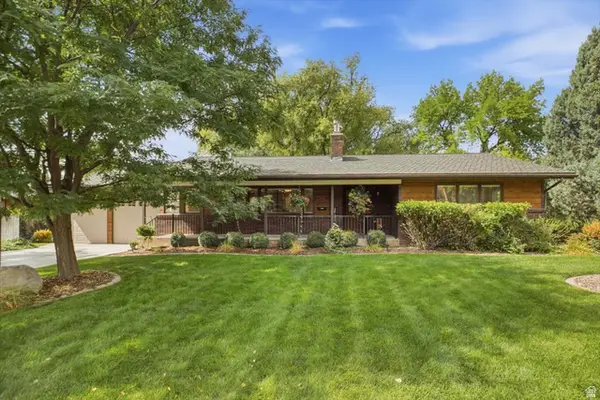 $539,000Active5 beds 3 baths3,016 sq. ft.
95 N 380 E, Smithfield, UT 84335
MLS# 2186817Listed by: CORNERSTONE REAL ESTATE PROFESSIONALS, LLC - New
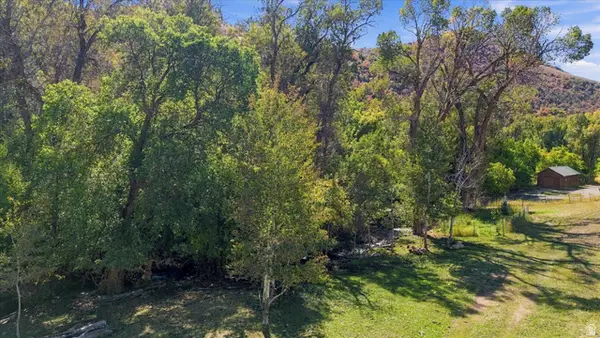 $1,250,000Active22.8 Acres
2705 E Canyon Rd, Smithfield, UT 84335
MLS# 2186821Listed by: CORNERSTONE REAL ESTATE PROFESSIONALS, LLC - New
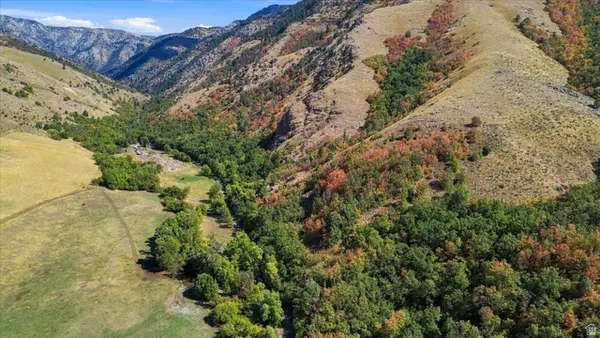 $1,250,000Active22.8 Acres
3105 E Canyon Rd, Smithfield, UT 84335
MLS# 2186833Listed by: CORNERSTONE REAL ESTATE PROFESSIONALS, LLC - Open Sat, 10:30am to 12pmNew
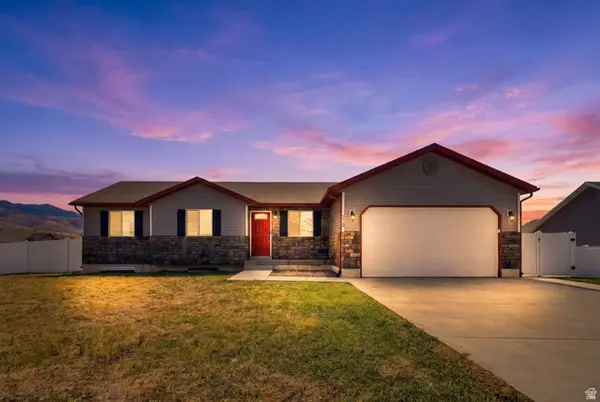 $475,000Active3 beds 2 baths2,722 sq. ft.
710 E 720 N, Smithfield, UT 84335
MLS# 2186667Listed by: KW UNITE KELLER WILLIAMS LLC - Open Sat, 11am to 2pmNew
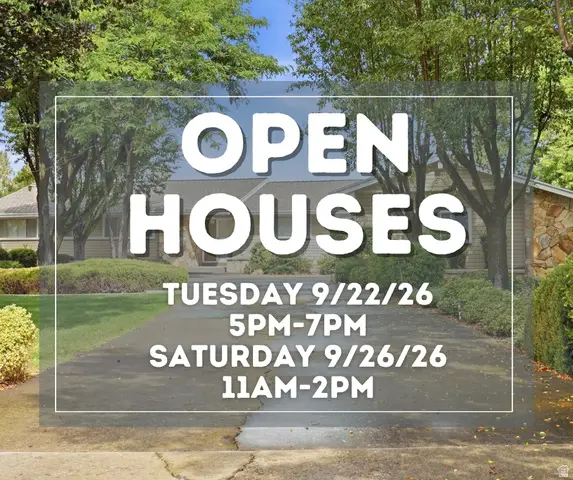 $599,999Active4 beds 4 baths3,855 sq. ft.
485 Parkview Cir, Smithfield, UT 84335
MLS# 2186194Listed by: KW UNITE KELLER WILLIAMS LLC - New
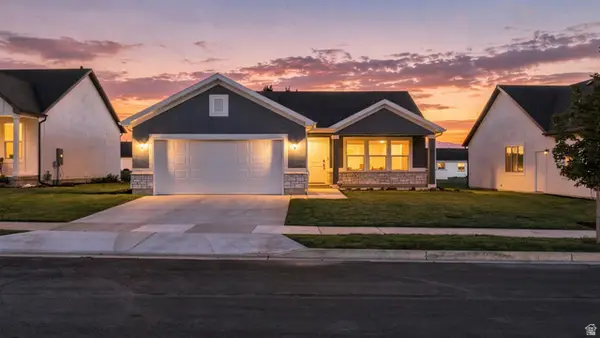 $425,000Active3 beds 2 baths1,261 sq. ft.
724 W 500 N, Smithfield, UT 84335
MLS# 2185963Listed by: REAL BROKER, LLC - New
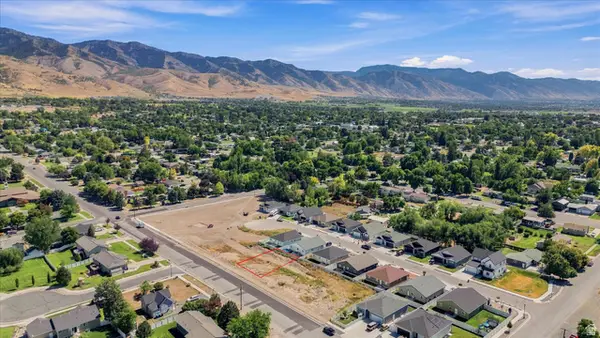 $128,000Active0.11 Acres
254 W 400 N #9, Smithfield, UT 84335
MLS# 2185260Listed by: BRIX REAL ESTATE 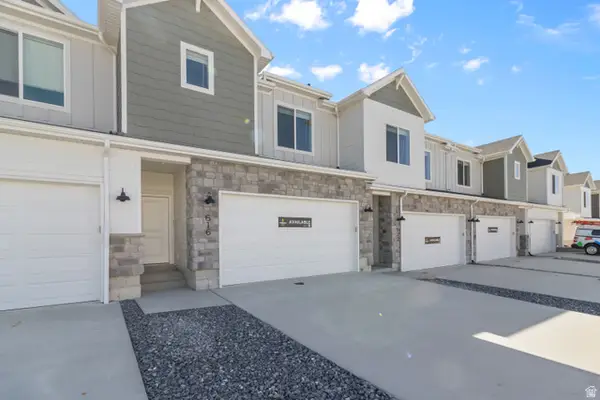 $334,900Active3 beds 3 baths1,737 sq. ft.
748 W 750 N, Smithfield, UT 84335
MLS# 2184981Listed by: VISIONARY REAL ESTATE


Protect your home and budget from life's surprises with an Assurant Home Warranty, backed by a partner that supports you through every step of homeownership. Explore Plans.
© 2026 Better Homes and Gardens Real Estate LLC. An Anywhere Real Estate company. All rights reserved. Better Homes and Gardens® Real Estate is a registered trademark owned by Meredith Operations Corporation, licensed to Better Homes and Gardens Real Estate LLC and used with permission. Better Homes and Gardens Real Estate LLC fully supports the principles of the Fair Housing Act and the Equal Opportunity Act. Listing information is deemed reliable but is not guaranteed accurate.
Each office is independently owned and operated.
Any services or products provided by third parties are not provided by, affiliated with or related to Better Homes and Gardens Real Estate LLC, or its affiliated companies.