
724 W 500 N, Smithfield, UT 84335
Local realty services provided by:Better Homes and Gardens Real Estate Momentum
Listed by: lewis weaver, darby watts
Office: real broker, llc.
MLS#:2185963
Source:SL
Price summary
- Price:$425,000
- Price per sq. ft.:$337.03
- Monthly HOA dues:$71
About this home
Better than new construction and completely move-in ready! This beautifully maintained Smithfield home offers the ease and convenience of single-level living with 3 bedrooms, including a primary with private ensuite bathroom and walk in closet, and an attached 2-car garage. Step inside to a bright, welcoming interior with a comfortable and functional layout designed for everyday living and entertaining. The stunning kitchen is the centerpiece of the home, showcasing beautiful natural wood cabinetry, sleek countertops, stainless steel appliances, a gas range, and a spacious island with seating and plenty of room to gather. Beyond the home itself, you'll love the fun, active lifestyle this community provides. The low HOA includes access to a swimming pool, pickleball courts, and a disc golf course, giving you plenty of ways to relax, stay active, and enjoy the neighborhood. With its attractive curb appeal, stylish finishes, thoughtful floor plan, and fantastic community amenities, this home offers the benefits of new construction without the wait or added expense. Come see why this home is such a special find! View the 3D walkthrough here: https://www.zillow.com/view-imx/d01a88a9-76a6-4f14-b4cb-3dd1abacb8ce?setAttribution=mls&wl=true&initialViewType=pano&utm_source=dashboard...
Contact an agent
Home facts
- Year built:2023
- Subdivision & Development:THE VILLAGE AT FOX MEADOWS
- Listing ID #:2185963
- Added:6 day(s) ago
- Updated:September 24, 2026 at 11:38 AM
Rooms and interior
- Bedrooms:3
- Total bathrooms:2
- Full bathrooms:2
- Rooms Total:10
- Flooring:Carpet
- Kitchen Description:Disposal, Microwave, Range/Oven: Free Stdng., Range: Gas, Refrigerator
- Living area:1,261 sq. ft.
Heating and cooling
- Cooling:Central Air
- Heating:Forced Air, Gas: Central
Structure and exterior
- Roof:Asphalt
- Year built:2023
- Building area:1,261 sq. ft.
- Lot area:0.13 Acres
- Lot Features:Road: Paved, Sidewalks, Sprinkler: Auto-Full
- Architectural Style:Rambler/Ranch
- Construction Materials:Stone, Stucco
- Exterior Features:Covered, Lighting, Patio: Covered, Porch: Open
- Levels:1 Story
Schools
- High school:Sky View
- Middle school:North Cache
- Elementary school:Birch Creek
Utilities
- Water:Culinary, Secondary, Water Connected
- Sewer:Sewer Connected, Sewer: Connected, Sewer: Public
Finances and disclosures
- Price:$425,000
- Price per sq. ft.:$337.03
- Tax amount:$1,550
Features and amenities
- Laundry features:Electric Dryer Hookups, Gas Dryer Hookups
- Amenities:Biking Trails, Ceiling Fan, Closet: Walk-In, Pets Permitted, Picnic Area, Pool
Parking
- Total parking spaces:2
- Parking description:2 Car Garage, Attached, Attached Garage, Covered, Garage Door Opener
- Garage spaces:2
New listings near 724 W 500 N
- New
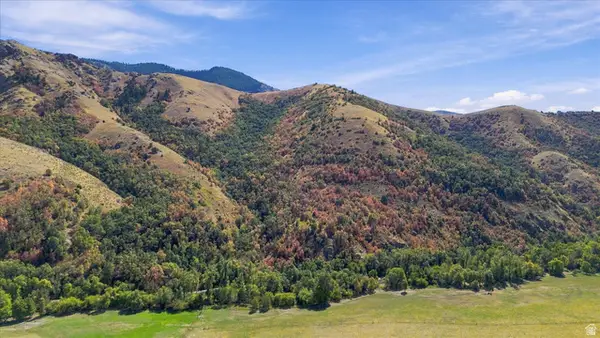 $725,000Active162.6 Acres
3000 E Canyon Rd, Smithfield, UT 84335
MLS# 2186839Listed by: CORNERSTONE REAL ESTATE PROFESSIONALS, LLC - New
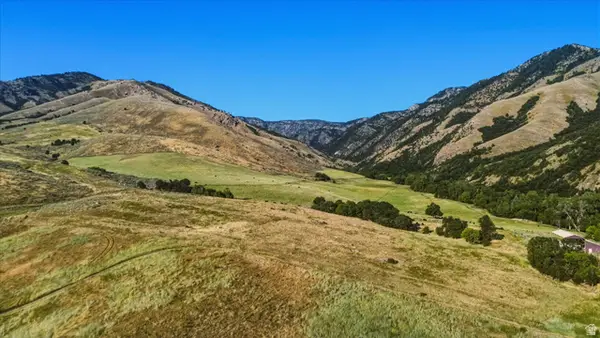 $1,168,300Active166.9 Acres
2759 E Canyon Rd, Smithfield, UT 84335
MLS# 2186845Listed by: CORNERSTONE REAL ESTATE PROFESSIONALS, LLC - Open Sat, 10am to 12pmNew
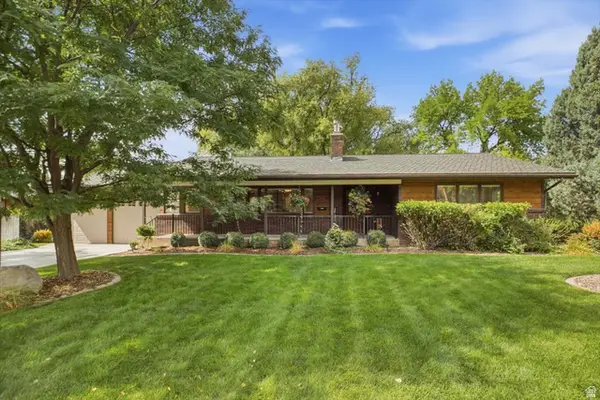 $539,000Active5 beds 3 baths3,016 sq. ft.
95 N 380 E, Smithfield, UT 84335
MLS# 2186817Listed by: CORNERSTONE REAL ESTATE PROFESSIONALS, LLC - New
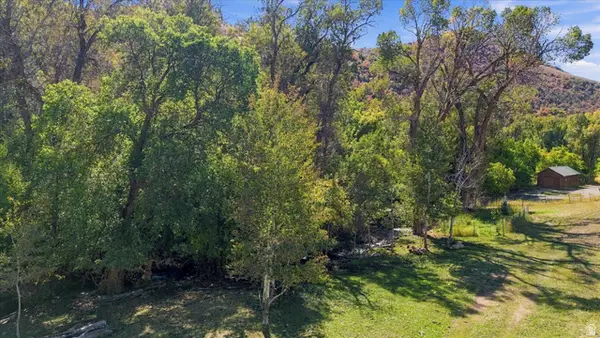 $1,250,000Active22.8 Acres
2705 E Canyon Rd, Smithfield, UT 84335
MLS# 2186821Listed by: CORNERSTONE REAL ESTATE PROFESSIONALS, LLC - New
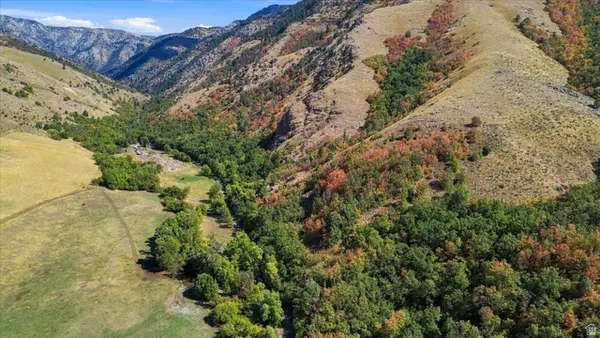 $1,250,000Active22.8 Acres
3105 E Canyon Rd, Smithfield, UT 84335
MLS# 2186833Listed by: CORNERSTONE REAL ESTATE PROFESSIONALS, LLC - Open Sat, 10:30am to 12pmNew
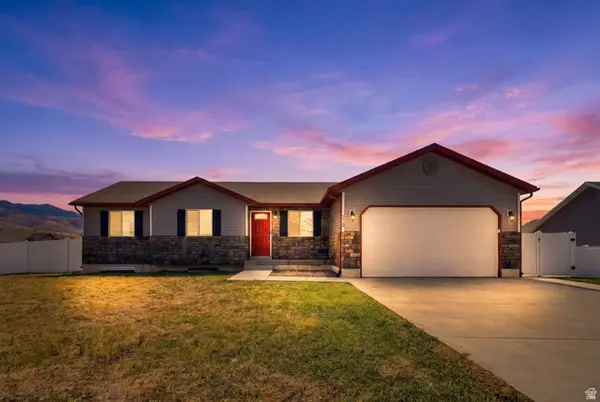 $475,000Active3 beds 2 baths2,722 sq. ft.
710 E 720 N, Smithfield, UT 84335
MLS# 2186667Listed by: KW UNITE KELLER WILLIAMS LLC - Open Sat, 11am to 2pmNew
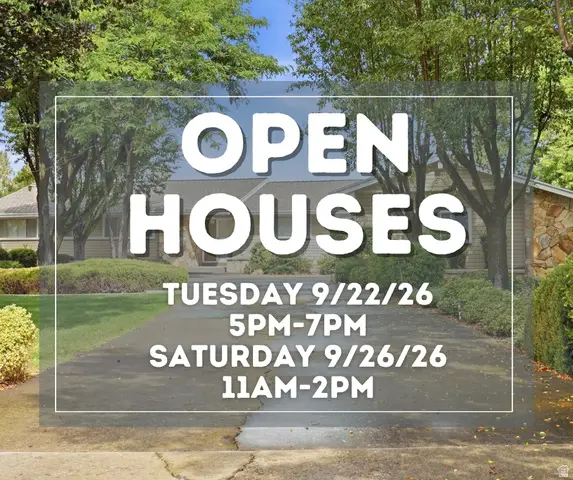 $599,999Active4 beds 4 baths3,855 sq. ft.
485 Parkview Cir, Smithfield, UT 84335
MLS# 2186194Listed by: KW UNITE KELLER WILLIAMS LLC - New
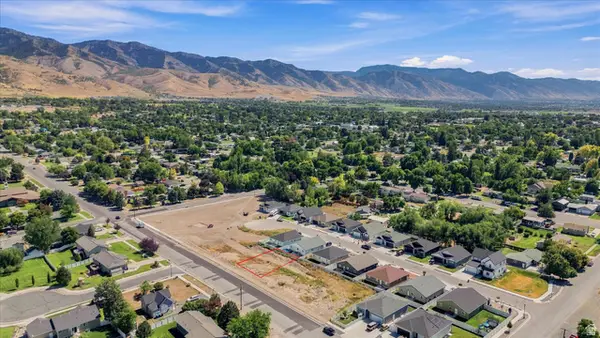 $128,000Active0.11 Acres
254 W 400 N #9, Smithfield, UT 84335
MLS# 2185260Listed by: BRIX REAL ESTATE 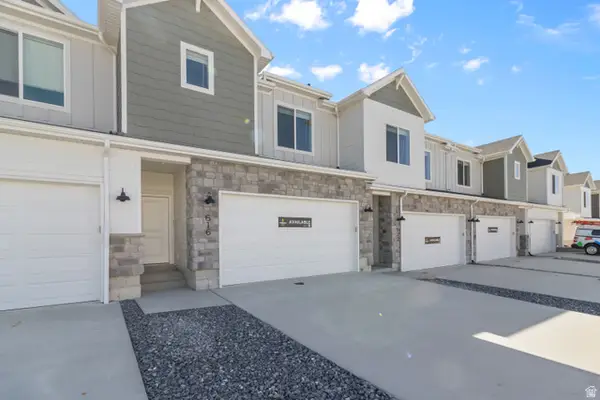 $334,900Active3 beds 3 baths1,737 sq. ft.
748 W 750 N, Smithfield, UT 84335
MLS# 2184981Listed by: VISIONARY REAL ESTATE


Protect your home and budget from life's surprises with an Assurant Home Warranty, backed by a partner that supports you through every step of homeownership. Explore Plans.
© 2026 Better Homes and Gardens Real Estate LLC. An Anywhere Real Estate company. All rights reserved. Better Homes and Gardens® Real Estate is a registered trademark owned by Meredith Operations Corporation, licensed to Better Homes and Gardens Real Estate LLC and used with permission. Better Homes and Gardens Real Estate LLC fully supports the principles of the Fair Housing Act and the Equal Opportunity Act. Listing information is deemed reliable but is not guaranteed accurate.
Each office is independently owned and operated.
Any services or products provided by third parties are not provided by, affiliated with or related to Better Homes and Gardens Real Estate LLC, or its affiliated companies.