
1217 Gambel Oak Way E, Snyderville, UT 84098
Local realty services provided by:Better Homes and Gardens Real Estate Momentum
1217 Gambel Oak Way E,Snyderville, UT 84098
$1,350,000
- 4 Beds
- 4 Baths
- 2,718 sq. ft.
- Single family
- Active
Listed by: krechelle pacaro
Office: modern and main, llc.
MLS#:2169606
Source:SL
Price summary
- Price:$1,350,000
- Price per sq. ft.:$496.69
- Monthly HOA dues:$118
About this home
Experience effortless mountain living in this beautifully upgraded, fully furnished, turnkey home in the highly sought-after Silver Creek Village. Perfect as a primary residence, vacation retreat, or exceptional short- or long-term rental investment, this move-in-ready property is thoughtfully appointed with designer furnishings and premium upgrades throughout. Situated on a desirable corner lot with unobstructed open-space views, the home is filled with natural light and features 10-foot ceilings on the main level, a vaulted primary suite, and a fully finished basement that provides flexible living and entertaining space. The open-concept floor plan centers around a beautifully appointed kitchen that flows seamlessly into the dining and living areas, creating an ideal gathering space. Additional high-value upgrades include a whole-house water filtration system with reverse osmosis, a Moen Smart Water Leak Detector, and a radon mitigation system for added peace of mind. Located in one of Park City's fastest-growing master-planned communities, Silver Creek Village offers miles of trails, parks, and playgrounds, with Historic Main Street, Deer Valley, Park City Mountain, world-class dining, shopping, hiking, and biking just minutes away. Salt Lake City International Airport is only 35 minutes away, making this an outstanding opportunity to own a luxury turnkey mountain home with excellent investment potential. **primary suite bathroom photos are not yet uploaded**...
Contact an agent
Home facts
- Year built:2022
- Listing ID #:2169606
- Added:5 day(s) ago
- Updated:July 09, 2026 at 11:23 AM
Rooms and interior
- Bedrooms:4
- Total bathrooms:4
- Full bathrooms:2
- Half bathrooms:1
- Rooms Total:14
- Flooring:Carpet, Tile
- Kitchen Description:Microwave, Oven: Double, Range Hood, Range/Oven: Built-In, Refrigerator
- Basement Description:Full
- Living area:2,718 sq. ft.
Heating and cooling
- Cooling:Central Air
- Heating:Gas: Central
Structure and exterior
- Year built:2022
- Building area:2,718 sq. ft.
- Lot area:0.13 Acres
- Lot Features:Corner Lot, Flat, Sprinkler: Auto-Full
- Construction Materials:Stone
- Exterior Features:Balcony
- Levels:3 Story
Schools
- High school:South Summit
- Middle school:South Summit
- Elementary school:South Summit
Utilities
- Water:Water Available
- Sewer:Sewer Connected, Sewer: Connected, Sewer: Public
Finances and disclosures
- Price:$1,350,000
- Price per sq. ft.:$496.69
- Tax amount:$6,600
Features and amenities
- Laundry features:Dryer, Washer
- Amenities:Biking Trails, Closet: Walk-In, Snow Removal, Window Coverings
Parking
- Total parking spaces:2
- Parking description:2 Car Garage
- Garage spaces:2
New listings near 1217 Gambel Oak Way E
- New
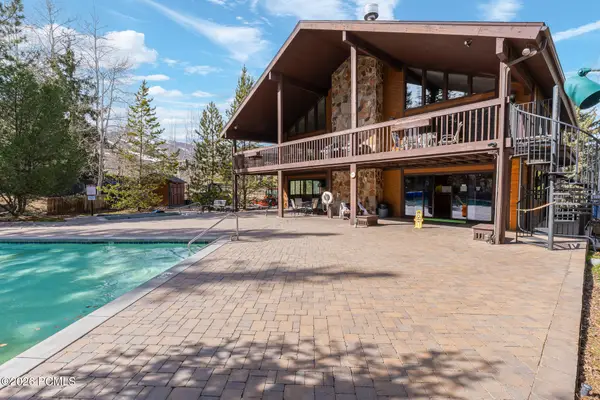 $475,000Active1 beds 1 baths650 sq. ft.
2025 Canyons Resort Drive #Apt H1, Park City, UT 84098
MLS# 12603110Listed by: RE/MAX ASSOCIATES (LAYTON) 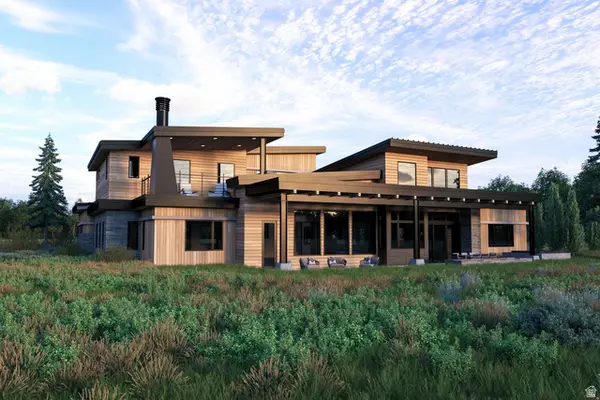 $7,200,000Pending6 beds 6 baths6,601 sq. ft.
5701 Hawks Meadow Ln, Park City, UT 84098
MLS# 2169868Listed by: BERKSHIRE HATHAWAY HOMESERVICES UTAH PROPERTIES (PROMONTORY)- New
 $2,399,000Active5 beds 3 baths3,982 sq. ft.
1898 Sun Peak Drive, Park City, UT 84098
MLS# 12603085Listed by: BHHS UTAH PROPERTIES - SV - Open Sun, 11am to 2pmNew
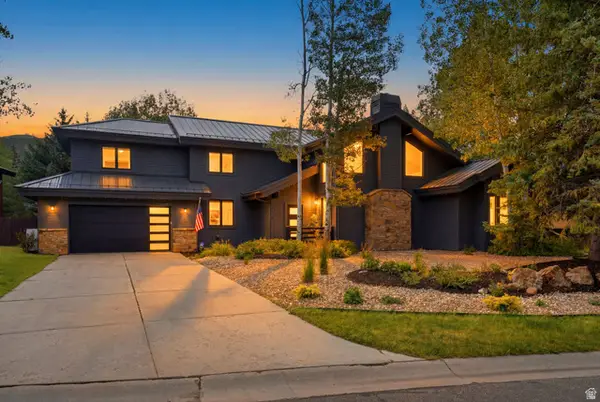 $3,500,000Active5 beds 4 baths3,772 sq. ft.
5172 E Meadows Dr, Park City, UT 84098
MLS# 2169690Listed by: BERKSHIRE HATHAWAY HOMESERVICES UTAH PROPERTIES (SADDLEVIEW) - New
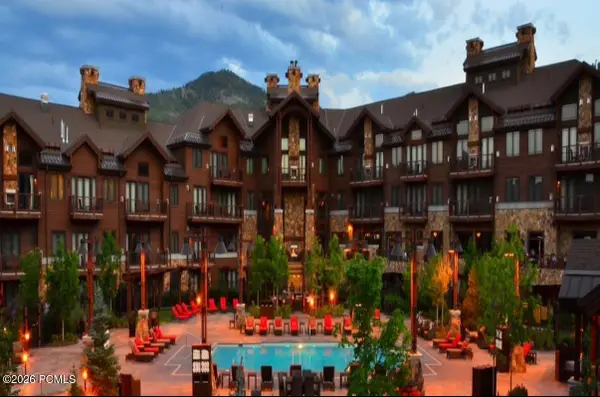 $1,445,000Active2 beds 4 baths1,227 sq. ft.
2100 Frostwood Boulevard #5151 -5153, Park City, UT 84098
MLS# 12603075Listed by: UNITY GROUP REAL ESTATE LLC - New
 $3,750,000Active5 beds 6 baths2,522 sq. ft.
4134 N Cooper Ln #14, Park City, UT 84098
MLS# 2169283Listed by: CHRISTIES INTERNATIONAL REAL ESTATE VUE - New
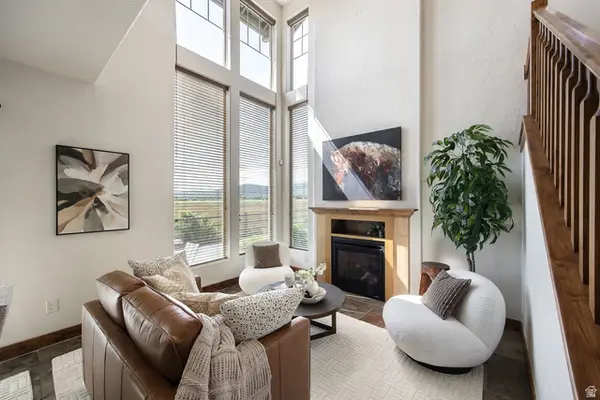 $1,400,000Active3 beds 3 baths1,467 sq. ft.
6195 N Fox Point Cir #C2, Park City, UT 84098
MLS# 2169450Listed by: SUMMIT SOTHEBY'S INTERNATIONAL REALTY - New
 $9,975,000Active5 beds 6 baths6,769 sq. ft.
2237 Creek Crossing Loop Loop, Snyderville, UT 84098
MLS# 2169392Listed by: CHRISTIES INTERNATIONAL REAL ESTATE VUE - New
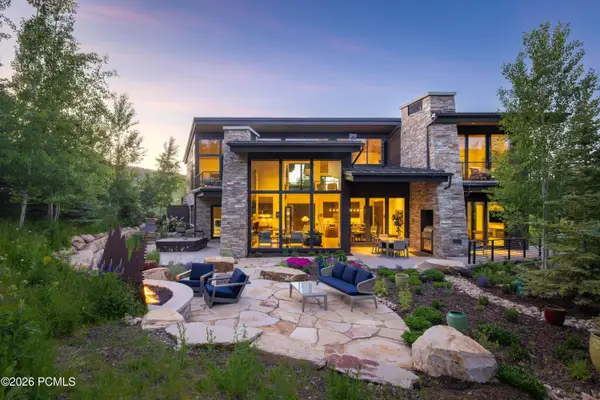 $9,975,000Active5 beds 6 baths6,769 sq. ft.
2237 Creek Crossing Loop, Park City, UT 84098
MLS# 12603050Listed by: CHRISTIE'S INT. RE VUE


Protect your home and budget from life's surprises with an Assurant Home Warranty, backed by a partner that supports you through every step of homeownership. Explore Plans.
© 2026 Better Homes and Gardens Real Estate LLC. An Anywhere Real Estate company. All rights reserved. Better Homes and Gardens® Real Estate is a registered trademark owned by Meredith Operations Corporation, licensed to Better Homes and Gardens Real Estate LLC and used with permission. Better Homes and Gardens Real Estate LLC fully supports the principles of the Fair Housing Act and the Equal Opportunity Act. Listing information is deemed reliable but is not guaranteed accurate.
Each office is independently owned and operated.
Any services or products provided by third parties are not provided by, affiliated with or related to Better Homes and Gardens Real Estate LLC, or its affiliated companies.