
5172 E Meadows Dr, Park City, UT 84098
Local realty services provided by:Better Homes and Gardens Real Estate Momentum
Listed by: bobbi jo wilkerson, shelby m utley
Office: berkshire hathaway homeservices utah properties (saddleview)
MLS#:2169690
Source:SL
Price summary
- Price:$3,500,000
- Price per sq. ft.:$927.89
- Monthly HOA dues:$31.25
About this home
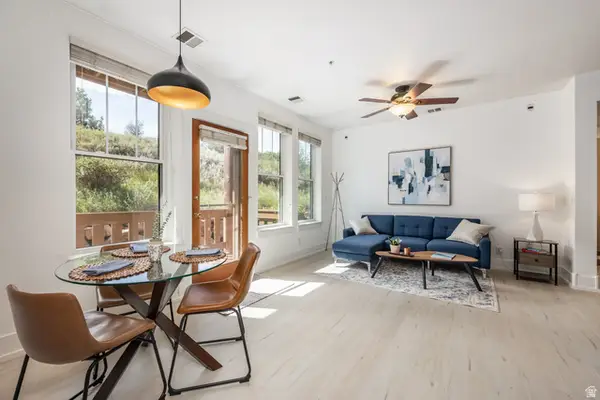
A rare 0.55-acre setting anchors this beautifully remodeled residence at 5172 E Meadows Drive in Silver Springs, one of Park City's most established and amenity-rich neighborhoods. Freshly renovated in 2024, the home offers the ease of move-in-ready living with the warmth, space, and outdoor connection that make this Summit County setting so compelling. Inside, 5 bedrooms and 4 baths unfold across 3,722 square feet of bright, thoughtfully arranged living space. The kitchen is the heart of the home, finished with quartzite countertops, premium Bosch appliances, a vented range hood, generous cabinetry, a pantry, and an open flow into the dining and living areas. Natural light fills the great room, where a gas fireplace adds a comfortable gathering point, and the dining area opens directly to the backyard for seamless indoor-outdoor entertaining. The main-level primary suite feels like a true retreat with heated radiant tile floors, an oversized steam shower, soaking tub, double vanity, private water closet, and spacious walk-in closet. A second main-level bedroom offers direct backyard access, while the upper level includes a private ensuite with its own mini-split heating and cooling system, two additional bedrooms, and another remodeled full bath. Updated electrical, a new downstairs boiler, cleaned HVAC system in 2025, ADT security system, water softener, abundant storage, and an attached two-car garage add everyday comfort and confidence. Outdoors, the spacious backyard expands the way the home lives, with room to gather, relax, and explore ADU potential. Silver Springs residents enjoy private lakes, tennis, basketball and volleyball courts, playgrounds, a picnic pavilion, and direct access to maintained trails for hiking, biking, and cross-country skiing. Minutes from world-class skiing, shopping, dining, and Park City conveniences, this 84098 home is ready to experience in person....
Contact an agent
Home facts
- Year built:1991
- Subdivision & Development:SILVER SPRINGS
- Listing ID #:2169690
- Added:54 day(s) ago
- Updated:August 27, 2026 at 11:33 AM
Rooms and interior
- Bedrooms:5
- Total bathrooms:4
- Full bathrooms:3
- Half bathrooms:1
- Rooms Total:14
- Flooring:Carpet, Hardwood
- Bathrooms Description:Bath: Sep. Tub/Shower
- Kitchen Description:Disposal, Kitchen: Updated, Microwave, Oven: Gas, Range Hood, Refrigerator
- Living area:3,772 sq. ft.
Heating and cooling
- Cooling:Central Air
- Heating:Forced Air, Radiant Floor
Structure and exterior
- Roof:Metal
- Year built:1991
- Building area:3,772 sq. ft.
- Lot area:0.55 Acres
- Lot Features:Fenced: Full, Flat, Private, Secluded, Sprinkler: Auto-Partial
- Construction Materials:Concrete, Stone
- Exterior Features:Awning(s), Entry (Foyer), Lighting, Out Buildings, Patio: Open
- Levels:2 Story
Schools
- High school:Park City
- Middle school:Ecker Hill
- Elementary school:Parley's Park
Utilities
- Water:Culinary, Water Connected
- Sewer:Sewer Connected, Sewer: Connected
Finances and disclosures
- Price:$3,500,000
- Price per sq. ft.:$927.89
- Tax amount:$8,487
Features and amenities
- Amenities:Closet: Walk-In, Den/Office, Gas Logs, Instantaneous Hot Water, Vaulted Ceilings, Water Softener Owned
Parking
- Total parking spaces:4
- Parking description:2 Car Garage, Attached Garage
- Garage spaces:2
New listings near 5172 E Meadows Dr
- New
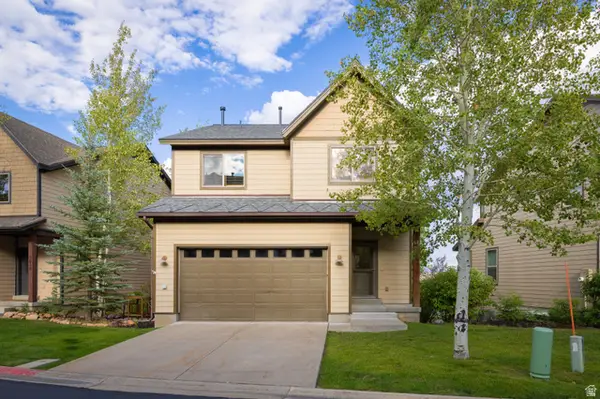 $1,500,000Active4 beds 4 baths2,809 sq. ft.
5604 N Kodiak Way, Park City, UT 84098
MLS# 2181264Listed by: CHRISTIE'S INTERNATIONAL REAL ESTATE VUE - New
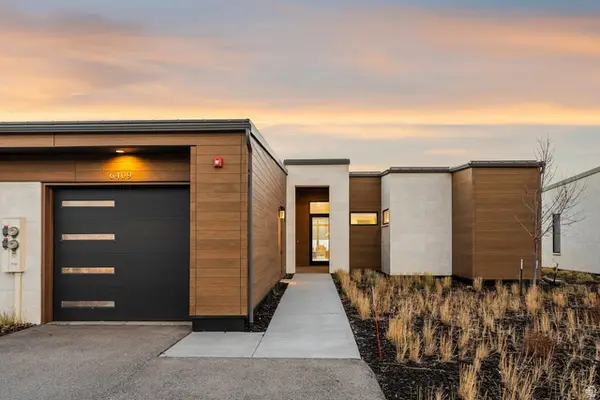 $2,150,000Active2 beds 3 baths1,880 sq. ft.
6409 Double Deer Loop, Park City, UT 84098
MLS# 2181307Listed by: BERKSHIRE HATHAWAY HOMESERVICES UTAH PROPERTIES (PROMONTORY) - New
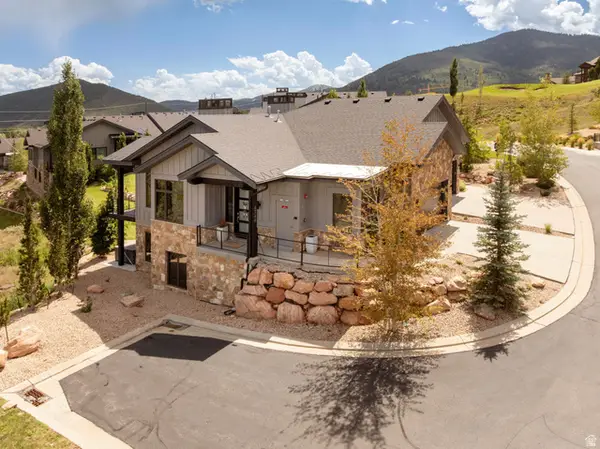 $3,100,000Active4 beds 4 baths2,623 sq. ft.
4348 Frost Haven Rd #18, Park City, UT 84098
MLS# 2181319Listed by: CHRISTIE'S INTERNATIONAL REAL ESTATE VUE - New
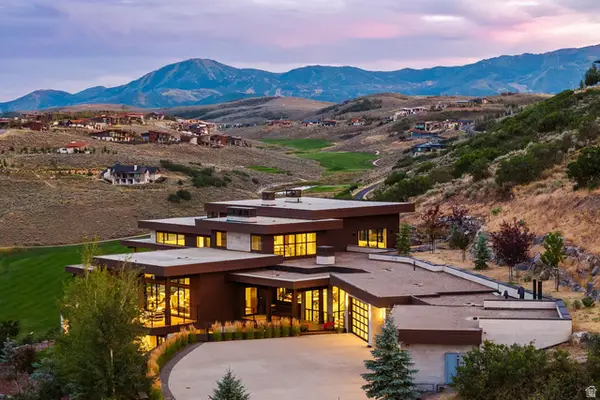 $16,500,000Active6 beds 8 baths9,334 sq. ft.
3780 Aspen Camp Loop, Park City, UT 84098
MLS# 2181321Listed by: SUMMIT SOTHEBY'S INTERNATIONAL REALTY - New
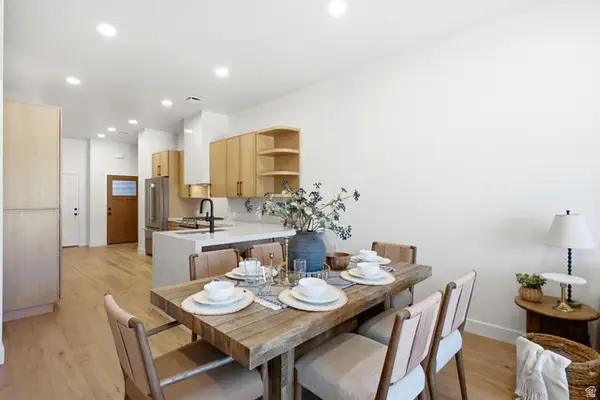 $1,175,000Active3 beds 3 baths1,764 sq. ft.
2490 Big Willow Trl #508, Park City, UT 84060
MLS# 2181323Listed by: CHRISTIE'S INTERNATIONAL REAL ESTATE VUE - New
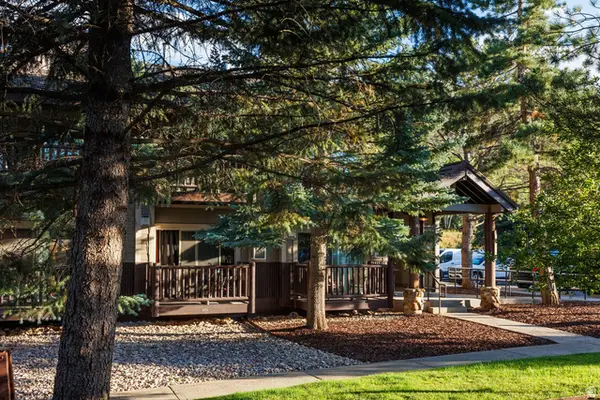 $429,000Active-- beds 1 baths511 sq. ft.
2305 N Sidewinder Dr E #927, Park City, UT 84060
MLS# 2181350Listed by: SUMMIT SOTHEBY'S INTERNATIONAL REALTY - New
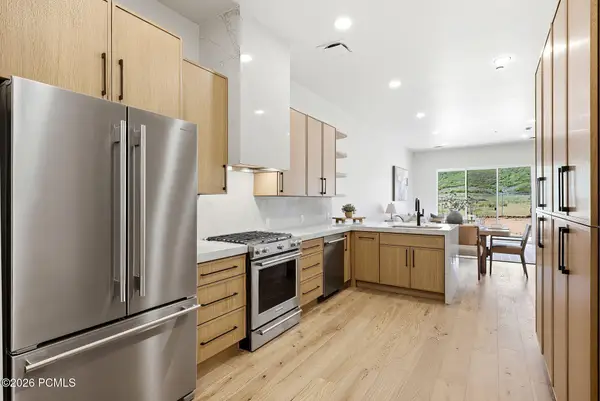 $1,199,000Active3 beds 3 baths1,763 sq. ft.
2332 Big Willow Trail #102, Park City, UT 84060
MLS# 12603894Listed by: THE AGENCY - New
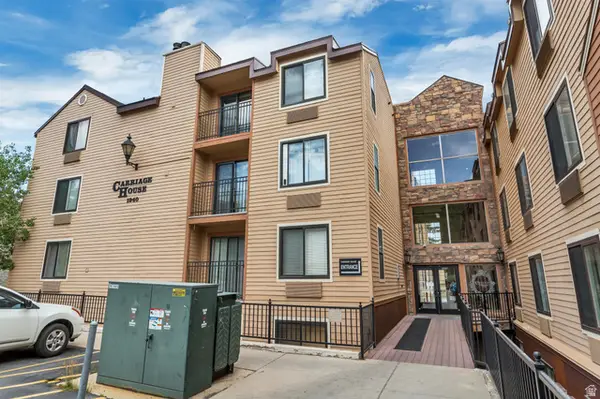 $275,000Active-- beds 1 baths315 sq. ft.
1940 Prospector Ave #401, Park City, UT 84060
MLS# 2181197Listed by: WINDERMERE REAL ESTATE (PARK AVE) - New
 $575,000Active2 beds 2 baths901 sq. ft.
8041 Gambel Dr #S1, Park City, UT 84098
MLS# 2181174Listed by: SUMMIT SOTHEBY'S INTERNATIONAL REALTY  $710,000Pending3 beds 3 baths2,200 sq. ft.
7815 Royal St #C359, Park City, UT 84060
MLS# 2181102Listed by: STEIN ERIKSEN REALTY GROUP LLC


Protect your home and budget from life's surprises with an Assurant Home Warranty, backed by a partner that supports you through every step of homeownership. Explore Plans.
© 2026 Better Homes and Gardens Real Estate LLC. An Anywhere Real Estate company. All rights reserved. Better Homes and Gardens® Real Estate is a registered trademark owned by Meredith Operations Corporation, licensed to Better Homes and Gardens Real Estate LLC and used with permission. Better Homes and Gardens Real Estate LLC fully supports the principles of the Fair Housing Act and the Equal Opportunity Act. Listing information is deemed reliable but is not guaranteed accurate.
Each office is independently owned and operated.
Any services or products provided by third parties are not provided by, affiliated with or related to Better Homes and Gardens Real Estate LLC, or its affiliated companies.