
10608 S Redknife Dr, South Jordan, UT 84009
Local realty services provided by:Better Homes and Gardens Real Estate Momentum
10608 S Redknife Dr,South Jordan, UT 84009
$399,999
- 2 Beds
- 3 Baths
- 1,458 sq. ft.
- Townhouse
- Active
Listed by: brady k oliver
Office: presidio real estate (south valley)
MLS#:2187640
Source:SL
Price summary
- Price:$399,999
- Price per sq. ft.:$274.35
- Monthly HOA dues:$384
About this home
Welcome to this beautiful 2-bedroom, row end, 2.5-bath townhome nestled right in the heart of Daybreak! Brand new carpet and ready to move in. Designed for effortless living, this home features a 2-car extra-length garage with excellent storage capacity and a large, fully enclosed patio perfect for outdoor entertaining, relaxing, or testing your green thumb. The patio includes everything, the raised beds, blackberry bushes, potted trees and outdoor table and chairs. Step outside your door and immerse yourself in the unbeatable Daybreak lifestyle. You are just minutes away from Oquirrh Lake, neighborhood parks, scenic trails, the Daybreak Library, Harmons, local cafes, popular dining spots, the Salt Lake Bees ballpark, and the TRAX Red Line station for an easy commute.As a resident, you will enjoy access to Daybreak's world-class community amenities. Take advantage of multiple swimming pools, the Daybreak Community Center's fitness facilities and basketball courts, sports fields, playgrounds, disc golf, and a nearby dog park. Best of all, you can enjoy endless days at Oquirrh Lake with complimentary community watercraft rentals, including paddle boards, kayaks, and canoes. Square footage figures are provided as a courtesy estimate only and were obtained from tax records. Buyer is advised to obtain an independent measurement. footage figures are provided as a courtesy estimate only and were obtained from County Records. Buyer is advised to obtain an independent measurement....
Contact an agent
Home facts
- Year built:2017
- Subdivision & Development:KENNECOTT
- Listing ID #:2187640
- Added:1 day(s) ago
- Updated:September 26, 2026 at 12:01 AM
Rooms and interior
- Bedrooms:2
- Total bathrooms:3
- Full bathrooms:1
- Half bathrooms:1
- Rooms Total:9
- Flooring:Carpet
- Kitchen Description:Microwave, Range/Oven: Built-In, Refrigerator
- Living area:1,458 sq. ft.
Heating and cooling
- Cooling:Central Air
- Heating:Gas: Central
Structure and exterior
- Roof:Asphalt
- Year built:2017
- Building area:1,458 sq. ft.
- Lot area:0.05 Acres
- Lot Features:Curb & Gutter, Flat, Sprinkler: Auto-Full
- Architectural Style:Townhouse
- Construction Materials:Cement Siding, Stucco
- Exterior Features:Patio: Open
- Levels:2 Story
Schools
- High school:Herriman
- Elementary school:Golden Fields
Utilities
- Water:Culinary, Water Connected
- Sewer:Sewer Connected, Sewer: Connected
Finances and disclosures
- Price:$399,999
- Price per sq. ft.:$274.35
- Tax amount:$2,096
Features and amenities
- Laundry features:Dryer, Electric Dryer Hookups, Washer
- Amenities:Biking Trails, Closet: Walk-In, Hiking Trails, Instantaneous Hot Water, Insurance, Pets Permitted, Playground, Pool, Snow Removal, Water Softener Owned
Parking
- Total parking spaces:2
- Parking description:2 Car Garage, Attached, Attached Garage, Extra Length, Garage Door Opener, Workbench
- Garage spaces:2
New listings near 10608 S Redknife Dr
- New
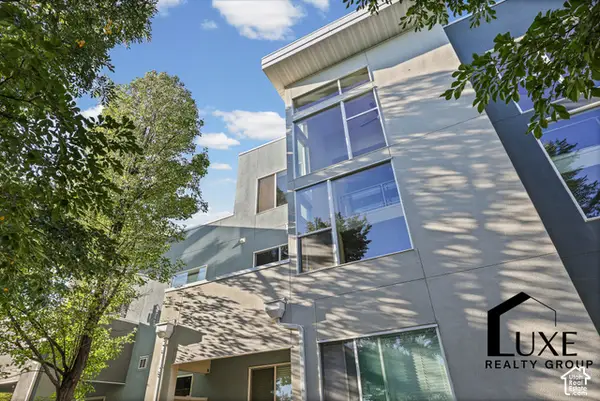 $249,000Active1 beds 2 baths1,138 sq. ft.
10398 S Clarks Hill Dr #109, South Jordan, UT 84009
MLS# 2187627Listed by: LUXE REALTY GROUP LLC - New
 $799,000Active3 beds 3 baths4,177 sq. ft.
10121 S Eden Ridge Dr W, South Jordan, UT 84095
MLS# 2187327Listed by: KW UTAH REALTORS KELLER WILLIAMS - New
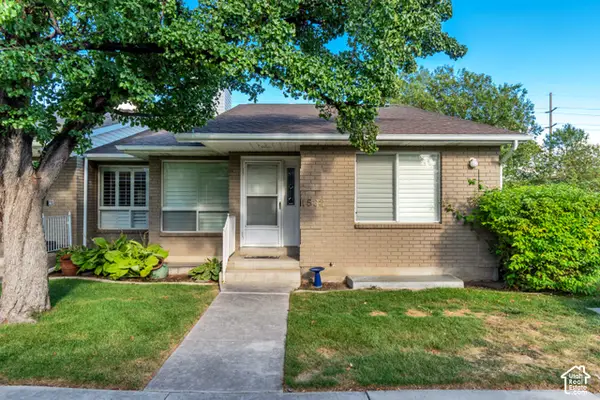 $475,000Active4 beds 3 baths3,008 sq. ft.
1532 W Cornerstone Dr, South Jordan, UT 84095
MLS# 2187530Listed by: GORDON REAL ESTATE GROUP LLC. - Open Sat, 11am to 2pmNew
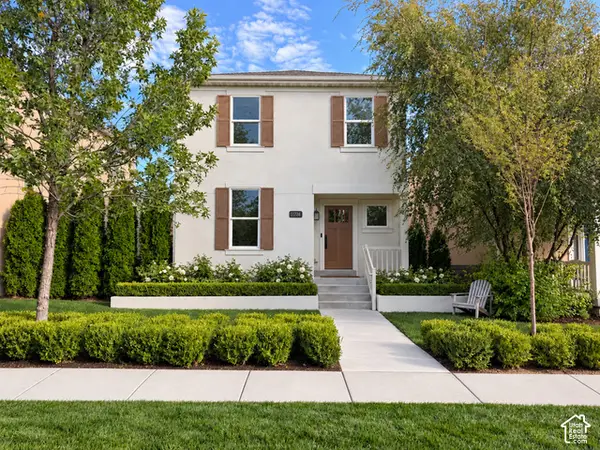 $625,000Active5 beds 4 baths2,326 sq. ft.
11724 S Sun Tea Way, South Jordan, UT 84009
MLS# 2187531Listed by: CROWHOP - Open Sat, 11am to 1pmNew
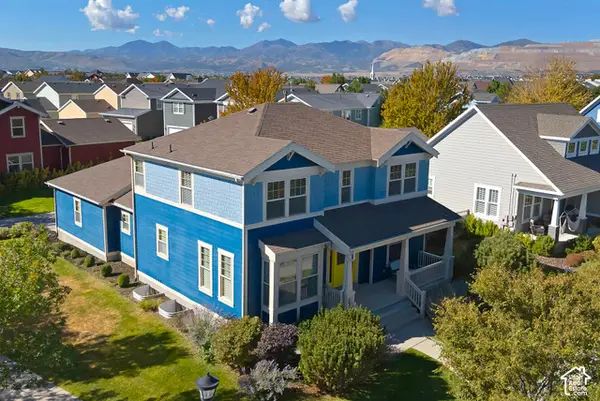 $695,000Active5 beds 4 baths3,373 sq. ft.
4371 W Iron Mountain Dr, South Jordan, UT 84009
MLS# 2187591Listed by: UTAH REAL ESTATE PC - New
 $549,000Active5 beds 3 baths2,408 sq. ft.
3925 W Dunkeld St S, South Jordan, UT 84095
MLS# 2187522Listed by: WISER REAL ESTATE, LLC - New
 $1,600,000Active5 beds 5 baths7,148 sq. ft.
11469 S Tara Woods Ln, South Jordan, UT 84095
MLS# 2187475Listed by: SUMMIT SOTHEBY'S INTERNATIONAL REALTY - New
 $885,000Active4 beds 4 baths4,149 sq. ft.
4122 W Deep Dell Dr, South Jordan, UT 84009
MLS# 2187406Listed by: GURR REAL ESTATE UTAH, LLC - New
 $949,854Active4 beds 4 baths3,729 sq. ft.
11563 S Markfield Way W #131, South Jordan, UT 84009
MLS# 2187363Listed by: S H REALTY LC - New
 $449,400Active2 beds 3 baths1,575 sq. ft.
11548 S Grandville Ave, South Jordan, UT 84009
MLS# 2187307Listed by: ZANDER REAL ESTATE TEAM PLLC


Protect your home and budget from life's surprises with an Assurant Home Warranty, backed by a partner that supports you through every step of homeownership. Explore Plans.
© 2026 Better Homes and Gardens Real Estate LLC. An Anywhere Real Estate company. All rights reserved. Better Homes and Gardens® Real Estate is a registered trademark owned by Meredith Operations Corporation, licensed to Better Homes and Gardens Real Estate LLC and used with permission. Better Homes and Gardens Real Estate LLC fully supports the principles of the Fair Housing Act and the Equal Opportunity Act. Listing information is deemed reliable but is not guaranteed accurate.
Each office is independently owned and operated.
Any services or products provided by third parties are not provided by, affiliated with or related to Better Homes and Gardens Real Estate LLC, or its affiliated companies.