
10651 S Poppy Meadow Ln, South Jordan, UT 84009
Local realty services provided by:Better Homes and Gardens Real Estate Momentum
10651 S Poppy Meadow Ln,South Jordan, UT 84009
$735,000
- 5 Beds
- 4 Baths
- 3,994 sq. ft.
- Single family
- Pending
Listed by: aaron j pehrson
Office: real broker, llc.
MLS#:2168777
Source:SL
Price summary
- Price:$735,000
- Price per sq. ft.:$184.03
About this home
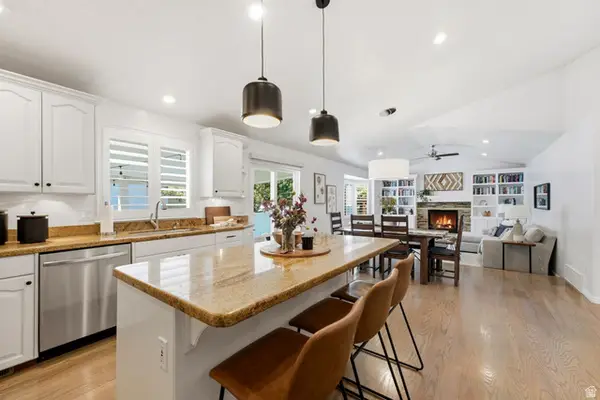
One of the best values in South Jordan! This stunning Craftsman-style home in highly sought-after Rushton Meadows offers an incredible combination of location, space, quality, and price that's difficult to find in today's market. Perfectly positioned on the edge of Daybreak, you'll enjoy convenient access to premier shopping, restaurants, parks, trails, and entertainment-without the added cost of Daybreak HOA fees. With 5 oversized bedrooms, 3.5 bathrooms, and an exceptionally functional floor plan, this home lives far larger than its square footage. Every bedroom offers generous proportions, creating comfortable spaces for family, guests, home offices, or multigenerational living. The showpiece of the home is the remarkable primary suite-truly one of the largest and most impressive you'll find in this price range. Designed as a private owner's retreat, it occupies nearly half of the upper level and feels like its own luxury wing. Relax in the expansive bedroom, enjoy dual walk-in closets, double vanities, and a spacious ensuite bath that delivers comfort, privacy, and everyday luxury. The open-concept main level creates the perfect gathering place with seamless flow between the kitchen, dining, and living areas, making entertaining effortless while still providing warm, comfortable spaces for everyday life. Rich Craftsman architecture, timeless finishes, inviting curb appeal, and abundant storage further elevate the home's appeal. Located in one of South Jordan's most desirable neighborhoods, you'll be just minutes from Mountain View Corridor, Bangerter Highway, Daybreak, top-rated schools, shopping, dining, parks, walking trails, and outdoor recreation. Homes offering this much space, such an exceptional primary suite, and this level of value in Rushton Meadows are increasingly hard to find. If you've been searching for a home with oversized rooms, timeless Craftsman character, an incredible primary retreat, and one of the strongest values in one of South Jordan's premier locations, this is an opportunity you won't want to miss. Square footage figures are provided as a courtesy estimate only. Buyer is advised to obtain an independent measurement....
Contact an agent
Home facts
- Year built:2015
- Subdivision & Development:MEADOWS
- Listing ID #:2168777
- Added:74 day(s) ago
- Updated:September 13, 2026 at 08:06 AM
Rooms and interior
- Bedrooms:5
- Total bathrooms:4
- Full bathrooms:3
- Half bathrooms:1
- Rooms Total:14
- Flooring:Carpet
- Kitchen Description:Disposal, Microwave, Range Hood
- Basement Description:Daylight, Full
- Living area:3,994 sq. ft.
Heating and cooling
- Cooling:Central Air
- Heating:Forced Air, Gas: Central
Structure and exterior
- Roof:Asphalt
- Year built:2015
- Building area:3,994 sq. ft.
- Lot area:0.12 Acres
- Lot Features:Curb & Gutter, Fenced: Partial, Sidewalks, Sprinkler: Auto-Full
- Construction Materials:Clapboard/Masonite, Stone
- Exterior Features:Covered, Patio: Covered, Porch: Open
- Levels:3 Story
Schools
- High school:Bingham
- Middle school:Elk Ridge
- Elementary school:Welby
Utilities
- Water:Culinary, Water Connected
- Sewer:Sewer Connected, Sewer: Connected
Finances and disclosures
- Price:$735,000
- Price per sq. ft.:$184.03
- Tax amount:$3,480
Features and amenities
- Amenities:Closet: Walk-In, Den/Office
Parking
- Total parking spaces:4
- Parking description:2 Car Garage, Attached, Attached Garage, Built-In
- Garage spaces:2
New listings near 10651 S Poppy Meadow Ln
- New
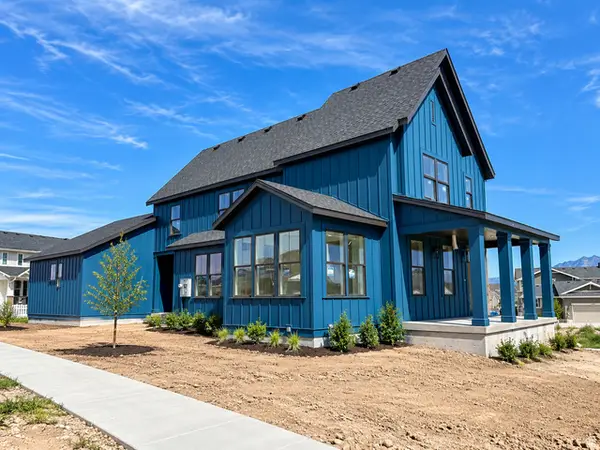 $859,900Active5 beds 4 baths3,662 sq. ft.
11291 S Gray Ghost Dr W, South Jordan, UT 84009
MLS# 2184983Listed by: HOLMES HOMES REALTY - New
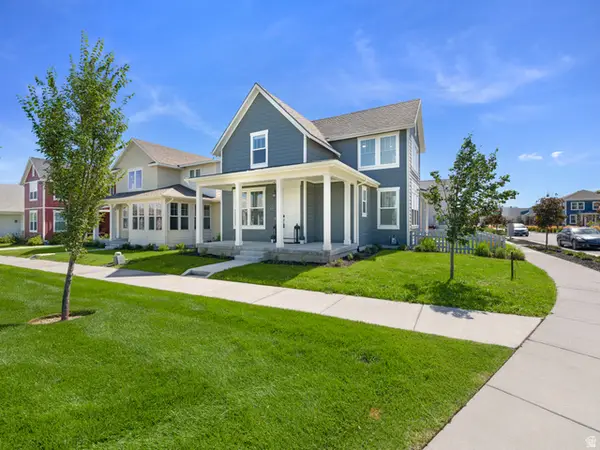 $719,000Active3 beds 3 baths3,601 sq. ft.
11517 S Pebble Pond Dr W, South Jordan, UT 84009
MLS# 2184972Listed by: KW WESTFIELD (ACADIA) - New
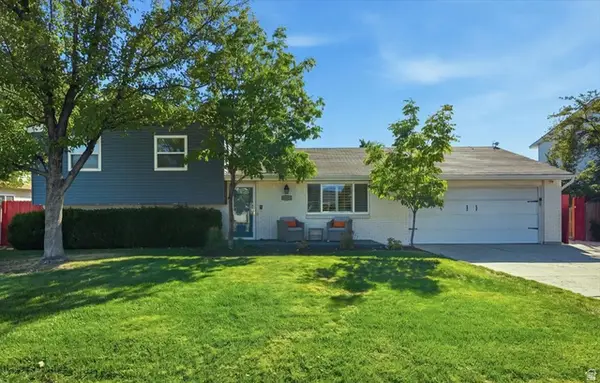 $549,500Active3 beds 3 baths1,752 sq. ft.
10153 S 4000 W, South Jordan, UT 84009
MLS# 2184959Listed by: KW SOUTH VALLEY KELLER WILLIAMS - New
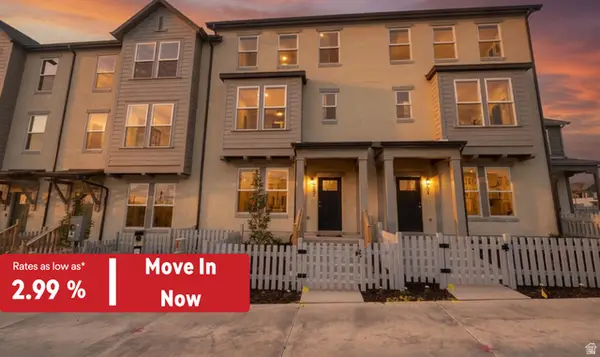 $419,990Active3 beds 3 baths1,518 sq. ft.
6697 W South Jordan Pkwy, South Jordan, UT 84009
MLS# 2184855Listed by: DESTINATION REAL ESTATE - New
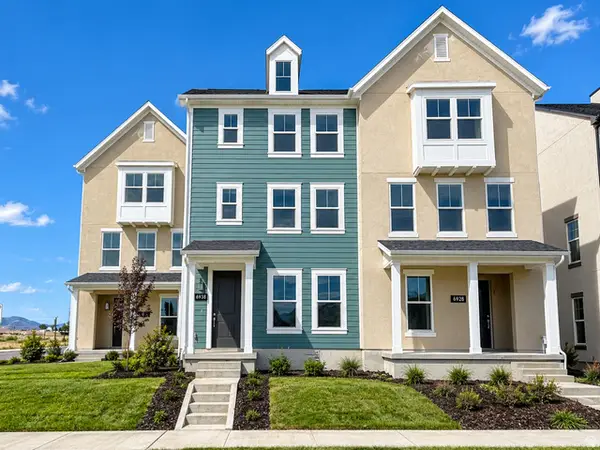 $452,200Active3 beds 3 baths1,868 sq. ft.
6932 W 11800 S #632, South Jordan, UT 84009
MLS# 2184868Listed by: HOLMES HOMES REALTY - New
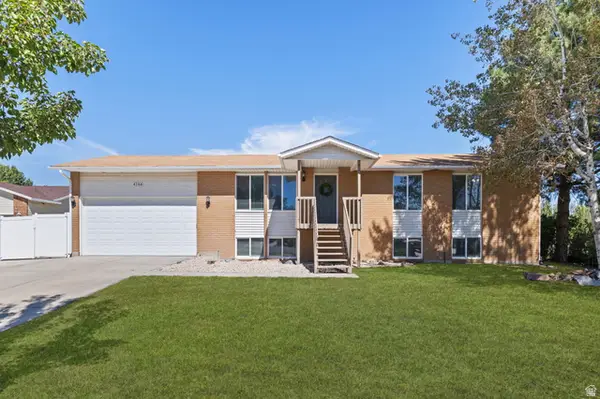 $569,900Active5 beds 3 baths2,400 sq. ft.
4288 W Yorkshire Cir, South Jordan, UT 84009
MLS# 2184797Listed by: KW SOUTH VALLEY KELLER WILLIAMS - New
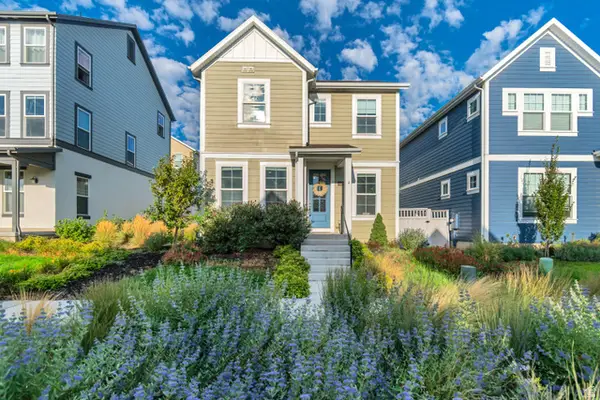 $580,000Active4 beds 4 baths2,535 sq. ft.
6723 W Skip Rock Rd, South Jordan, UT 84009
MLS# 2184808Listed by: KW UTAH REALTORS KELLER WILLIAMS - New
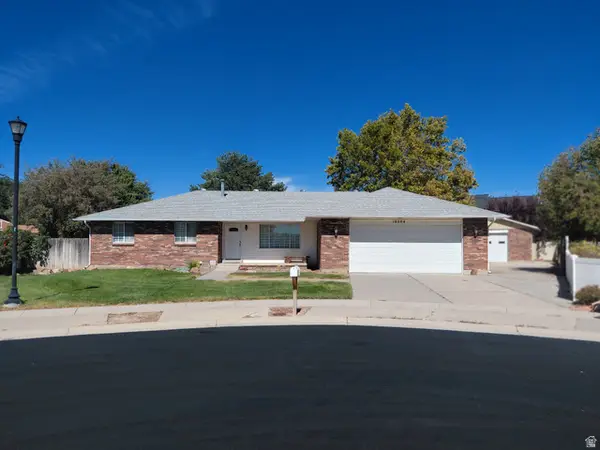 $780,000Active5 beds 4 baths3,450 sq. ft.
10504 S Highline Cir, South Jordan, UT 84095
MLS# 2184776Listed by: LAMAR A. MABEY & ASSOCIATES, INC. - New
 $949,900Active5 beds 4 baths4,397 sq. ft.
4323 W 11475 S, South Jordan, UT 84009
MLS# 2184757Listed by: MODERN AND MAIN, LLC - New
 $399,900Active4 beds 3 baths1,913 sq. ft.
10563 S Sage Creek Rd W, South Jordan, UT 84009
MLS# 2183058Listed by: MANSELL REAL ESTATE INC


Protect your home and budget from life's surprises with an Assurant Home Warranty, backed by a partner that supports you through every step of homeownership. Explore Plans.
© 2026 Better Homes and Gardens Real Estate LLC. An Anywhere Real Estate company. All rights reserved. Better Homes and Gardens® Real Estate is a registered trademark owned by Meredith Operations Corporation, licensed to Better Homes and Gardens Real Estate LLC and used with permission. Better Homes and Gardens Real Estate LLC fully supports the principles of the Fair Housing Act and the Equal Opportunity Act. Listing information is deemed reliable but is not guaranteed accurate.
Each office is independently owned and operated.
Any services or products provided by third parties are not provided by, affiliated with or related to Better Homes and Gardens Real Estate LLC, or its affiliated companies.