
11383 S Watercourse Rd W #206, South Jordan, UT 84009
Local realty services provided by:Better Homes and Gardens Real Estate Momentum
11383 S Watercourse Rd W #206,South Jordan, UT 84009
$834,900
- 3 Beds
- 4 Baths
- 3,348 sq. ft.
- Single family
- Active
Listed by: isaac hanson, nicole berrett
Office: s h realty lc
MLS#:2178967
Source:SL
Price summary
- Price:$834,900
- Price per sq. ft.:$249.37
- Monthly HOA dues:$145
About this home
*Rate as low as 3.49%- Preferred Lender Incentive!* Reach out for details! Move-In Ready, Stunning Waterfront Home with Rentable ADU (apartment above the garage) and Spacious 3-Car Garage. Discover the perfect blend of versatility, comfort, and waterfront living with the Birmingham floorplan. This thoughtfully designed home offers an expansive layout, ideal for modern living and entertaining. The 10ft ceilings on the main floor is crafted for seamless indoor/outdoor living, featuring sliding doors that open to a spacious porch for enjoying the views along the waterfront. For those who love to cook, the home includes a large walk-in pantry, offering plenty of storage. The Primary bedroom features an upper deck with a pergola, providing a serene retreat. The standout feature of the Birmingham plan is the attached Accessory Dwelling Unit (ADU), offering endless possibilities-whether it's for rental income, a dedicated guest suite, or an extended living space. List price includes the FINISHED ADU, along with the premium waterfront lot and designer upgrades and options!...
Contact an agent
Home facts
- Year built:2026
- Subdivision & Development:DAYBREAK
- Listing ID #:2178967
- Added:44 day(s) ago
- Updated:September 28, 2026 at 12:21 PM
Rooms and interior
- Bedrooms:3
- Total bathrooms:4
- Full bathrooms:2
- Half bathrooms:1
- Rooms Total:16
- Flooring:Carpet, Tile
- Kitchen Description:Disposal, Kitchen: Second, Range Hood, Range/Oven: Built-In
- Basement Description:Full
- Living area:3,348 sq. ft.
Heating and cooling
- Cooling:Central Air
- Heating:Forced Air, Gas: Central
Structure and exterior
- Roof:Asphalt, Membrane
- Year built:2026
- Building area:3,348 sq. ft.
- Lot area:0.06 Acres
- Lot Features:Drip Irrigation
- Construction Materials:Brick, Cement Siding, Stucco
- Exterior Features:Balcony, Patio: Open, Porch: Open
- Levels:3 Story
Schools
- High school:Herriman
- Middle school:Copper Mountain
- Elementary school:Aspen
Utilities
- Water:Culinary, Water Connected
- Sewer:Sewer Connected, Sewer: Connected
Finances and disclosures
- Price:$834,900
- Price per sq. ft.:$249.37
- Tax amount:$1
Features and amenities
- Amenities:Accessory Apartment, Biking Trails, Ceiling Fan, Closet: Walk-In, Fitness Center, Hiking Trails, Low VOC Finishes, Mother-In-Law Apartment, Playground, Pool, Tennis Court(s), Vaulted Ceilings
Parking
- Total parking spaces:6
- Parking description:2 Car Deep (Tandem), 3 Car Garage, Attached, Attached Garage, Extra Length, Garage Door Opener
- Garage spaces:3
New listings near 11383 S Watercourse Rd W #206
- New
 $425,000Active0.42 Acres
10689 S 2200 W, Salt Lake City, UT 84109
MLS# 2187768Listed by: MILLER & COMPANY REAL ESTATE SERVICES, INC - New
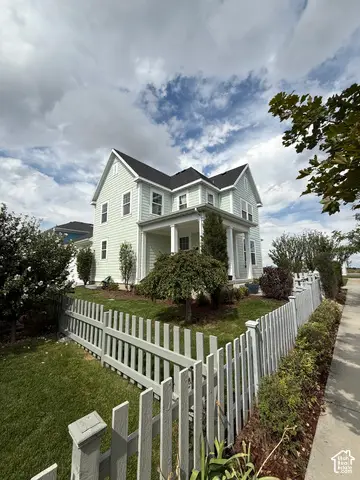 $515,000Active3 beds 2 baths2,622 sq. ft.
5068 W Bear Trap Dr, South Jordan, UT 84009
MLS# 2187731Listed by: EQUITY REAL ESTATE (PREMIER ELITE) - New
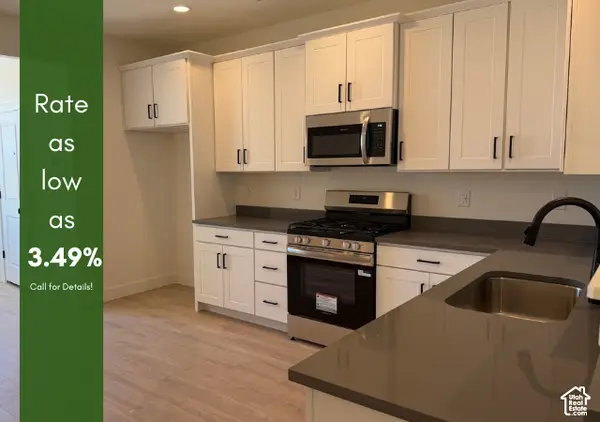 $389,925Active2 beds 2 baths1,463 sq. ft.
11029 S Freestone Rd W #125, South Jordan, UT 84009
MLS# 2187704Listed by: S H REALTY LC - New
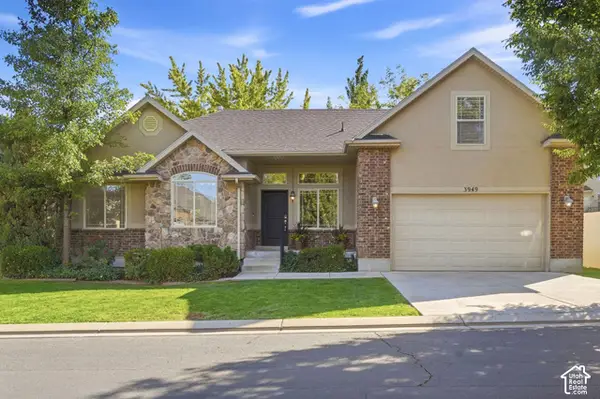 $599,900Active5 beds 3 baths3,027 sq. ft.
3949 W Sienna Dune Dr, South Jordan, UT 84009
MLS# 2187670Listed by: KW UTAH REALTORS KELLER WILLIAMS (BRICKYARD) - New
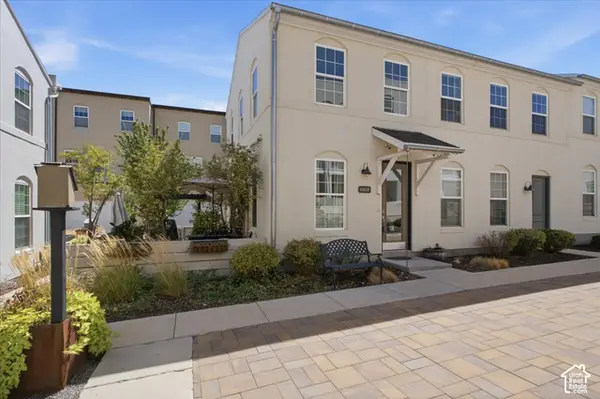 $399,999Active2 beds 3 baths1,458 sq. ft.
10608 S Redknife Dr, South Jordan, UT 84009
MLS# 2187640Listed by: PRESIDIO REAL ESTATE (SOUTH VALLEY) - New
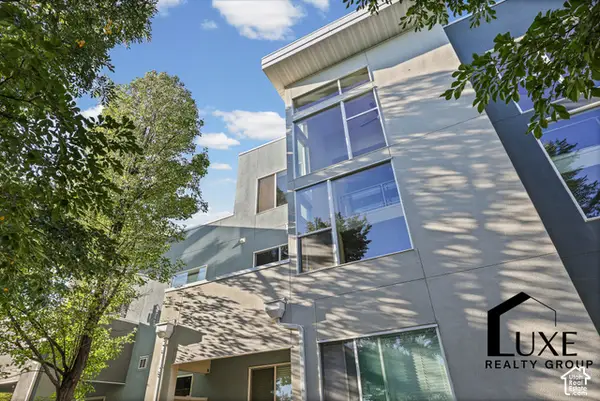 $249,000Active1 beds 2 baths1,138 sq. ft.
10398 S Clarks Hill Dr #109, South Jordan, UT 84009
MLS# 2187627Listed by: LUXE REALTY GROUP LLC - New
 $799,000Active3 beds 3 baths4,177 sq. ft.
10121 S Eden Ridge Dr W, South Jordan, UT 84095
MLS# 2187327Listed by: KW UTAH REALTORS KELLER WILLIAMS - New
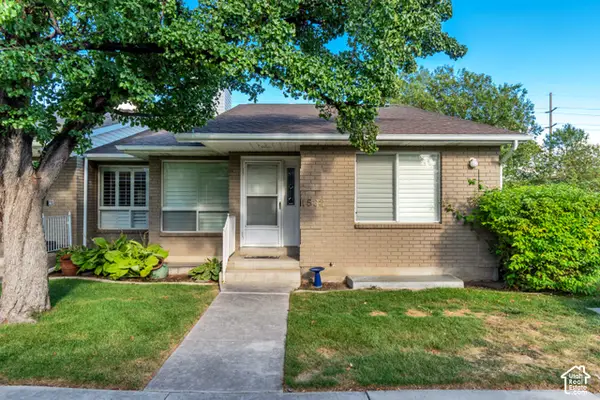 $475,000Active4 beds 3 baths3,008 sq. ft.
1532 W Cornerstone Dr, South Jordan, UT 84095
MLS# 2187530Listed by: GORDON REAL ESTATE GROUP LLC. - New
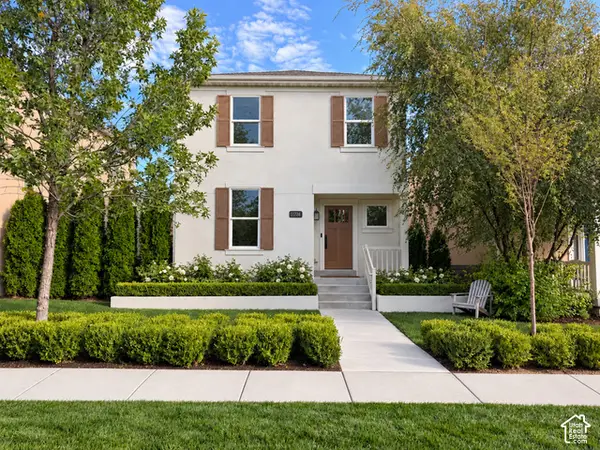 $625,000Active5 beds 4 baths2,326 sq. ft.
11724 S Sun Tea Way, South Jordan, UT 84009
MLS# 2187531Listed by: CROWHOP - New
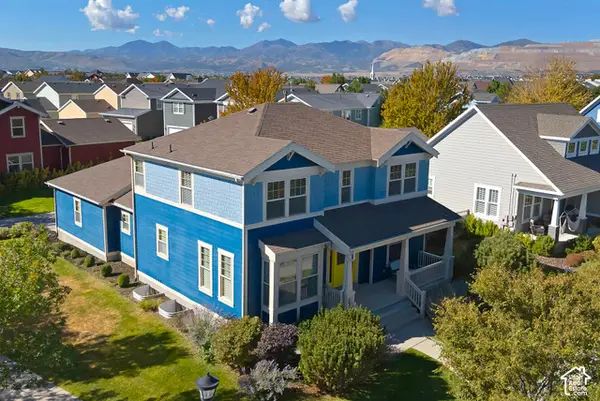 $695,000Active5 beds 4 baths3,373 sq. ft.
4371 W Iron Mountain Dr, South Jordan, UT 84009
MLS# 2187591Listed by: UTAH REAL ESTATE PC


Protect your home and budget from life's surprises with an Assurant Home Warranty, backed by a partner that supports you through every step of homeownership. Explore Plans.
© 2026 Better Homes and Gardens Real Estate LLC. An Anywhere Real Estate company. All rights reserved. Better Homes and Gardens® Real Estate is a registered trademark owned by Meredith Operations Corporation, licensed to Better Homes and Gardens Real Estate LLC and used with permission. Better Homes and Gardens Real Estate LLC fully supports the principles of the Fair Housing Act and the Equal Opportunity Act. Listing information is deemed reliable but is not guaranteed accurate.
Each office is independently owned and operated.
Any services or products provided by third parties are not provided by, affiliated with or related to Better Homes and Gardens Real Estate LLC, or its affiliated companies.