
11461 S Glass Hill Dr, South Jordan, UT 84009
Local realty services provided by:Better Homes and Gardens Real Estate Momentum
11461 S Glass Hill Dr,South Jordan, UT 84009
$564,500
- 4 Beds
- 4 Baths
- 2,210 sq. ft.
- Single family
- Active
Listed by: sherrol danielson
Office: equity real estate (results)
MLS#:2171195
Source:SL
Price summary
- Price:$564,500
- Price per sq. ft.:$255.43
- Monthly HOA dues:$145.33
About this home
Welcome home to perfection! Why wait for a new build to be complete when you can move right in to this flawless, well maintained home!? To top it off, it is one of the few homes in this area that has an extra wide garage along with a full length, private driveway. Upgrades include granite counters throughout, custom shutters throughout, Euro glass in the Primary Bath, high efficiency heating, tankless water heater, 3 zoned thermostats and 9 foot basement ceilings! The amenities of Daybreak are truly surprising with how affordable the HOA fees are when compared to surrounding communities. Just around the corner is the popular Watercourse with a meandering, mile-long waterway where you can paddleboard, kayak, bike or walk along the adjoining pathways, or even relax in the multipurpose indoor/outdoor living room with on-site Swig and shows at the amphitheater. This home and community could provide the lifestyle changes you've been seeking!
Contact an agent
Home facts
- Year built:2023
- Subdivision & Development:DAYBREAK
- Listing ID #:2171195
- Added:45 day(s) ago
- Updated:August 25, 2026 at 11:33 AM
Rooms and interior
- Bedrooms:4
- Total bathrooms:4
- Full bathrooms:2
- Half bathrooms:1
- Rooms Total:14
- Flooring:Carpet, Tile
- Kitchen Description:Range: Gas
- Basement Description:Full
- Living area:2,210 sq. ft.
Heating and cooling
- Cooling:Central Air
- Heating:Gas: Central
Structure and exterior
- Roof:Asphalt
- Year built:2023
- Building area:2,210 sq. ft.
- Lot area:0.08 Acres
- Lot Features:Curb & Gutter, Drip Irrigation, Sidewalks, Sprinkler: Auto-Full
- Construction Materials:Cement Siding
- Exterior Features:Porch: Open
- Levels:3 Story
Schools
- High school:Herriman
- Elementary school:Aspen
Utilities
- Water:Culinary, Water Connected
- Sewer:Sewer Connected, Sewer: Connected
Finances and disclosures
- Price:$564,500
- Price per sq. ft.:$255.43
- Tax amount:$2,836
Features and amenities
- Laundry features:Electric Dryer Hookups
- Amenities:Biking Trails, Closet: Walk-In, Fitness Center, Hiking Trails, Low VOC Finishes, Pets Permitted, Picnic Area, Playground, Pool, Snow Removal
Parking
- Total parking spaces:4
- Parking description:2 Car Garage, Attached Garage
- Garage spaces:2
New listings near 11461 S Glass Hill Dr
- New
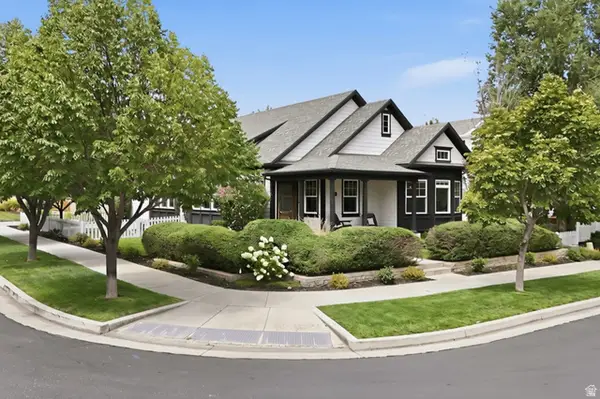 $715,000Active4 beds 3 baths3,240 sq. ft.
10356 S Chenango Ln, South Jordan, UT 84009
MLS# 2180927Listed by: KW SOUTH VALLEY KELLER WILLIAMS - New
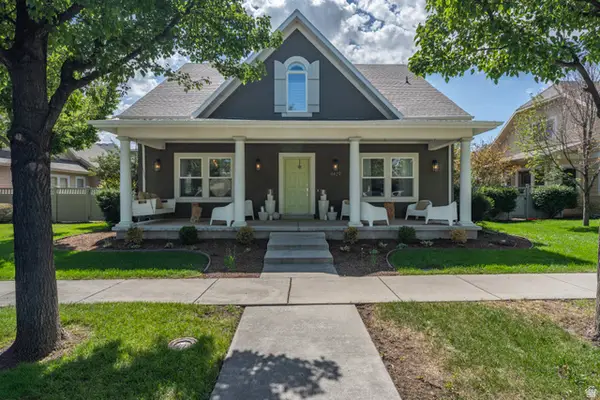 $1,000,000Active7 beds 5 baths4,718 sq. ft.
4429 W Enid Dr, South Jordan, UT 84009
MLS# 2180923Listed by: DOMAIN REAL ESTATE LLC - Open Sun, 10am to 1pmNew
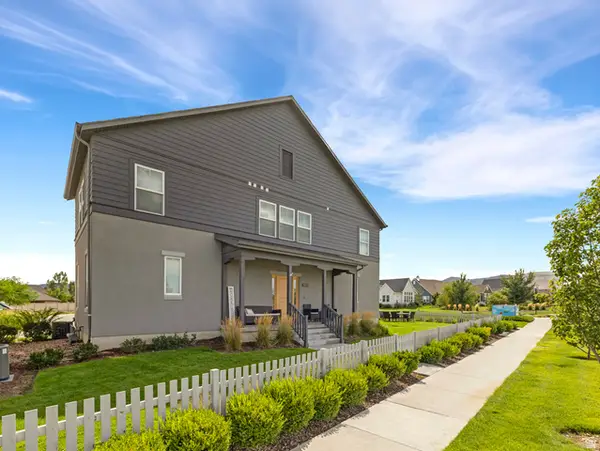 $399,000Active3 beds 3 baths1,748 sq. ft.
5969 W Lake Ave S, South Jordan, UT 84009
MLS# 2180909Listed by: COLDWELL BANKER REALTY (UNION HEIGHTS) - Open Wed, 12 to 5pmNew
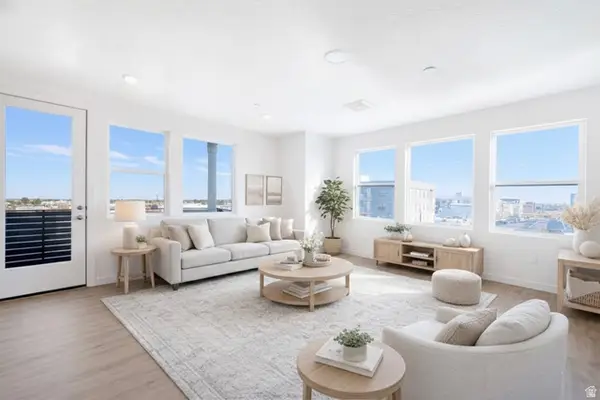 $453,900Active3 beds 2 baths1,423 sq. ft.
11267 S Grandville Ave W #101, South Jordan, UT 84009
MLS# 2180789Listed by: HOLMES HOMES REALTY - New
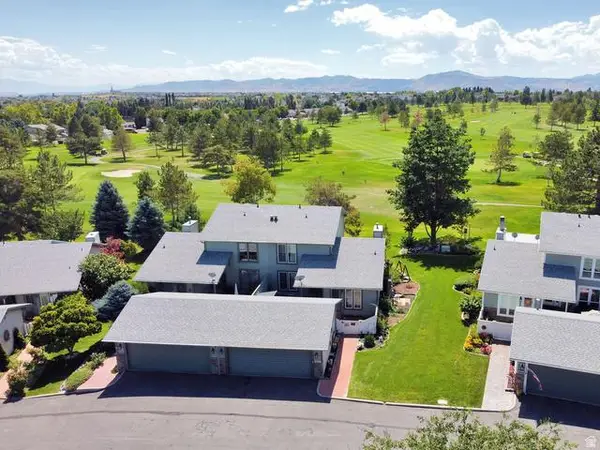 $589,000Active4 beds 4 baths3,202 sq. ft.
4498 W Skye Dr, South Jordan, UT 84009
MLS# 2179899Listed by: CENTURY 21 EVEREST - New
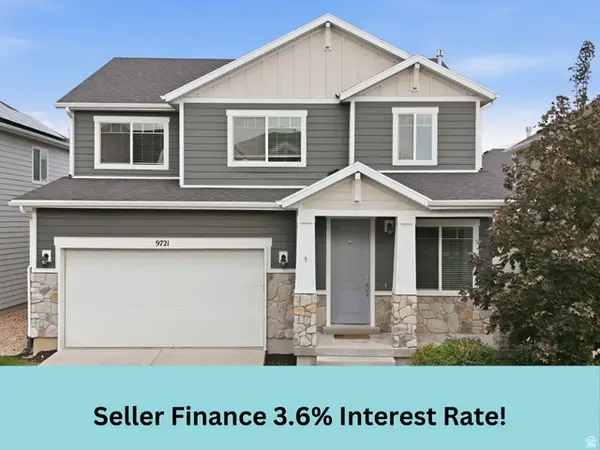 $725,000Active5 beds 4 baths3,056 sq. ft.
9721 S Fira Ln W, South Jordan, UT 84095
MLS# 2180234Listed by: KW SOUTH VALLEY KELLER WILLIAMS - New
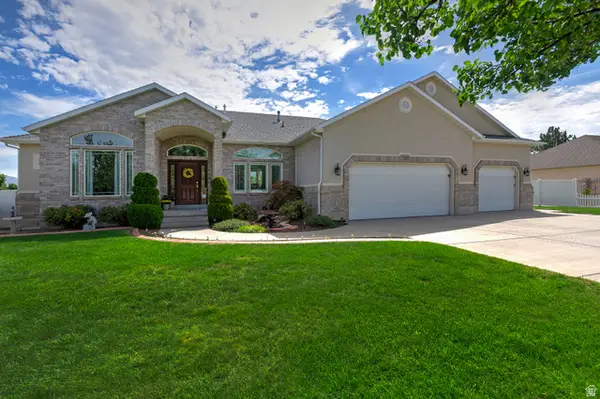 $1,085,000Active5 beds 5 baths4,903 sq. ft.
10653 S 3210 W, South Jordan, UT 84095
MLS# 2180659Listed by: UTAH REAL ESTATE PC - New
 $604,990Active3 beds 2 baths2,715 sq. ft.
11187 S Hazel Green Dr #443, South Jordan, UT 84009
MLS# 2180606Listed by: DESTINATION REAL ESTATE - New
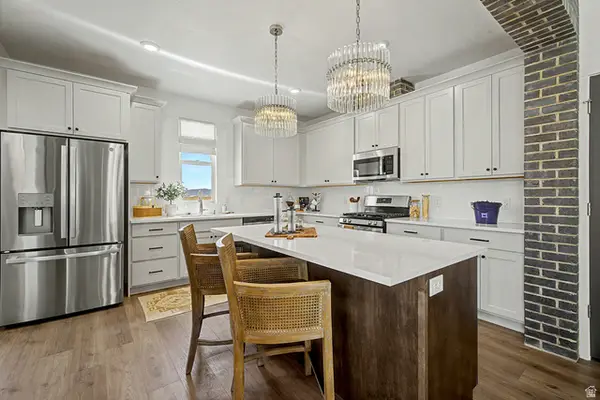 $569,990Active3 beds 3 baths2,127 sq. ft.
5327 S Centerfield Dr #118, South Jordan, UT 84009
MLS# 2180614Listed by: DESTINATION REAL ESTATE - New
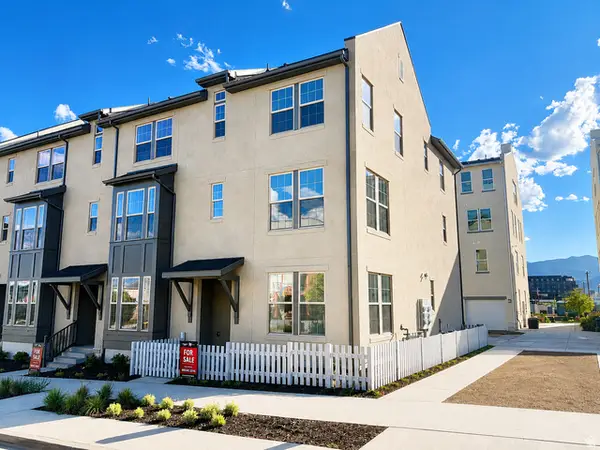 $499,990Active4 beds 4 baths2,101 sq. ft.
11014 S Lake Lake Rd W #146, South Jordan, UT 84009
MLS# 2180596Listed by: DESTINATION REAL ESTATE


Protect your home and budget from life's surprises with an Assurant Home Warranty, backed by a partner that supports you through every step of homeownership. Explore Plans.
© 2026 Better Homes and Gardens Real Estate LLC. An Anywhere Real Estate company. All rights reserved. Better Homes and Gardens® Real Estate is a registered trademark owned by Meredith Operations Corporation, licensed to Better Homes and Gardens Real Estate LLC and used with permission. Better Homes and Gardens Real Estate LLC fully supports the principles of the Fair Housing Act and the Equal Opportunity Act. Listing information is deemed reliable but is not guaranteed accurate.
Each office is independently owned and operated.
Any services or products provided by third parties are not provided by, affiliated with or related to Better Homes and Gardens Real Estate LLC, or its affiliated companies.