
11469 S Tara Woods Ln, South Jordan, UT 84095
Local realty services provided by:Better Homes and Gardens Real Estate Momentum
Listed by: tricia p. vanderkooi
Office: summit sotheby's international realty
MLS#:2187475
Source:SL
Price summary
- Price:$1,600,000
- Price per sq. ft.:$223.84
About this home
Custom luxury rambler for sale on over half an acre in South Jordan, Utah, offered for the first time in 25 years, minutes from The District. Some homes are built. This one was tended and loved. One owner has cared for every inch of this one-of-a-kind home with meticulous attention, on one of South Jordan's most sought-after streets. Built to last with upgraded 2x6 construction, a lifetime concrete tile roof, and an updated high-efficiency HVAC system. Inside, mountain-style décor, graceful archways, bay windows, and an indoor water wall create a warm, moody feel. The 3,262 sq ft main level offers 3 bedrooms, 3.5 baths, an office, and a large gathering room with formal dining and a wet bar. The great room is anchored by a stone fireplace and a theater projector and screen, opening to a kitchen with Viking double ovens and gas range, granite countertops, an oversized island, and abundant cabinetry. Out back, the coveted park-like yard is precisely maintained, with a stream winding over stone into a koi pond. West-facing with mountain views and shady summer evenings by the outdoor stone fireplace and glass gas fire pit, with a built-in BBQ and fridge. The 3,236 sq ft basement adds 1 finished bedroom, garage entrance, and room to grow. Two 3-car garages with epoxy floors and tall cabinets; the detached garage adds heated floors, a half bath, and a lawn equipment door. RV parking with remote gate. Above the detached garage is a 1-bedroom, 3/4-bath apartment with a full kitchen, fireplace, and princess deck, offering potential ADU use. Possible furnished sale. A true lifestyle upgrade. Buyer to verify all info....
Contact an agent
Home facts
- Year built:2001
- Listing ID #:2187475
- Added:1 day(s) ago
- Updated:September 25, 2026 at 10:02 PM
Rooms and interior
- Bedrooms:5
- Total bathrooms:5
- Full bathrooms:2
- Half bathrooms:2
- Rooms Total:20
- Flooring:Carpet, Hardwood, Tile
- Bathrooms Description:Bath: Sep. Tub/Shower, Jetted Tub
- Kitchen Description:Disposal, Freezer, Gas Grill/BBQ, Kitchen: Second, Microwave, Oven: Double, Range: Gas, Refrigerator
- Basement Description:Entrance, Full, Walk-Out Access
- Living area:7,148 sq. ft.
Heating and cooling
- Cooling:Central Air
- Heating:Forced Air, Gas: Central, Gas: Radiant, Radiant Floor
Structure and exterior
- Roof:Tile
- Year built:2001
- Building area:7,148 sq. ft.
- Lot area:0.5 Acres
- Lot Features:Curb & Gutter, Drip Irrigation, Fenced: Full, Road: Paved, Secluded, Sidewalks, Sprinkler: Auto-Full
- Architectural Style:Rambler/Ranch
- Construction Materials:Brick
- Exterior Features:Basement Entrance, Bay Box Windows, Covered, Entry (Foyer), Patio: Covered
- Levels:3 Story
Schools
- High school:Bingham
- Middle school:Elk Ridge
- Elementary school:Monte Vista
Utilities
- Water:Culinary, Water Connected
- Sewer:Sewer Connected, Sewer: Connected, Sewer: Public
Finances and disclosures
- Price:$1,600,000
- Price per sq. ft.:$223.84
- Tax amount:$6,359
Features and amenities
- Laundry features:Dryer, Electric Dryer Hookups, Gas Dryer Hookups, Washer
- Amenities:Bar: Wet, Ceiling Fan, Central Vacuum, Closet: Walk-In, Den/Office, French Doors, Gas Logs, Humidifier, Instantaneous Hot Water, Jetted Tub, Mother-In-Law Apartment, Projector, Vaulted Ceilings, Video Camera(s), Water Softener Owned, Window Coverings, Workbench
Parking
- Total parking spaces:12
- Parking description:6 Car, Attached, Attached Garage, Built-In, Detached, Garage Door Opener, Heated Garage, Rv Parking, Workbench, Workshop
- Garage spaces:6
New listings near 11469 S Tara Woods Ln
- New
 $799,000Active3 beds 3 baths4,177 sq. ft.
10121 S Eden Ridge Dr W, South Jordan, UT 84095
MLS# 2187327Listed by: KW UTAH REALTORS KELLER WILLIAMS - New
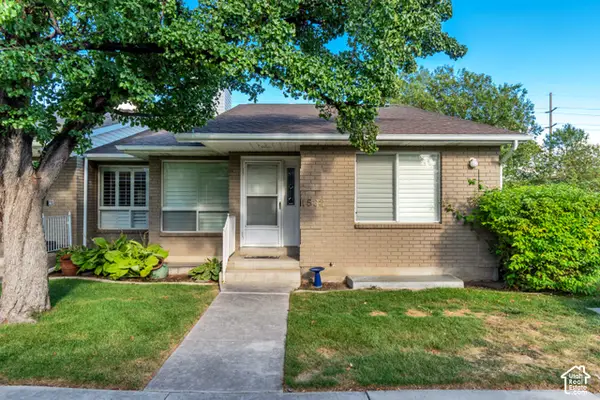 $475,000Active4 beds 3 baths3,008 sq. ft.
1532 W Cornerstone Dr, South Jordan, UT 84095
MLS# 2187530Listed by: GORDON REAL ESTATE GROUP LLC. - Open Sat, 11am to 2pmNew
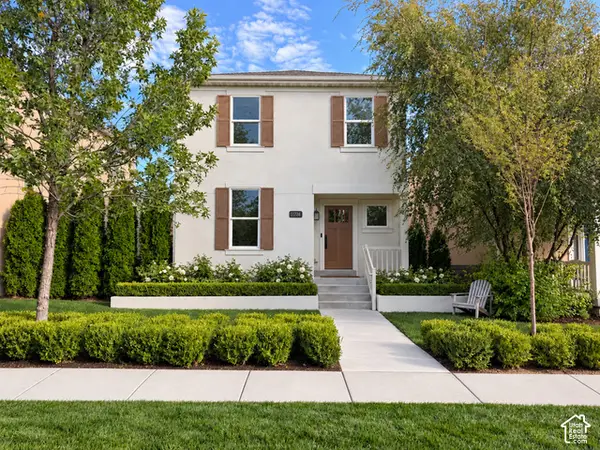 $625,000Active5 beds 4 baths2,326 sq. ft.
11724 S Sun Tea Way, South Jordan, UT 84009
MLS# 2187531Listed by: CROWHOP - New
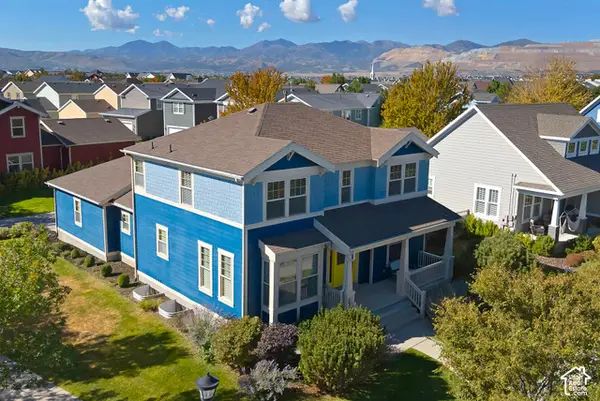 $695,000Active5 beds 4 baths3,373 sq. ft.
4371 W Iron Mountain Dr, South Jordan, UT 84009
MLS# 2187591Listed by: UTAH REAL ESTATE PC - New
 $549,000Active5 beds 3 baths2,408 sq. ft.
3925 W Dunkeld St S, South Jordan, UT 84095
MLS# 2187522Listed by: WISER REAL ESTATE, LLC - New
 $885,000Active4 beds 4 baths4,149 sq. ft.
4122 W Deep Dell Dr, South Jordan, UT 84009
MLS# 2187406Listed by: GURR REAL ESTATE UTAH, LLC - New
 $949,854Active4 beds 4 baths3,729 sq. ft.
11563 S Markfield Way W #131, South Jordan, UT 84009
MLS# 2187363Listed by: S H REALTY LC - New
 $449,400Active2 beds 3 baths1,575 sq. ft.
11548 S Grandville Ave, South Jordan, UT 84009
MLS# 2187307Listed by: ZANDER REAL ESTATE TEAM PLLC - New
 $751,300Active4 beds 4 baths3,138 sq. ft.
11283 S Hazel Green Dr W, South Jordan, UT 84009
MLS# 2187324Listed by: HOLMES HOMES REALTY


Protect your home and budget from life's surprises with an Assurant Home Warranty, backed by a partner that supports you through every step of homeownership. Explore Plans.
© 2026 Better Homes and Gardens Real Estate LLC. An Anywhere Real Estate company. All rights reserved. Better Homes and Gardens® Real Estate is a registered trademark owned by Meredith Operations Corporation, licensed to Better Homes and Gardens Real Estate LLC and used with permission. Better Homes and Gardens Real Estate LLC fully supports the principles of the Fair Housing Act and the Equal Opportunity Act. Listing information is deemed reliable but is not guaranteed accurate.
Each office is independently owned and operated.
Any services or products provided by third parties are not provided by, affiliated with or related to Better Homes and Gardens Real Estate LLC, or its affiliated companies.