
11522 S Skyward Rd #642, South Jordan, UT 84009
Local realty services provided by:Better Homes and Gardens Real Estate Momentum
Listed by: brennon dahl
Office: summit sotheby's international realty
MLS#:2178568
Source:SL
Price summary
- Price:$750,000
- Price per sq. ft.:$210.73
- Monthly HOA dues:$145
About this home
**Back on Market at no fault to seller** Welcome to 11522 S Skyward Drive, a stunning David Weekley-built 2-story residence offering the space and comfort you've been searching for in Daybreak. Walking distance to Daybreak's Watercourse and Lookout Park, this home delivers the best of Daybreak living with room to breathe. This spacious 6-bedroom, 3.5-bath home features a fully finished basement complete with a kitchenette, perfect for multigenerational living, guests, or entertaining. The main level welcomes you with a large office framed by French doors just off the entry, ideal for working from home, plus a versatile upstairs loft for flex space. The east-facing home is bathed in natural light throughout the day, highlighting the large kitchen island and abundant storage that make everyday living effortless. Paid-off solar panels add efficiency and long-term savings, making this home as smart as it is comfortable. Upstairs and down, this home was designed for real life. Outside, enjoy a backyard that's more private than most homes in Daybreak, with no immediate neighbor thanks to the open alley bordering that side of the home. The full 3-car garage and expansive driveway offer true parking for up to 9 vehicles, a rare convenience in this community. Perched to take in the views, the home is topped off with a gorgeous covered front patio, perfect for morning coffee or evening relaxation. Don't miss this rare opportunity to own a home that combines Daybreak's walkable, amenity-rich lifestyle with the privacy, space, and comfort your family deserves....
Contact an agent
Home facts
- Year built:2020
- Subdivision & Development:DAYBREAK
- Listing ID #:2178568
- Added:46 day(s) ago
- Updated:September 29, 2026 at 11:45 AM
Rooms and interior
- Bedrooms:6
- Total bathrooms:4
- Full bathrooms:3
- Half bathrooms:1
- Rooms Total:17
- Flooring:Carpet, Tile
- Bathrooms Description:Bath: Sep. Tub/Shower
- Kitchen Description:Disposal, Kitchen: Second, Microwave, Oven: Double, Oven: Gas, Range Hood, Range/Oven: Free Stdng., Range: Gas
- Basement Description:Full
- Living area:3,559 sq. ft.
Heating and cooling
- Cooling:Central Air
- Heating:Gas: Central
Structure and exterior
- Roof:Asphalt
- Year built:2020
- Building area:3,559 sq. ft.
- Lot area:0.12 Acres
- Lot Features:Drip Irrigation, Fenced: Partial, Sprinkler: Auto-Full
- Construction Materials:Composition
- Exterior Features:Covered, Patio: Covered
- Levels:3 Story
Schools
- High school:Herriman
- Middle school:Copper Mountain
- Elementary school:Aspen
Utilities
- Water:Culinary, Water Connected
- Sewer:Sewer Connected, Sewer: Connected, Sewer: Public
Finances and disclosures
- Price:$750,000
- Price per sq. ft.:$210.73
- Tax amount:$3,298
Features and amenities
- Laundry features:Electric Dryer Hookups
- Amenities:Accessory Apartment, Bar: Wet, Biking Trails, Ceiling Fan, Closet: Walk-In, Den/Office, Fitness Center, Humidifier, Mother-In-Law Apartment, Pet Rules, Pets Permitted, Picnic Area, Playground, Pool, Snow Removal, Storage Shed(s), Tennis Court(s), Water Softener Owned, Window Coverings
Parking
- Total parking spaces:12
- Parking description:3 Car Garage, Attached, Attached Garage, Parking: Uncovered
- Garage spaces:3
New listings near 11522 S Skyward Rd #642
- Open Wed, 12 to 5pmNew
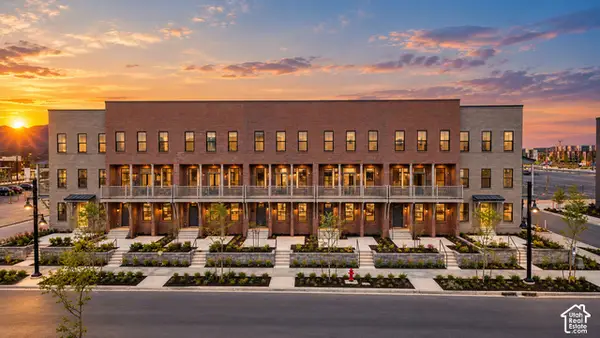 $590,900Active4 beds 4 baths2,295 sq. ft.
5328 W Center Field Dr S, South Jordan, UT 84009
MLS# 2187855Listed by: HOLMES HOMES REALTY - Open Sat, 10am to 1pmNew
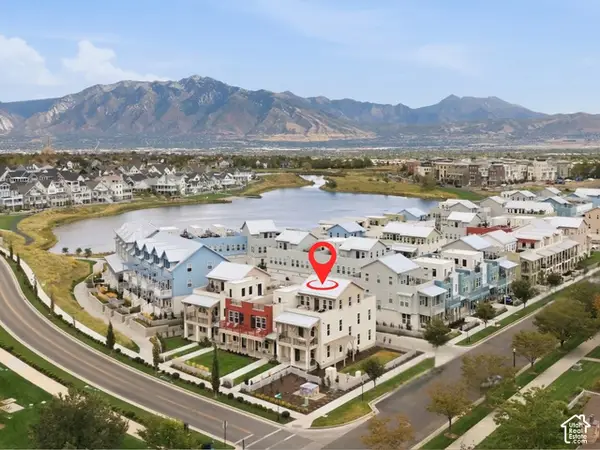 $660,000Active3 beds 3 baths2,249 sq. ft.
4791 W Isla Daybreak Rd, South Jordan, UT 84009
MLS# 2187859Listed by: KW SOUTH VALLEY KELLER WILLIAMS  $479,990Pending2 beds 2 baths1,321 sq. ft.
6186 W Sparrow View Dr #546, South Jordan, UT 84009
MLS# 2153119Listed by: ADVANTAGE REAL ESTATE, LLC- New
 $425,000Active0.42 Acres
10689 S 2200 W, Salt Lake City, UT 84109
MLS# 2187768Listed by: MILLER & COMPANY REAL ESTATE SERVICES, INC - New
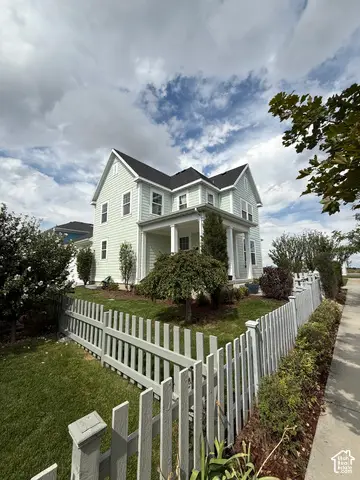 $515,000Active3 beds 2 baths2,622 sq. ft.
5068 W Bear Trap Dr, South Jordan, UT 84009
MLS# 2187731Listed by: EQUITY REAL ESTATE (PREMIER ELITE) - New
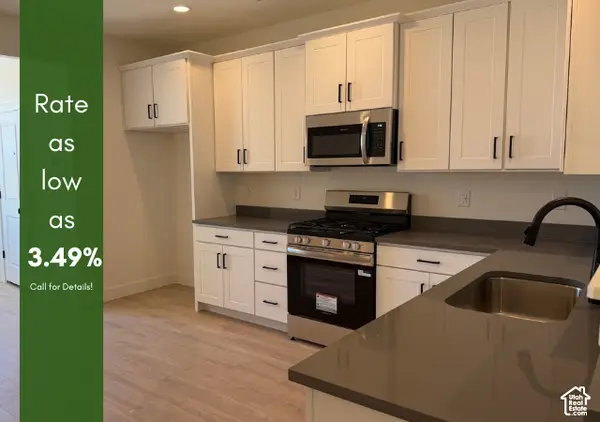 $389,925Active2 beds 2 baths1,463 sq. ft.
11029 S Freestone Rd W #125, South Jordan, UT 84009
MLS# 2187704Listed by: S H REALTY LC - New
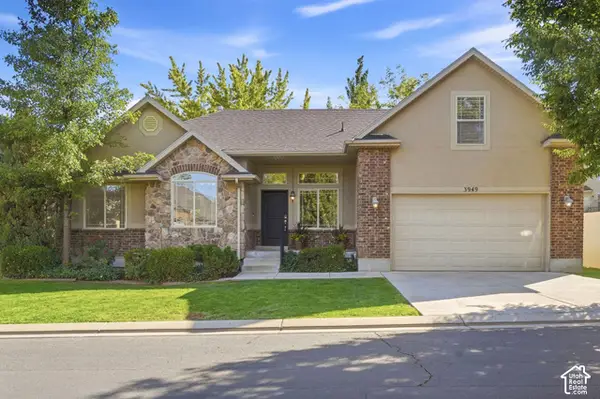 $599,900Active5 beds 3 baths3,027 sq. ft.
3949 W Sienna Dune Dr, South Jordan, UT 84009
MLS# 2187670Listed by: KW UTAH REALTORS KELLER WILLIAMS (BRICKYARD) - New
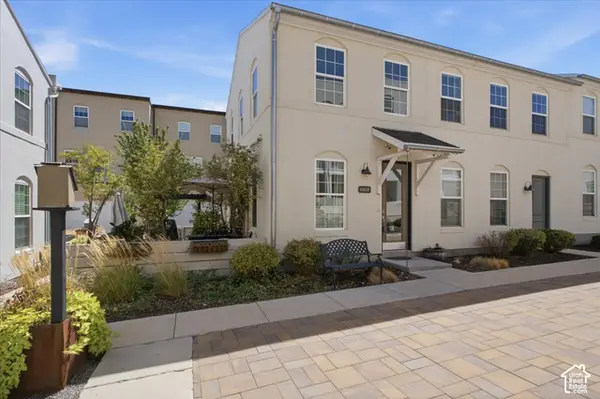 $399,999Active2 beds 3 baths1,458 sq. ft.
10608 S Redknife Dr, South Jordan, UT 84009
MLS# 2187640Listed by: PRESIDIO REAL ESTATE (SOUTH VALLEY) - New
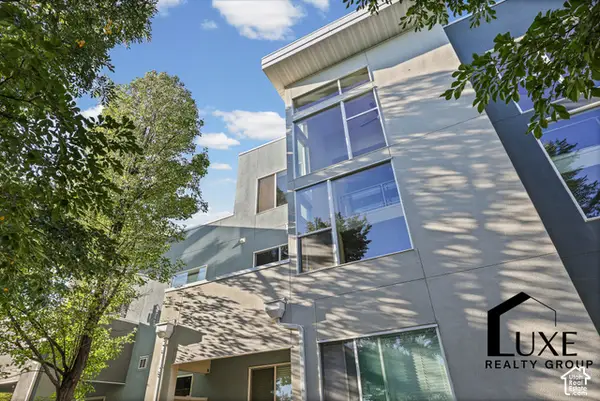 $249,000Active1 beds 2 baths1,138 sq. ft.
10398 S Clarks Hill Dr #109, South Jordan, UT 84009
MLS# 2187627Listed by: LUXE REALTY GROUP LLC - New
 $799,000Active3 beds 3 baths4,177 sq. ft.
10121 S Eden Ridge Dr W, South Jordan, UT 84095
MLS# 2187327Listed by: KW UTAH REALTORS KELLER WILLIAMS


Protect your home and budget from life's surprises with an Assurant Home Warranty, backed by a partner that supports you through every step of homeownership. Explore Plans.
© 2026 Better Homes and Gardens Real Estate LLC. An Anywhere Real Estate company. All rights reserved. Better Homes and Gardens® Real Estate is a registered trademark owned by Meredith Operations Corporation, licensed to Better Homes and Gardens Real Estate LLC and used with permission. Better Homes and Gardens Real Estate LLC fully supports the principles of the Fair Housing Act and the Equal Opportunity Act. Listing information is deemed reliable but is not guaranteed accurate.
Each office is independently owned and operated.
Any services or products provided by third parties are not provided by, affiliated with or related to Better Homes and Gardens Real Estate LLC, or its affiliated companies.