
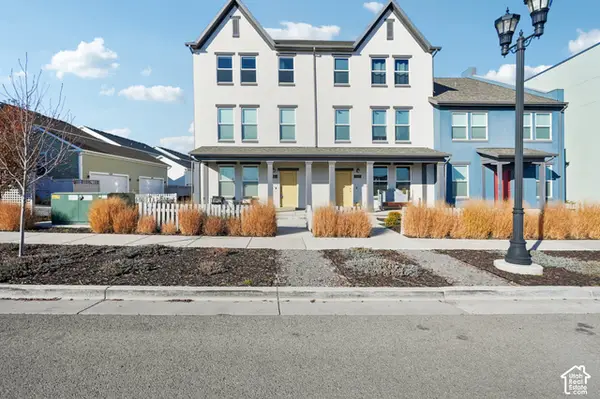
4403 W South Jordan Pkwy, South Jordan, UT 84009
Local realty services provided by:Better Homes and Gardens Real Estate Momentum
4403 W South Jordan Pkwy,South Jordan, UT 84009
$724,900
- 6 Beds
- 3 Baths
- 3,980 sq. ft.
- Single family
- Active
Listed by: david wiser, kristy wiser
Office: wiser real estate, llc.
MLS#:2164549
Source:SL
Price summary
- Price:$724,900
- Price per sq. ft.:$182.14
- Monthly HOA dues:$142.67
About this home
** Our preferred lender is offering 0.75% toward the buyer's closing costs.** The finished basement is a standout in this six-bedroom Daybreak rambler. Pull up a seat at the large bar island on game day, or settle in for a movie with a microwave and mini fridge close at hand. New carpet gives the home a fresh feel, and six bedrooms offer flexibility for guests, a home office, or hobbies. A private, fully fenced backyard and attached two-car garage add to the appeal. Daybreak's trails, pools, and lakes are nearby, along with TRAX, shopping, and the ballpark.
Contact an agent
Home facts
- Year built:2015
- Subdivision & Development:KENNECOTT
- Listing ID #:2164549
- Added:154 day(s) ago
- Updated:November 13, 2026 at 12:59 PM
Rooms and interior
- Bedrooms:6
- Total bathrooms:3
- Full bathrooms:2
- Rooms Total:19
- Flooring:Carpet, Laminate, Tile
- Bathrooms Description:Bath: Sep. Tub/Shower
- Kitchen Description:Microwave, Oven: Wall, Range Hood, Range/Oven: Built-In, Range: Countertop, Range: Gas, Refrigerator
- Basement Description:Daylight, Full
- Living area:3,980 sq. ft.
Heating and cooling
- Cooling:Central Air
- Heating:Gas: Central
Structure and exterior
- Roof:Asphalt
- Year built:2015
- Building area:3,980 sq. ft.
- Lot area:0.14 Acres
- Lot Features:Curb & Gutter, Drip Irrigation, Fenced: Full, Road: Paved, Sidewalks, Sprinkler: Auto-Full
- Architectural Style:Rambler/Ranch
- Construction Materials:Cement Siding
- Levels:2 Story
Schools
- High school:Herriman
- Elementary school:Eastlake
Utilities
- Water:Culinary, Water Connected
- Sewer:Sewer Connected, Sewer: Connected, Sewer: Public
Finances and disclosures
- Price:$724,900
- Price per sq. ft.:$182.14
- Tax amount:$3,323
Features and amenities
- Laundry features:Electric Dryer Hookups
- Amenities:Bar: Dry, Biking Trails, Ceiling Fan, Closet: Walk-In, Fitness Center, French Doors, Hiking Trails, Maintenance, Pets Permitted, Picnic Area, Playground, Pool, Satellite Dish, Smart Thermostat(s), Tennis Court(s), Window Coverings
Parking
- Total parking spaces:2
- Parking description:2 Car Garage, Attached, Attached Garage, Garage Door Opener
- Garage spaces:2
New listings near 4403 W South Jordan Pkwy
- New
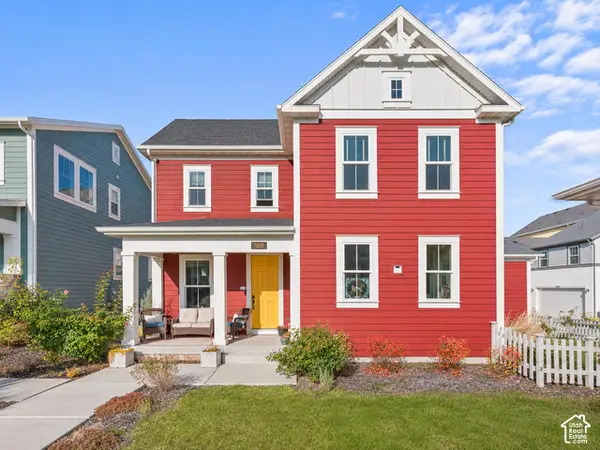 $640,000Active3 beds 3 baths3,030 sq. ft.
7058 W Swansea Dr, South Jordan, UT 84009
MLS# 2196050Listed by: HOMIE - Open Sat, 11am to 1pmNew
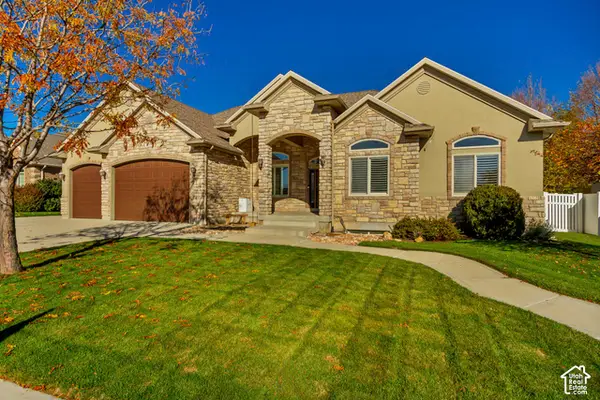 $1,099,000Active6 beds 4 baths5,074 sq. ft.
2602 W Carriage Oak Ct, South Jordan, UT 84095
MLS# 2195958Listed by: MANSELL REAL ESTATE INC - New
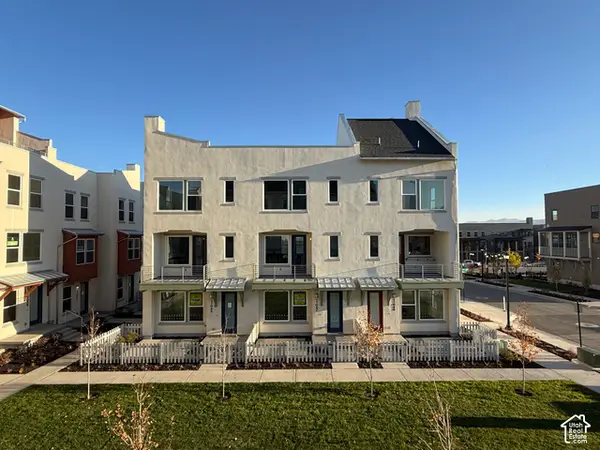 $462,806Active4 beds 3 baths1,698 sq. ft.
11047 S Freestone Rd W #133, South Jordan, UT 84009
MLS# 2195969Listed by: S H REALTY LC - New
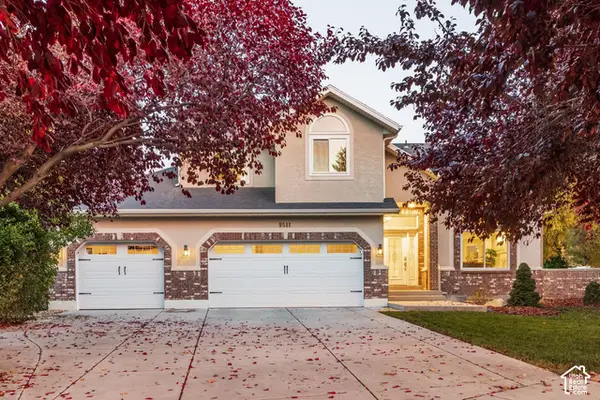 $995,000Active6 beds 4 baths4,022 sq. ft.
9511 S Heather Brae Cir, South Jordan, UT 84095
MLS# 2195930Listed by: SUMMIT SOTHEBY'S INTERNATIONAL REALTY - Open Sat, 12 to 2pmNew
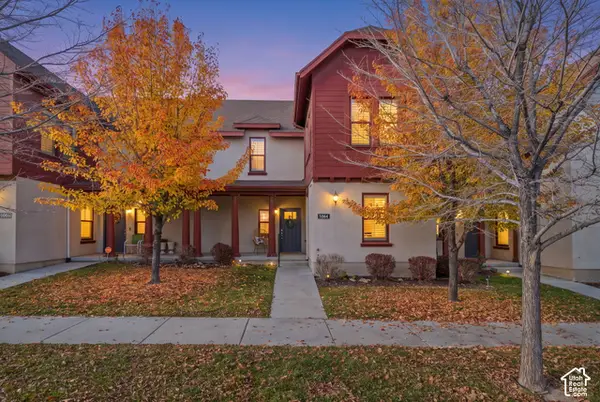 $415,000Active2 beds 3 baths1,804 sq. ft.
5064 W Rambutan Way, South Jordan, UT 84009
MLS# 2195915Listed by: ALLIANCE RESIDENTIAL REAL ESTATE LLC - Open Sat, 12 to 4:30pmNew
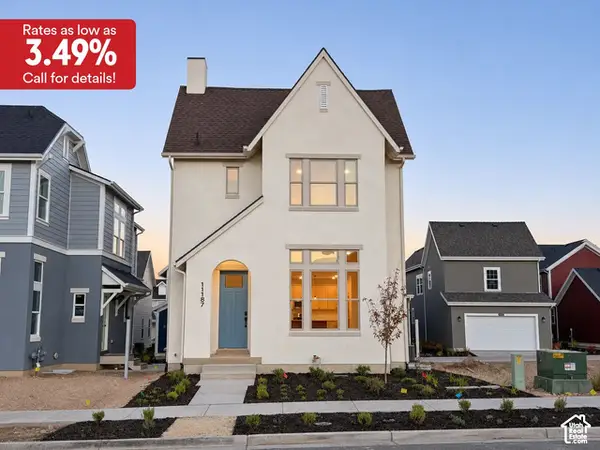 $604,990Active3 beds 2 baths2,715 sq. ft.
11187 S Hazel Green Dr #443, South Jordan, UT 84009
MLS# 2195904Listed by: DESTINATION REAL ESTATE - New
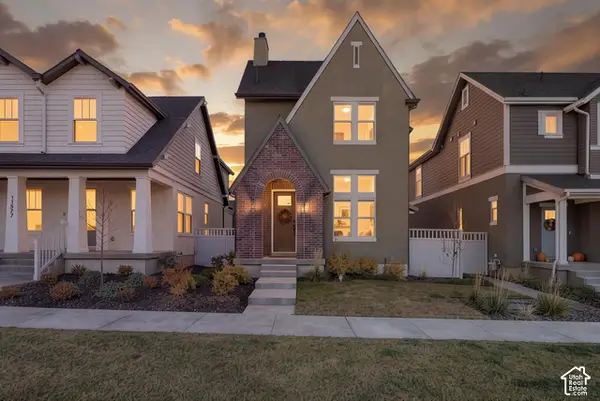 $659,000Active4 beds 3 baths2,598 sq. ft.
11581 S Nimitz Dr, South Jordan, UT 84009
MLS# 2195849Listed by: CENTURY 21 EVEREST - Open Sat, 12 to 4pmNew
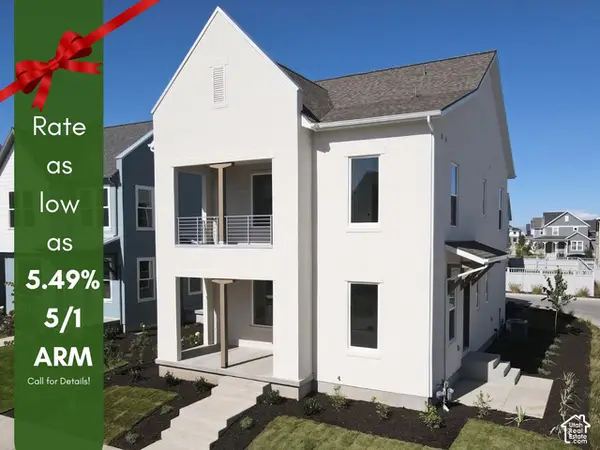 $649,991Active4 beds 3 baths3,048 sq. ft.
7028 W Lake Ave #121, South Jordan, UT 84009
MLS# 2195862Listed by: S H REALTY LC - New
 $392,000Active2 beds 2 baths1,118 sq. ft.
1718 W Thira Ln, South Jordan, UT 84095
MLS# 2195123Listed by: DISTINCTION REAL ESTATE - Open Sat, 11am to 2pmNew
 $439,900Active3 beds 3 baths1,656 sq. ft.
6286 W South Jordan Pkwy S, South Jordan, UT 84009
MLS# 2195086Listed by: REDFIN CORPORATION


Protect your home and budget from life's surprises with an Assurant Home Warranty, backed by a partner that supports you through every step of homeownership. Explore Plans.
© 2026 Better Homes and Gardens Real Estate LLC. An Anywhere Real Estate company. All rights reserved. Better Homes and Gardens® Real Estate is a registered trademark owned by Meredith Operations Corporation, licensed to Better Homes and Gardens Real Estate LLC and used with permission. Better Homes and Gardens Real Estate LLC fully supports the principles of the Fair Housing Act and the Equal Opportunity Act. Listing information is deemed reliable but is not guaranteed accurate.
Each office is independently owned and operated.
Any services or products provided by third parties are not provided by, affiliated with or related to Better Homes and Gardens Real Estate LLC, or its affiliated companies.