
4773 W Daybreak Rim Way S, South Jordan, UT 84009
Local realty services provided by:Better Homes and Gardens Real Estate Momentum
4773 W Daybreak Rim Way S,South Jordan, UT 84009
$409,900
- 3 Beds
- 3 Baths
- 1,708 sq. ft.
- Townhouse
- Active
Listed by: katie l olsen, edin salijevic
Office: coldwell banker realty (union heights)
MLS#:2175485
Source:SL
Price summary
- Price:$409,900
- Price per sq. ft.:$239.99
- Monthly HOA dues:$349
About this home
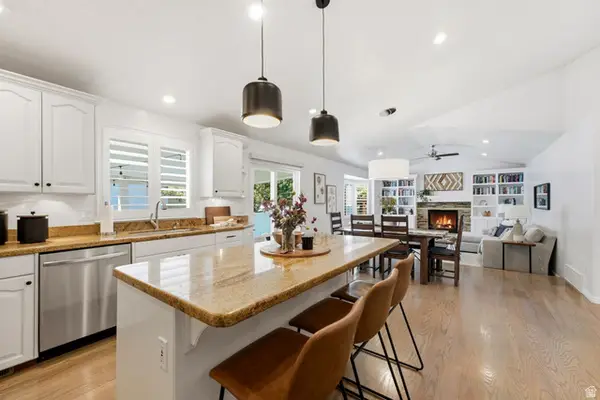
Natural light pours into the open-concept living spaces through additional end-unit windows, creating a bright and inviting atmosphere throughout the home. The kitchen features newer stainless steel appliances, an new and gorgeous backsplash, generous counter space, and seamless flow into the dining and living areas, making it ideal for both entertaining and everyday living. The beautiful and new LVP flooring and smart features installed throughout the house make this home really stand out. Outside, the gated front lawn provides a private space for relaxing, pets, or play, while the attached garage offers convenient direct access into the home. Upstairs, the spacious primary suite is a true retreat with a walk-in closet, and an ensuite bath featuring granite countertops and a double vanity. A dedicated laundry room provides added functionality. The location is hard to beat just one mile from the brand-new America First Ballpark, home to a movie theater, bowling alley, outdoor concert venue, and seasonal ice skating. Commuters will appreciate quick access to Mountain View Corridor and the nearby TRAX/FrontRunner station, while additional conveniences include the University of Utah hospital, public library, dog park, and an extensive network of parks, playgrounds, and more than 30 miles of walking and biking trails. We are open to new carpet being installed prior to closing and offering $5000 towards the buyers's closing costs!...
Contact an agent
Home facts
- Year built:2013
- Subdivision & Development:KENNECOTT
- Listing ID #:2175485
- Added:45 day(s) ago
- Updated:September 14, 2026 at 11:55 AM
Rooms and interior
- Bedrooms:3
- Total bathrooms:3
- Full bathrooms:2
- Half bathrooms:1
- Rooms Total:14
- Flooring:Carpet, Laminate, Tile
- Kitchen Description:Disposal, Microwave, Range: Gas
- Living area:1,708 sq. ft.
Heating and cooling
- Cooling:Central Air
- Heating:Forced Air, Gas: Central
Structure and exterior
- Roof:Flat, Membrane
- Year built:2013
- Building area:1,708 sq. ft.
- Lot area:0.05 Acres
- Lot Features:Curb & Gutter, Fenced: Partial, Road: Paved, Sidewalks, Sprinkler: Auto-Full
- Architectural Style:Townhouse
- Construction Materials:Stucco
- Exterior Features:Balcony, Lighting
- Levels:3 Story
Schools
- High school:Herriman
- Middle school:Copper Mountain
- Elementary school:Daybreak
Utilities
- Water:Culinary, Water Connected
- Sewer:Sewer Connected, Sewer: Connected, Sewer: Public
Finances and disclosures
- Price:$409,900
- Price per sq. ft.:$239.99
- Tax amount:$2,152
Features and amenities
- Laundry features:Dryer, Electric Dryer Hookups, Washer
- Amenities:Biking Trails, Ceiling Fan, Closet: Walk-In, Den/Office, Fitness Center, Gas Logs, Hiking Trails, Insurance, Maintenance, Management, Pet Rules, Pets Permitted, Picnic Area, Playground, Pool, Smart Thermostat(s), Snow Removal, Tennis Court(s), Video Camera(s), Video Door Bell(s), Water Softener Owned, Window Coverings
Parking
- Total parking spaces:2
- Parking description:2 Car Garage, Built-In, Garage Door Opener
- Garage spaces:2
New listings near 4773 W Daybreak Rim Way S
- New
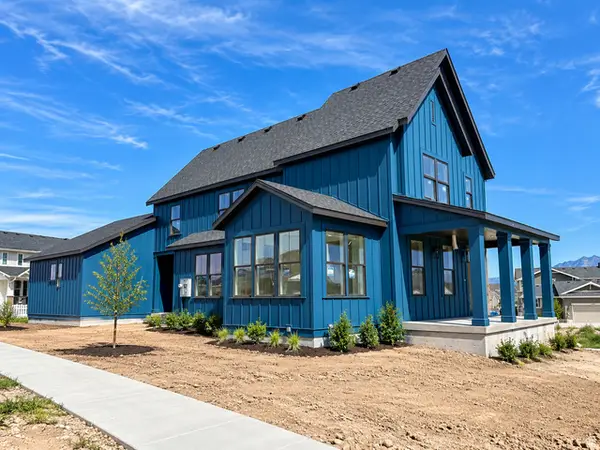 $859,900Active5 beds 4 baths3,662 sq. ft.
11291 S Gray Ghost Dr W, South Jordan, UT 84009
MLS# 2184983Listed by: HOLMES HOMES REALTY - New
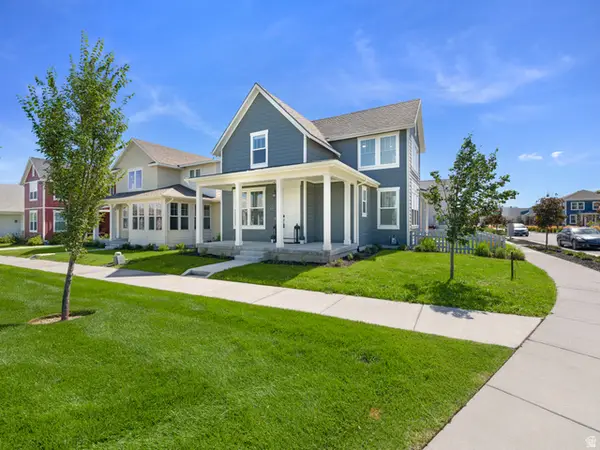 $719,000Active3 beds 3 baths3,601 sq. ft.
11517 S Pebble Pond Dr W, South Jordan, UT 84009
MLS# 2184972Listed by: KW WESTFIELD (ACADIA) - New
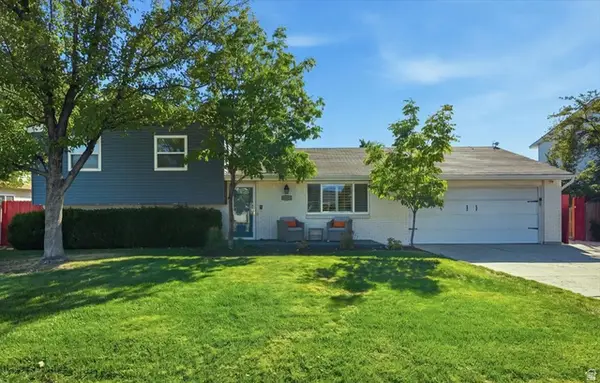 $549,500Active3 beds 3 baths1,752 sq. ft.
10153 S 4000 W, South Jordan, UT 84009
MLS# 2184959Listed by: KW SOUTH VALLEY KELLER WILLIAMS - New
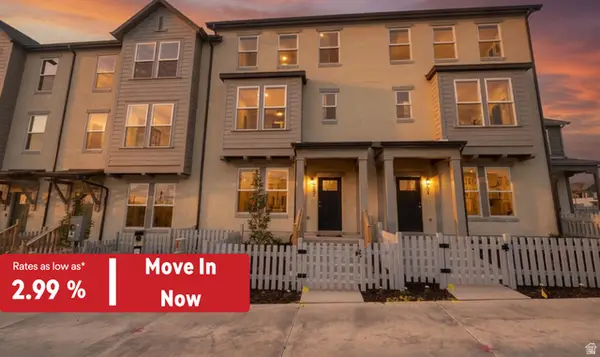 $419,990Active3 beds 3 baths1,518 sq. ft.
6697 W South Jordan Pkwy, South Jordan, UT 84009
MLS# 2184855Listed by: DESTINATION REAL ESTATE - New
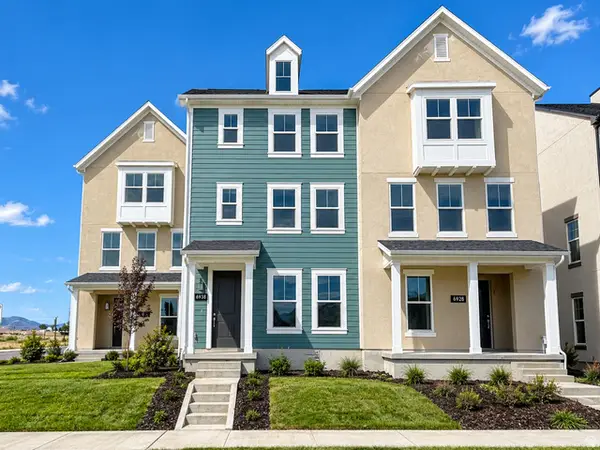 $452,200Active3 beds 3 baths1,868 sq. ft.
6932 W 11800 S #632, South Jordan, UT 84009
MLS# 2184868Listed by: HOLMES HOMES REALTY - New
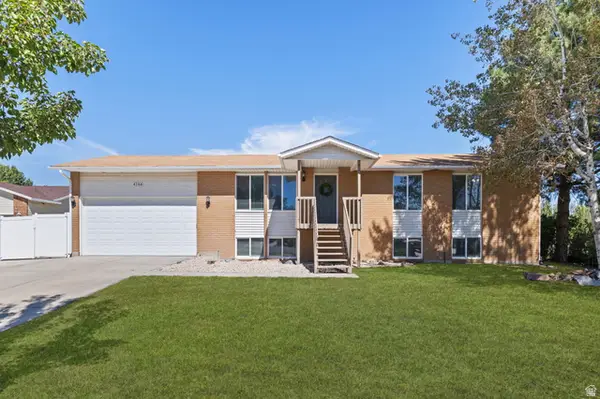 $569,900Active5 beds 3 baths2,400 sq. ft.
4288 W Yorkshire Cir, South Jordan, UT 84009
MLS# 2184797Listed by: KW SOUTH VALLEY KELLER WILLIAMS - New
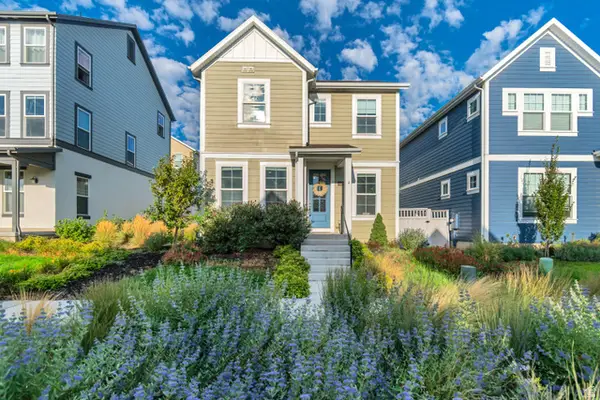 $580,000Active4 beds 4 baths2,535 sq. ft.
6723 W Skip Rock Rd, South Jordan, UT 84009
MLS# 2184808Listed by: KW UTAH REALTORS KELLER WILLIAMS - New
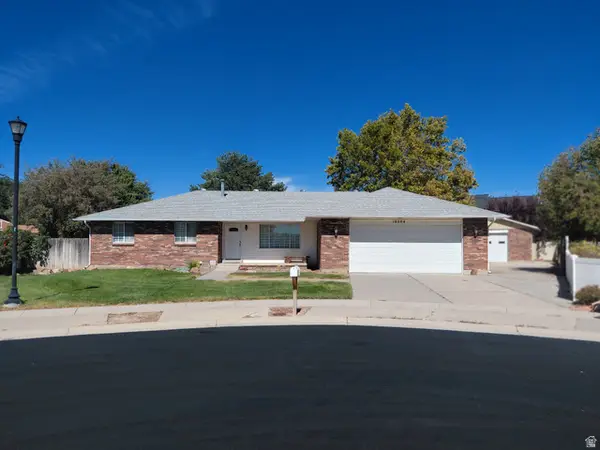 $780,000Active5 beds 4 baths3,450 sq. ft.
10504 S Highline Cir, South Jordan, UT 84095
MLS# 2184776Listed by: LAMAR A. MABEY & ASSOCIATES, INC. - New
 $949,900Active5 beds 4 baths4,397 sq. ft.
4323 W 11475 S, South Jordan, UT 84009
MLS# 2184757Listed by: MODERN AND MAIN, LLC - New
 $399,900Active4 beds 3 baths1,913 sq. ft.
10563 S Sage Creek Rd W, South Jordan, UT 84009
MLS# 2183058Listed by: MANSELL REAL ESTATE INC


Protect your home and budget from life's surprises with an Assurant Home Warranty, backed by a partner that supports you through every step of homeownership. Explore Plans.
© 2026 Better Homes and Gardens Real Estate LLC. An Anywhere Real Estate company. All rights reserved. Better Homes and Gardens® Real Estate is a registered trademark owned by Meredith Operations Corporation, licensed to Better Homes and Gardens Real Estate LLC and used with permission. Better Homes and Gardens Real Estate LLC fully supports the principles of the Fair Housing Act and the Equal Opportunity Act. Listing information is deemed reliable but is not guaranteed accurate.
Each office is independently owned and operated.
Any services or products provided by third parties are not provided by, affiliated with or related to Better Homes and Gardens Real Estate LLC, or its affiliated companies.