
5176 W Black Twig Dr, South Jordan, UT 84009
Local realty services provided by:Better Homes and Gardens Real Estate Momentum
Listed by: andrea newby
Office: zander real estate team pllc
MLS#:2188170
Source:SL
Price summary
- Price:$425,000
- Price per sq. ft.:$253.13
- Monthly HOA dues:$316
About this home
Welcome to this beautifully designed four-story Daybreak townhome, where incredible mountain views, versatile living spaces, and an exceptional rooftop retreat come together to create a truly special home. The first floor welcomes you with a bright, sun-filled formal living room and convenient access to the garage. Head upstairs to the heart of the home, where the spacious great room offers an inviting open-concept layout designed for both everyday living and entertaining. The kitchen features stainless steel appliances, granite countertops, crisp cabinetry, and abundant prep and storage space, while the adjoining dining area creates an effortless flow for gatherings. Warm faux-wood flooring continues into the generous family room, creating a comfortable space to relax with family or welcome guests. The third level offers two spacious bedrooms, each enjoying beautiful mountain views and plenty of natural light. The fourth floor is reserved for the impressive primary suite, creating a private retreat away from the home's main living spaces. Step directly from the primary suite onto the expansive private rooftop balcony, where sweeping mountain views provide a spectacular backdrop for morning coffee, evening sunsets, or entertaining under the stars. With plenty of room for patio furniture, a barbecue, or even a firepit, this outdoor space truly extends the living area and offers a rare opportunity to enjoy elevated outdoor living in Daybreak. Beyond your front door, enjoy everything that makes Daybreak one of Utah's most distinctive master-planned communities, including Oquirrh Lake, miles of walking and biking trails, parks, playgrounds, pools, fitness facilities, community gathering spaces, and convenient access to Downtown Daybreak, SoDa Row, shopping, dining, and TRAX. With its thoughtful four-story design, beautiful mountain views, spacious rooftop retreat, and incredible Daybreak lifestyle, this townhome offers a rare combination of comfort, flexibility, and elevated outdoor living. Come experience it for yourself!...
Contact an agent
Home facts
- Year built:2022
- Subdivision & Development:DAYBREAK
- Listing ID #:2188170
- Added:1 day(s) ago
- Updated:September 29, 2026 at 11:58 PM
Rooms and interior
- Bedrooms:3
- Total bathrooms:3
- Full bathrooms:1
- Half bathrooms:1
- Rooms Total:10
- Flooring:Carpet
- Kitchen Description:Oven: Gas
- Living area:1,679 sq. ft.
Heating and cooling
- Cooling:Central Air
- Heating:Forced Air, Gas: Central
Structure and exterior
- Roof:Membrane
- Year built:2022
- Building area:1,679 sq. ft.
- Lot area:0.03 Acres
- Lot Features:Corner Lot
- Architectural Style:Townhouse
- Construction Materials:Stucco
- Exterior Features:Entry (Foyer)
- Levels:4 Story
Schools
- High school:Herriman
- Middle school:Copper Mountain
- Elementary school:Daybreak
Utilities
- Water:Culinary, Water Connected
- Sewer:Sewer Connected, Sewer: Connected, Sewer: Public
Finances and disclosures
- Price:$425,000
- Price per sq. ft.:$253.13
- Tax amount:$2,401
Features and amenities
- Amenities:Biking Trails, Fitness Center, Picnic Area, Playground, Pool, Snow Removal, Tennis Court(s)
Parking
- Total parking spaces:1
- Parking description:1 Car Garage, Attached, Attached Garage, Garage Door Opener
- Garage spaces:1
New listings near 5176 W Black Twig Dr
- New
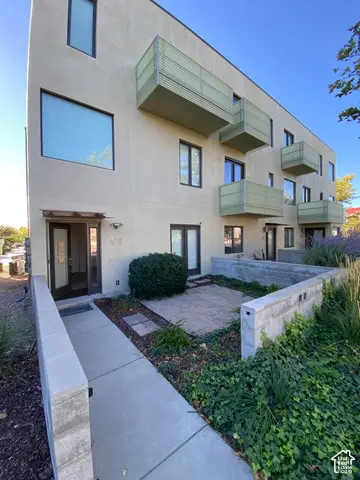 $419,000Active3 beds 4 baths1,873 sq. ft.
4629 W Daybreak Rim Way, South Jordan, UT 84009
MLS# 2188146Listed by: SIMPLE CHOICE REAL ESTATE - New
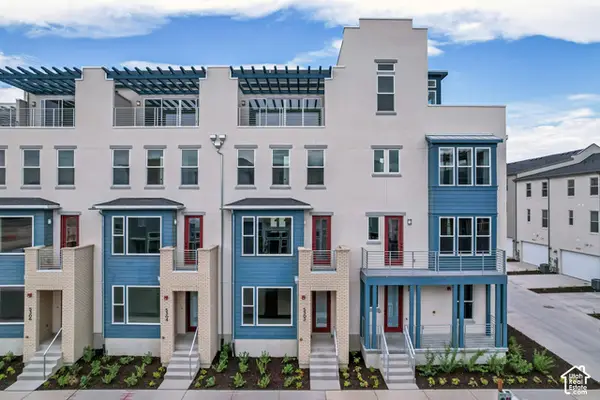 $626,919Active3 beds 3 baths2,696 sq. ft.
5306 W Center Field Dr W #137, South Jordan, UT 84009
MLS# 2188151Listed by: S H REALTY LC - New
 $604,000Active4 beds 3 baths2,803 sq. ft.
11536 S Pebble Pond Rd, South Jordan, UT 84009
MLS# 2188003Listed by: FOUND IT LLC - Open Wed, 12 to 5pmNew
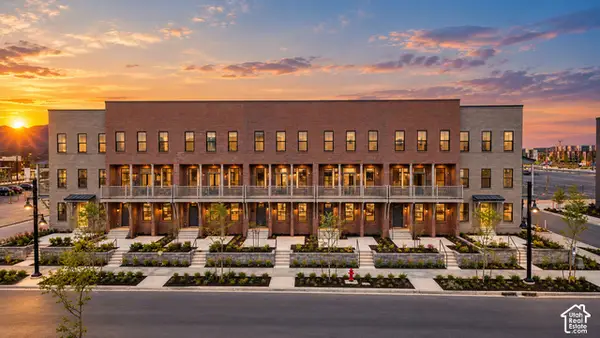 $590,900Active4 beds 4 baths2,295 sq. ft.
5328 W Center Field Dr S, South Jordan, UT 84009
MLS# 2187855Listed by: HOLMES HOMES REALTY - Open Sat, 10am to 1pmNew
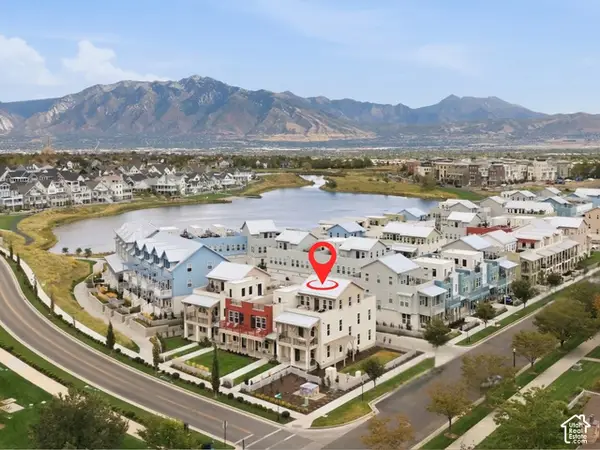 $660,000Active3 beds 3 baths2,249 sq. ft.
4791 W Isla Daybreak Rd, South Jordan, UT 84009
MLS# 2187859Listed by: KW SOUTH VALLEY KELLER WILLIAMS  $479,990Pending2 beds 2 baths1,321 sq. ft.
6186 W Sparrow View Dr #546, South Jordan, UT 84009
MLS# 2153119Listed by: ADVANTAGE REAL ESTATE, LLC- New
 $425,000Active0.42 Acres
10689 S 2200 W, Salt Lake City, UT 84109
MLS# 2187768Listed by: MILLER & COMPANY REAL ESTATE SERVICES, INC - New
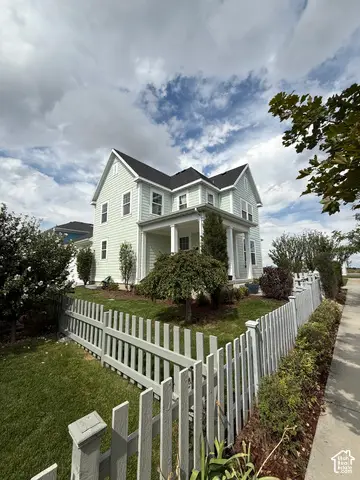 $515,000Active3 beds 2 baths2,622 sq. ft.
5068 W Bear Trap Dr, South Jordan, UT 84009
MLS# 2187731Listed by: EQUITY REAL ESTATE (PREMIER ELITE) - New
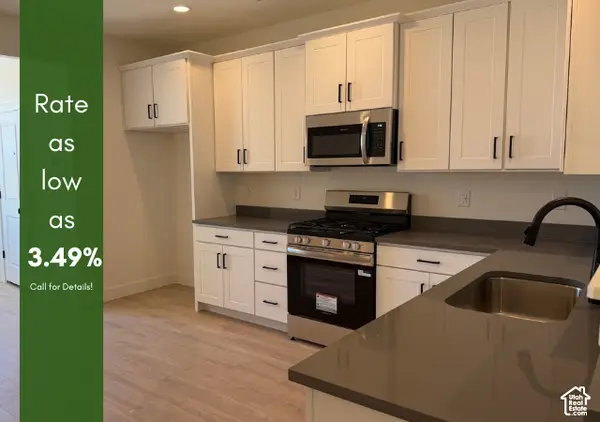 $389,925Active2 beds 2 baths1,463 sq. ft.
11029 S Freestone Rd W #125, South Jordan, UT 84009
MLS# 2187704Listed by: S H REALTY LC


Protect your home and budget from life's surprises with an Assurant Home Warranty, backed by a partner that supports you through every step of homeownership. Explore Plans.
© 2026 Better Homes and Gardens Real Estate LLC. An Anywhere Real Estate company. All rights reserved. Better Homes and Gardens® Real Estate is a registered trademark owned by Meredith Operations Corporation, licensed to Better Homes and Gardens Real Estate LLC and used with permission. Better Homes and Gardens Real Estate LLC fully supports the principles of the Fair Housing Act and the Equal Opportunity Act. Listing information is deemed reliable but is not guaranteed accurate.
Each office is independently owned and operated.
Any services or products provided by third parties are not provided by, affiliated with or related to Better Homes and Gardens Real Estate LLC, or its affiliated companies.