
6149 W Moon Valley Dr, South Jordan, UT 84009
Local realty services provided by:Better Homes and Gardens Real Estate Momentum
Listed by: carol granata sancho
Office: presidio real estate (south valley)
MLS#:2158204
Source:SL
Price summary
- Price:$595,000
- Price per sq. ft.:$212.05
- Monthly HOA dues:$143
About this home
AS OF JUL 29, OFFER PENDING BANK APPROVAL. Located in Daybreak in South Jordan, just steps from Highland Park and scenic walking, pickleball courts, and trails, this newer-construction David Weekley Homes rambler offers the appeal of a new-build lifestyle with the advantage of being move-in ready. This 4-bedroom, 3-bath home features true main-floor living, 10-foot ceilings on the main level, and a builder-finished basement with 9-foot ceilings. Situated on a corner lot with a fully fenced grassy yard area, covered back porch, and abundant natural light, the home offers an open-concept layout designed for everyday comfort and entertaining. The gourmet kitchen features upgraded appliances, a gas range, two-tone white and oak cabinetry, brass hardware, designer finishes, an oversized sink-free island, and walk-in pantry. The main floor includes the laundry, two bedrooms, including the spacious primary suite with room for a king-size bed and sitting area. The ensuite bathroom features dual sinks, a European-style glass shower, private water closet, and generous walk-in closet. The secondary main-floor bedroom offers flexibility for guests, remote work, hobbies, or multigenerational living needs. The builder-finished basement includes two additional bedrooms, a full bathroom, and two open flex spaces that can serve as a media room, office, gym, playroom, hobby area, or guest retreat. The oversized garage with ceilings exceeding 18 feet provides exceptional vertical storage capacity. Meticulously maintained and ideally located near Highland Park Village, pickleball courts, grocery stores, restaurants, shopping, trails, parks, the Bees baseball stadium, and Downtown Daybreak's growing mix of attractions, this modern rambler blends newer-construction appeal, main-floor living, low-maintenance convenience, and one of South Jordan's most recognizable lifestyle communities. Square footage figures are provided as a courtesy estimate based on county records. Buyer is advised to verify all information, including HOA details, amenities, bedroom count, included features, incentive availability, and any future room conversion requirements....
Contact an agent
Home facts
- Year built:2022
- Subdivision & Development:DAYBREAK VILLAGE 8
- Listing ID #:2158204
- Added:137 day(s) ago
- Updated:September 29, 2026 at 11:44 AM
Rooms and interior
- Bedrooms:4
- Total bathrooms:3
- Full bathrooms:3
- Rooms Total:12
- Flooring:Carpet, Laminate, Tile
- Kitchen Description:Disposal, Microwave, Portable Dishwasher, Range/Oven: Free Stdng., Range: Gas
- Basement Description:Full
- Living area:2,806 sq. ft.
Heating and cooling
- Cooling:Central Air
- Heating:Forced Air, Gas: Central
Structure and exterior
- Roof:Asphalt
- Year built:2022
- Building area:2,806 sq. ft.
- Lot area:0.08 Acres
- Lot Features:Corner Lot, Drip Irrigation, Fenced: Full, Road: Paved, Sidewalks, Sprinkler: Auto-Partial
- Architectural Style:Rambler/Ranch
- Construction Materials:Cement Siding
- Exterior Features:Covered, Patio: Covered, Porch: Open
- Levels:2 Story
Schools
- High school:Herriman
- Elementary school:Aspen
Utilities
- Water:Culinary, Water Connected
- Sewer:Sewer Connected, Sewer: Connected
Finances and disclosures
- Price:$595,000
- Price per sq. ft.:$212.05
- Tax amount:$3,048
Features and amenities
- Laundry features:Electric Dryer Hookups
- Amenities:Alarm: Fire, Biking Trails, Closet: Walk-In, Fitness Center, Hiking Trails, Instantaneous Hot Water, Pet Rules, Pets Permitted, Picnic Area, Playground, Pool, Tennis Court(s), Vaulted Ceilings
Parking
- Total parking spaces:2
- Parking description:2 Car Garage, Attached, Attached Garage, Built-In, Extra Height
- Garage spaces:2
New listings near 6149 W Moon Valley Dr
- New
 $604,000Active4 beds 3 baths2,803 sq. ft.
11536 S Pebble Pond Rd, South Jordan, UT 84009
MLS# 2188003Listed by: FOUND IT LLC - Open Wed, 12 to 5pmNew
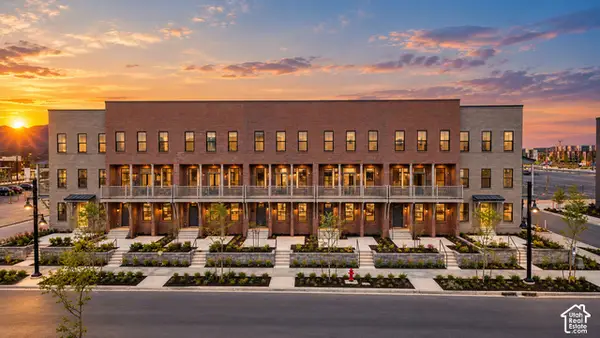 $590,900Active4 beds 4 baths2,295 sq. ft.
5328 W Center Field Dr S, South Jordan, UT 84009
MLS# 2187855Listed by: HOLMES HOMES REALTY - Open Sat, 10am to 1pmNew
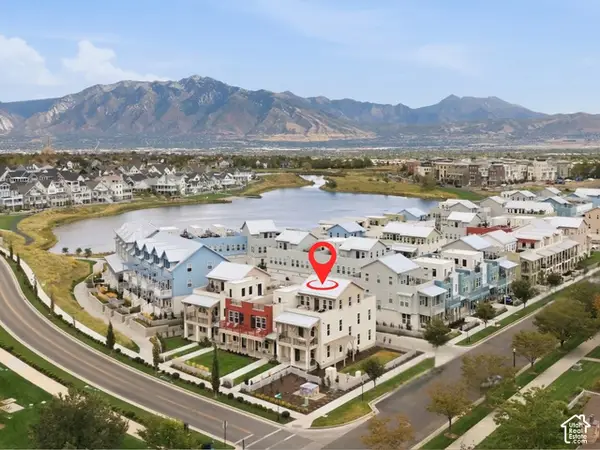 $660,000Active3 beds 3 baths2,249 sq. ft.
4791 W Isla Daybreak Rd, South Jordan, UT 84009
MLS# 2187859Listed by: KW SOUTH VALLEY KELLER WILLIAMS  $479,990Pending2 beds 2 baths1,321 sq. ft.
6186 W Sparrow View Dr #546, South Jordan, UT 84009
MLS# 2153119Listed by: ADVANTAGE REAL ESTATE, LLC- New
 $425,000Active0.42 Acres
10689 S 2200 W, Salt Lake City, UT 84109
MLS# 2187768Listed by: MILLER & COMPANY REAL ESTATE SERVICES, INC - New
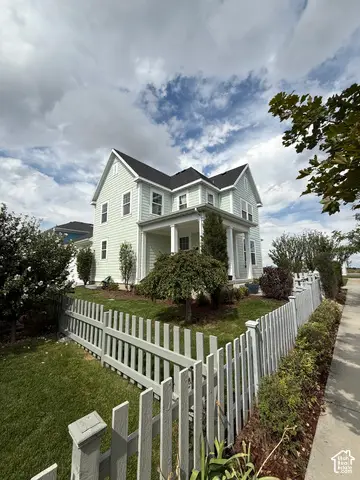 $515,000Active3 beds 2 baths2,622 sq. ft.
5068 W Bear Trap Dr, South Jordan, UT 84009
MLS# 2187731Listed by: EQUITY REAL ESTATE (PREMIER ELITE) - New
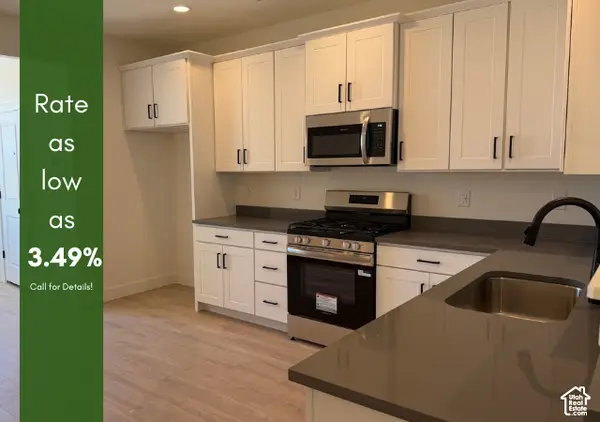 $389,925Active2 beds 2 baths1,463 sq. ft.
11029 S Freestone Rd W #125, South Jordan, UT 84009
MLS# 2187704Listed by: S H REALTY LC - New
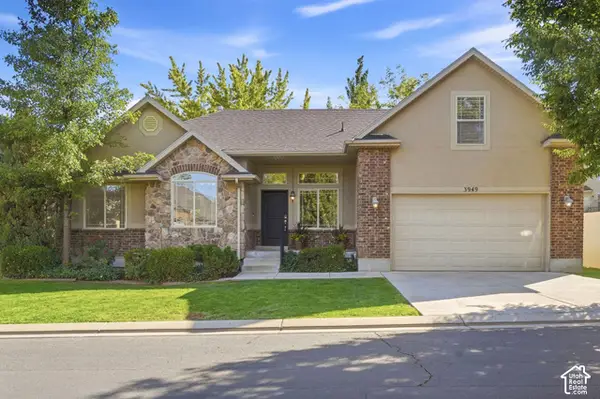 $599,900Active5 beds 3 baths3,027 sq. ft.
3949 W Sienna Dune Dr, South Jordan, UT 84009
MLS# 2187670Listed by: KW UTAH REALTORS KELLER WILLIAMS (BRICKYARD) - New
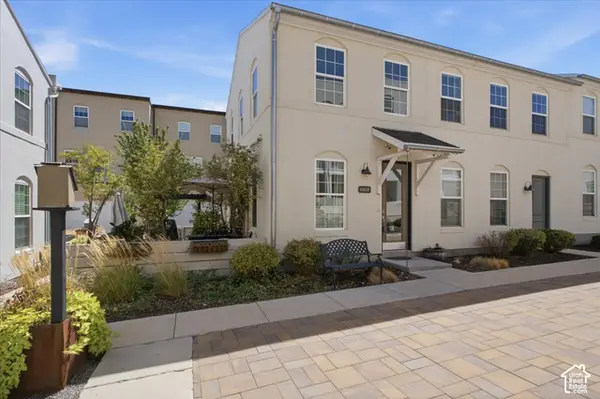 $399,999Active2 beds 3 baths1,458 sq. ft.
10608 S Redknife Dr, South Jordan, UT 84009
MLS# 2187640Listed by: PRESIDIO REAL ESTATE (SOUTH VALLEY) - New
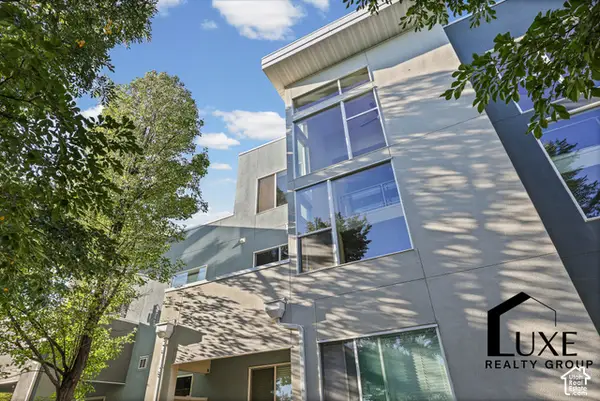 $249,000Active1 beds 2 baths1,138 sq. ft.
10398 S Clarks Hill Dr #109, South Jordan, UT 84009
MLS# 2187627Listed by: LUXE REALTY GROUP LLC


Protect your home and budget from life's surprises with an Assurant Home Warranty, backed by a partner that supports you through every step of homeownership. Explore Plans.
© 2026 Better Homes and Gardens Real Estate LLC. An Anywhere Real Estate company. All rights reserved. Better Homes and Gardens® Real Estate is a registered trademark owned by Meredith Operations Corporation, licensed to Better Homes and Gardens Real Estate LLC and used with permission. Better Homes and Gardens Real Estate LLC fully supports the principles of the Fair Housing Act and the Equal Opportunity Act. Listing information is deemed reliable but is not guaranteed accurate.
Each office is independently owned and operated.
Any services or products provided by third parties are not provided by, affiliated with or related to Better Homes and Gardens Real Estate LLC, or its affiliated companies.