
9495 S Loch Awe Dr W, South Jordan, UT 84009
Local realty services provided by:Better Homes and Gardens Real Estate Momentum
9495 S Loch Awe Dr W,South Jordan, UT 84009
$799,900
- 5 Beds
- 5 Baths
- 4,230 sq. ft.
- Single family
- Active
Listed by: dennis cheek
Office: d&m discount realty
MLS#:2178771
Source:SL
Price summary
- Price:$799,900
- Price per sq. ft.:$189.1
About this home
Unrivaled Multi-Generational Living & Workshop Heaven in South Jordan, and less than a half a mile from a track station! Located near Bingham Creek Regional Park with miles of walking trails. This rare and versatile gem is situated in the highly desirable Glenmoor Country Estates! Designed to seamlessly accommodate multi-generational living, or extended guest stays, this spacious rambler offers ultimate functionality across two complete living spaces. The main level boasts light-filled living areas, a full kitchen, and spacious bedrooms. Downstairs features a fully finished walk-out lower level equipped with a second full kitchen, wide doors and hallways, AND an additional separate kitchenette and studio facilities-offering endless potential for independent living quarters, in-law suites, or private entertainment spaces. Laundry duty is effortless with two full-sized laundry rooms plus a convenient secondary launderette. Hobbyists, tradespeople, and vehicle enthusiasts will fall in love with the exterior amenities. Convenient 2-car attached parking. A detached 24x 24 Workshop, fully insulated and climate-controlled with a dedicated heating and AC mini-split unit-perfect for a year-round workspace, home gym, or extra vehicle/toy storage. Plus an 8x12 Storage Shed, Ideal for lawn equipment, tools, and organized seasonal storage. Enjoy outdoor entertaining on the expansive concrete patio and deck in a quiet, established neighborhood just minutes from top-rated schools, parks, and South Jordan amenities. Unique properties with this level of utility and workspace rarely hit the market-schedule your private tour today!...
Contact an agent
Home facts
- Year built:1987
- Subdivision & Development:COUNTRY ESTA
- Listing ID #:2178771
- Added:46 day(s) ago
- Updated:September 29, 2026 at 11:45 AM
Rooms and interior
- Bedrooms:5
- Total bathrooms:5
- Full bathrooms:4
- Half bathrooms:1
- Rooms Total:20
- Flooring:Carpet, Tile
- Bathrooms Description:Bath: Sep. Tub/Shower, Jetted Tub
- Kitchen Description:Disposal, Kitchen: Second, Kitchen: Updated, Microwave, Oven: Gas, Range Hood, Range/Oven: Free Stdng., Range: Gas, Refrigerator
- Basement Description:Full, Walk-Out Access
- Living area:4,230 sq. ft.
Heating and cooling
- Cooling:Central Air
- Heating:Forced Air, Gas: Central
Structure and exterior
- Roof:Asphalt
- Year built:1987
- Building area:4,230 sq. ft.
- Lot area:0.22 Acres
- Lot Features:Curb & Gutter, Drip Irrigation, Fenced: Partial, Flat, Secluded, Sidewalks, Sprinkler: Auto-Full
- Construction Materials:Brick
- Exterior Features:Basement Entrance, Out Buildings, Patio: Open, Walkout
- Levels:2 Story
Schools
- High school:Copper Hills
- Middle school:Elk Ridge
- Elementary school:Welby
Utilities
- Water:Culinary, Water Connected
- Sewer:Sewer Connected, Sewer: Connected
Finances and disclosures
- Price:$799,900
- Price per sq. ft.:$189.1
- Tax amount:$3,288
Features and amenities
- Laundry features:Gas Dryer Hookups
- Amenities:Ceiling Fan, Jetted Tub, Mother-In-Law Apartment, Storage Shed(s), Theater Room, Video Camera(s)
Parking
- Total parking spaces:8
- Parking description:2 Car Garage, Attached, Attached Garage, Detached, Garage Door Opener, Workshop
- Garage spaces:2
New listings near 9495 S Loch Awe Dr W
- New
 $604,000Active4 beds 3 baths2,803 sq. ft.
11536 S Pebble Pond Rd, South Jordan, UT 84009
MLS# 2188003Listed by: FOUND IT LLC - Open Wed, 12 to 5pmNew
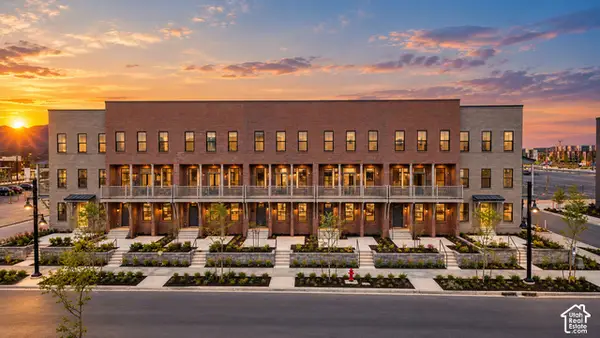 $590,900Active4 beds 4 baths2,295 sq. ft.
5328 W Center Field Dr S, South Jordan, UT 84009
MLS# 2187855Listed by: HOLMES HOMES REALTY - Open Sat, 10am to 1pmNew
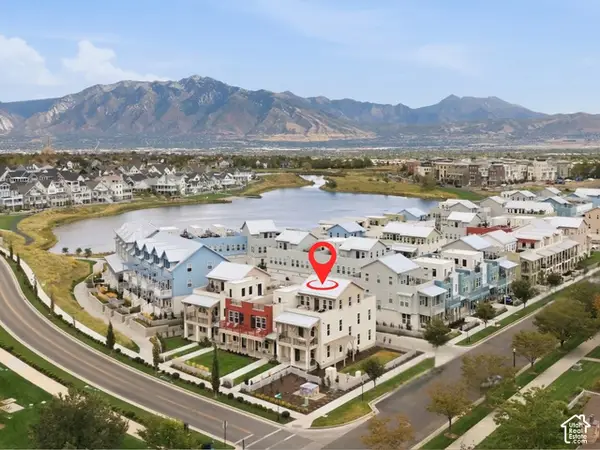 $660,000Active3 beds 3 baths2,249 sq. ft.
4791 W Isla Daybreak Rd, South Jordan, UT 84009
MLS# 2187859Listed by: KW SOUTH VALLEY KELLER WILLIAMS  $479,990Pending2 beds 2 baths1,321 sq. ft.
6186 W Sparrow View Dr #546, South Jordan, UT 84009
MLS# 2153119Listed by: ADVANTAGE REAL ESTATE, LLC- New
 $425,000Active0.42 Acres
10689 S 2200 W, Salt Lake City, UT 84109
MLS# 2187768Listed by: MILLER & COMPANY REAL ESTATE SERVICES, INC - New
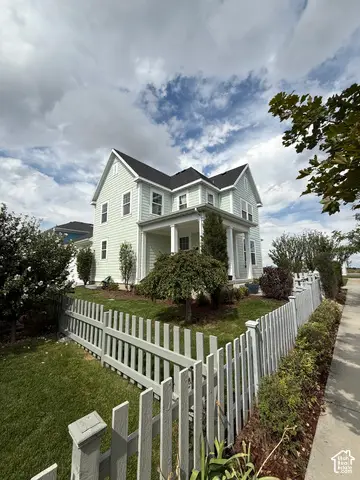 $515,000Active3 beds 2 baths2,622 sq. ft.
5068 W Bear Trap Dr, South Jordan, UT 84009
MLS# 2187731Listed by: EQUITY REAL ESTATE (PREMIER ELITE) - New
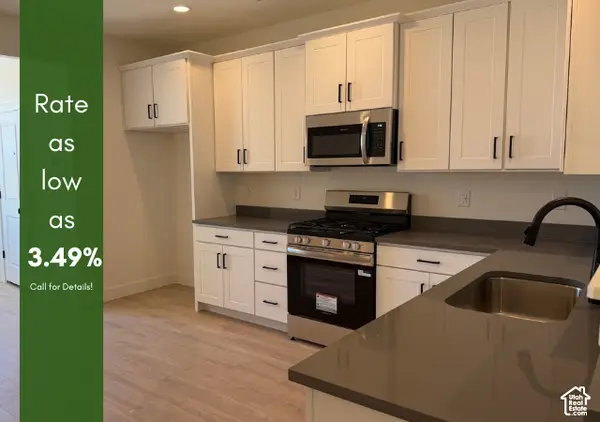 $389,925Active2 beds 2 baths1,463 sq. ft.
11029 S Freestone Rd W #125, South Jordan, UT 84009
MLS# 2187704Listed by: S H REALTY LC - New
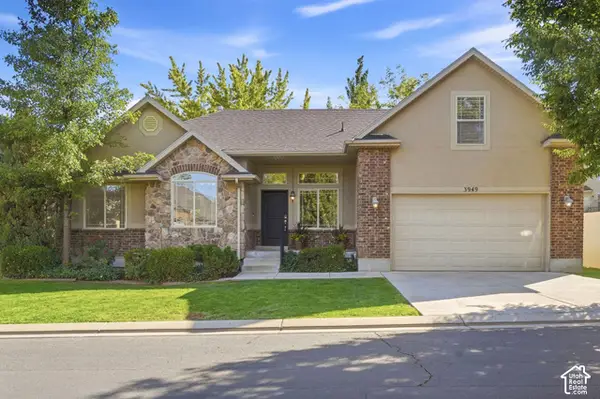 $599,900Active5 beds 3 baths3,027 sq. ft.
3949 W Sienna Dune Dr, South Jordan, UT 84009
MLS# 2187670Listed by: KW UTAH REALTORS KELLER WILLIAMS (BRICKYARD) - New
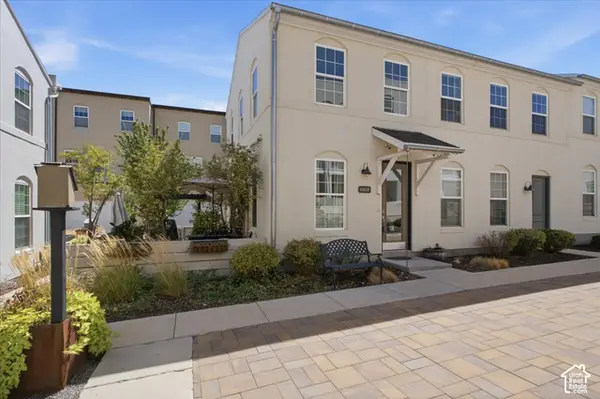 $399,999Active2 beds 3 baths1,458 sq. ft.
10608 S Redknife Dr, South Jordan, UT 84009
MLS# 2187640Listed by: PRESIDIO REAL ESTATE (SOUTH VALLEY) - New
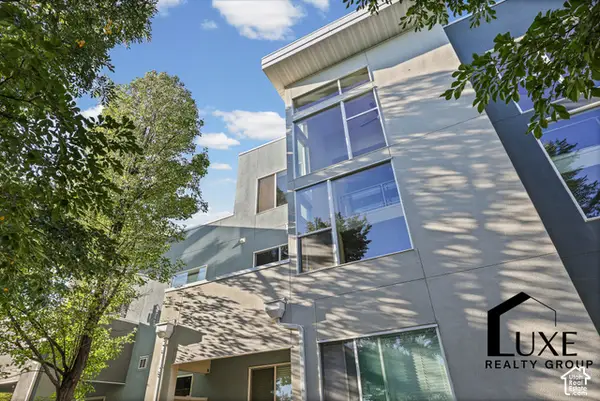 $249,000Active1 beds 2 baths1,138 sq. ft.
10398 S Clarks Hill Dr #109, South Jordan, UT 84009
MLS# 2187627Listed by: LUXE REALTY GROUP LLC


Protect your home and budget from life's surprises with an Assurant Home Warranty, backed by a partner that supports you through every step of homeownership. Explore Plans.
© 2026 Better Homes and Gardens Real Estate LLC. An Anywhere Real Estate company. All rights reserved. Better Homes and Gardens® Real Estate is a registered trademark owned by Meredith Operations Corporation, licensed to Better Homes and Gardens Real Estate LLC and used with permission. Better Homes and Gardens Real Estate LLC fully supports the principles of the Fair Housing Act and the Equal Opportunity Act. Listing information is deemed reliable but is not guaranteed accurate.
Each office is independently owned and operated.
Any services or products provided by third parties are not provided by, affiliated with or related to Better Homes and Gardens Real Estate LLC, or its affiliated companies.