
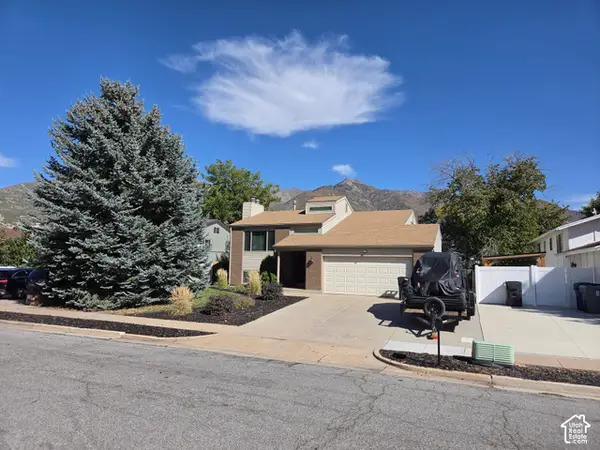
2060 E 6175 S, South Ogden, UT 84403
Local realty services provided by:Better Homes and Gardens Real Estate Momentum
2060 E 6175 S,South Ogden, UT 84403
$525,000
- 6 Beds
- 4 Baths
- 2,806 sq. ft.
- Single family
- Active
Listed by: jana bodily
Office: re/max associates
MLS#:2190465
Source:SL
Price summary
- Price:$525,000
- Price per sq. ft.:$187.1
About this home
Discover the charm and versatility of this spacious 6-bedroom South Ogden home! The inviting vaulted living room features a cozy fireplace, while the kitchen offers granite countertops and a gas range. Two bedrooms feature unique loft areas, adding character and possibilities. The walkout basement includes a family room with a second fireplace, perfect for gathering and relaxing. Enjoy multiple outdoor living spaces, including a deck off the primary bedroom, a covered deck, and a covered patio. The beautifully landscaped, fully fenced yard features a garden area and plenty of privacy, backing to an open field. Ample storage in the 2-car garage and basement. Conveniently located just 15 minutes from HAFB, 30 minutes from world-class skiing and outdoor recreation, 35 minutes from Salt Lake City International Airport!
Contact an agent
Home facts
- Year built:1977
- Listing ID #:2190465
- Added:1 day(s) ago
- Updated:October 10, 2026 at 11:53 AM
Rooms and interior
- Bedrooms:6
- Total bathrooms:4
- Full bathrooms:1
- Half bathrooms:1
- Rooms Total:17
- Flooring:Carpet, Tile
- Kitchen Description:Disposal, Microwave, Range/Oven: Free Stdng., Range: Gas, Refrigerator
- Basement Description:Walk-Out Access
- Living area:2,806 sq. ft.
Heating and cooling
- Cooling:Central Air
- Heating:Gas: Central
Structure and exterior
- Roof:Asphalt
- Year built:1977
- Building area:2,806 sq. ft.
- Lot area:0.36 Acres
- Lot Features:Cul-De-Sac, Cul-de-sac, Curb & Gutter, Fenced: Full, Flat, Road: Paved, Sidewalks, Sprinkler: Auto-Full
- Architectural Style:Split Entry/Bi Level
- Construction Materials:Brick
- Exterior Features:Balcony, Basement Entrance, Covered, Deck: Covered, Lighting, Patio: Covered, Porch: Open
- Levels:2 Story
Schools
- High school:Bonneville
- Middle school:South Ogden
- Elementary school:Uintah
Utilities
- Water:Culinary, Secondary, Water Connected
- Sewer:Sewer Connected, Sewer: Connected
Finances and disclosures
- Price:$525,000
- Price per sq. ft.:$187.1
- Tax amount:$3,627
Features and amenities
- Laundry features:Electric Dryer Hookups
- Amenities:Ceiling Fan, Gas Logs, Smart Thermostat(s), Storage Shed(s), Vaulted Ceilings, Video Door Bell(s), Window Coverings
Parking
- Total parking spaces:6
- Parking description:2 Car Garage, Attached, Attached Garage, Parking: Uncovered, Rv Parking, Workbench
- Garage spaces:2
New listings near 2060 E 6175 S
- Open Sat, 11am to 1pmNew
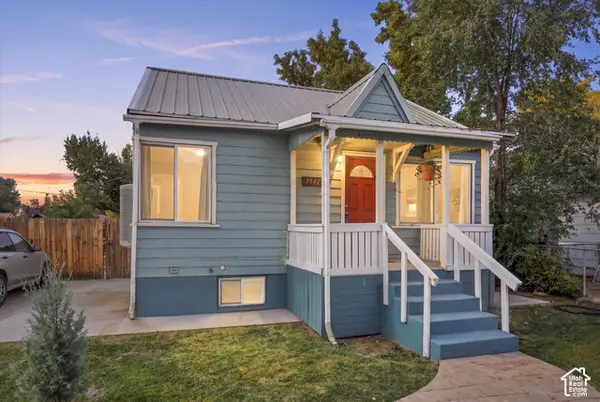 $299,900Active2 beds 2 baths936 sq. ft.
3541 Madison Ave, South Ogden, UT 84403
MLS# 2190460Listed by: ELEVATION RE LLC - Open Sat, 2 to 4pmNew
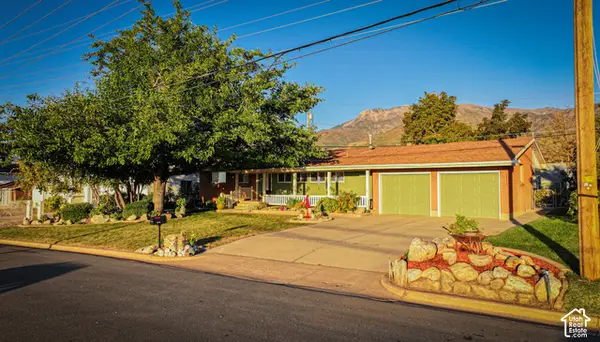 $575,000Active4 beds 3 baths2,880 sq. ft.
4896 S Adams Ave E, South Ogden, UT 84403
MLS# 2190356Listed by: EXIT REALTY ADVANTAGE - New
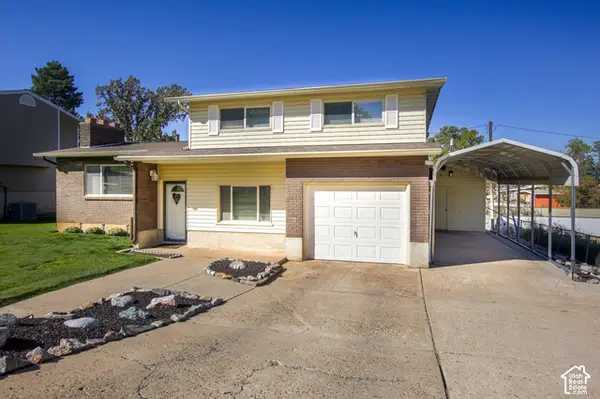 $459,500Active3 beds 2 baths1,938 sq. ft.
5467 S 825 E, South Ogden, UT 84405
MLS# 2190155Listed by: COLDWELL BANKER REALTY (DAVIS COUNTY) - New
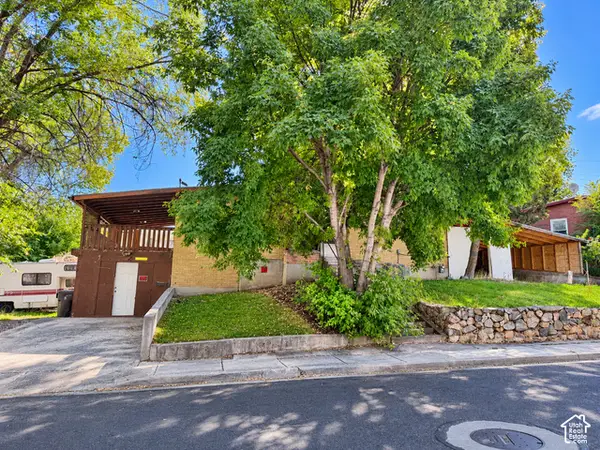 $300,000Active4 beds 2 baths2,018 sq. ft.
195 E 40th St S, South Ogden, UT 84403
MLS# 2190161Listed by: BERKSHIRE HATHAWAY HOMESERVICES UTAH PROPERTIES (SO OGDEN) - New
 $115,000Active1 beds 1 baths530 sq. ft.
5676 S Meadow Ln E #112, South Ogden, UT 84403
MLS# 2190097Listed by: UTAH SELECT REALTY PC - Open Sat, 11am to 1pmNew
 $659,000Active4 beds 4 baths3,934 sq. ft.
1312 E 5375 S, South Ogden, UT 84403
MLS# 2189972Listed by: REAL BROKER, LLC - New
 $449,900Active5 beds 2 baths2,240 sq. ft.
765 E 5300 S, South Ogden, UT 84405
MLS# 2190315Listed by: R AND R REALTY LLC  $359,900Active3 beds 1 baths1,234 sq. ft.
857 E 2700 St S, Ogden, UT 84403
MLS# 2171739Listed by: EQUITY REAL ESTATE (SELECT)- New
 $495,000Active3 beds 2 baths2,502 sq. ft.
5830 S 1400 E, Ogden, UT 84405
MLS# 2189611Listed by: PPC RESIDENTIAL DIVISION


Protect your home and budget from life's surprises with an Assurant Home Warranty, backed by a partner that supports you through every step of homeownership. Explore Plans.
© 2026 Better Homes and Gardens Real Estate LLC. An Anywhere Real Estate company. All rights reserved. Better Homes and Gardens® Real Estate is a registered trademark owned by Meredith Operations Corporation, licensed to Better Homes and Gardens Real Estate LLC and used with permission. Better Homes and Gardens Real Estate LLC fully supports the principles of the Fair Housing Act and the Equal Opportunity Act. Listing information is deemed reliable but is not guaranteed accurate.
Each office is independently owned and operated.
Any services or products provided by third parties are not provided by, affiliated with or related to Better Homes and Gardens Real Estate LLC, or its affiliated companies.