
266 E Chimes View Dr, South Ogden, UT 84405
Local realty services provided by:Better Homes and Gardens Real Estate Momentum
266 E Chimes View Dr,South Ogden, UT 84405
$464,900
- 5 Beds
- 2 Baths
- 2,866 sq. ft.
- Single family
- Active
Listed by: sloane petersen
Office: equity real estate (select)
MLS#:2193398
Source:SL
Price summary
- Price:$464,900
- Price per sq. ft.:$162.21
About this home
Welcome to 266 Chimes View Drive in the heart of South Ogden! This charming 5-bedroom, 2-bathroom home offers the perfect blend of timeless character, modern updates, and everyday convenience. Located just minutes from shopping, restaurants, freeway access, and the new South Ogden Trader Joe's, you'll enjoy an incredible location with a peaceful neighborhood feel. Inside, beautiful hardwood floors, an updated kitchen, spacious bedrooms, and inviting living areas create a warm and welcoming atmosphere. Fresh paint, brand-new carpet, and newer systems make this home move-in ready, while the flexible floor plan provides plenty of options for guests, a home office, hobbies, or additional living space. Recent improvements also include brand-new sidewalks and updated storm drainage infrastructure, adding even more value to the property and surrounding neighborhood. Step outside to discover one of this home's standout features: an incredible backyard designed for relaxing and entertaining! The spacious covered patio is perfect for summer BBQs, outdoor dining, or enjoying peaceful Utah evenings, and even includes a hookup for a future hot tub. The generous corner lot, mature landscaping, and private outdoor spaces make this property feel like your own retreat. A spacious detached 2-car garage and convenient circular driveway provide plenty of additional parking and flexibility. With five bedrooms, thoughtful updates, exceptional outdoor living, and an unbeatable South Ogden location, this home offers a rare combination of space, character, and convenience. Schedule your private showing today! Square footage figures are provided as a courtesy estimate only and were obtained from county records. Buyer is advised to obtain an independent measurement....
Contact an agent
Home facts
- Year built:1948
- Listing ID #:2193398
- Added:1 day(s) ago
- Updated:October 29, 2026 at 05:11 PM
Rooms and interior
- Bedrooms:5
- Total bathrooms:2
- Full bathrooms:1
- Rooms Total:11
- Flooring:Carpet, Hardwood, Tile
- Kitchen Description:Disposal, Kitchen: Updated, Microwave, Range/Oven: Built-In, Refrigerator
- Basement Description:Partial
- Living area:2,866 sq. ft.
Heating and cooling
- Cooling:Central Air
- Heating:Gas: Central
Structure and exterior
- Roof:Asphalt
- Year built:1948
- Building area:2,866 sq. ft.
- Lot area:0.23 Acres
- Lot Features:Corner Lot, Curb & Gutter, Fenced: Full, Flat, Road: Paved, Sidewalks, Sprinkler: Auto-Full
- Architectural Style:Rambler/Ranch
- Construction Materials:Brick
- Exterior Features:Covered, Lighting, Patio: Covered
- Levels:2 Story
Schools
- High school:Bonneville
- Middle school:South Ogden
- Elementary school:Burch Creek
Utilities
- Water:Culinary, Secondary, Water Connected
- Sewer:Sewer Connected, Sewer: Connected, Sewer: Public
Finances and disclosures
- Price:$464,900
- Price per sq. ft.:$162.21
- Tax amount:$2,855
Features and amenities
- Laundry features:Dryer, Electric Dryer Hookups, Washer
- Amenities:Alarm: Security, Ceiling Fan, Closet: Walk-In, Gas Logs, Smart Thermostat(s), Video Camera(s), Video Door Bell(s)
Parking
- Total parking spaces:6
- Parking description:2 Car Garage, Detached, Extra Width, Garage Door Opener
- Garage spaces:2
New listings near 266 E Chimes View Dr
- Open Sun, 12:30 to 2:30pmNew
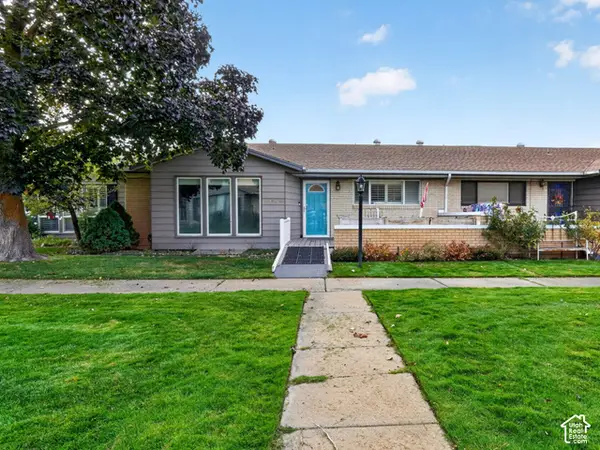 $280,000Active4 beds 3 baths2,926 sq. ft.
5448 S 875 E, South Ogden, UT 84405
MLS# 2193528Listed by: KW SUCCESS KELLER WILLIAMS REALTY (NORTH OGDEN) - New
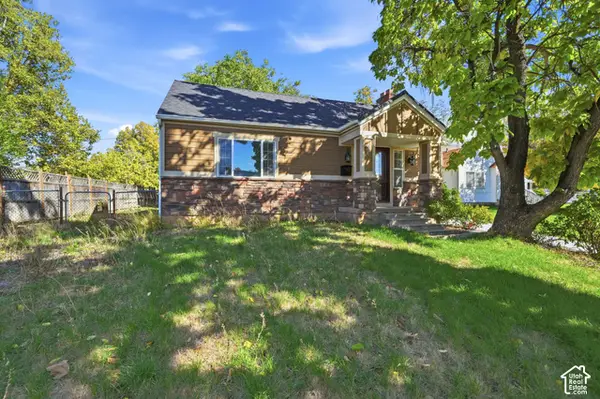 $389,000Active4 beds 1 baths1,984 sq. ft.
244 E 40 St S, South Ogden, UT 84405
MLS# 2193246Listed by: EXP REALTY, LLC - New
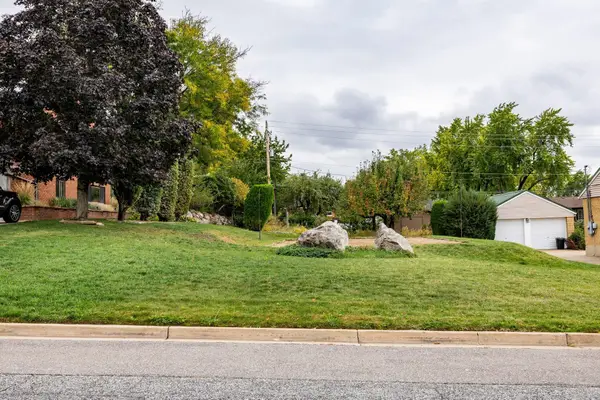 $220,000Active0.22 Acres
Address Withheld By Seller, South Ogden, UT 84403
MLS# 26-277370Listed by: SUMMIT SOTHEBY'S INTERNATIONAL REALTY (AUTO MALL) - New
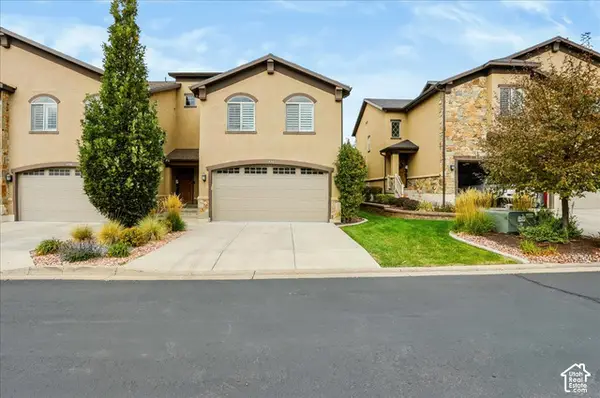 $453,570Active4 beds 4 baths2,252 sq. ft.
1496 E 6225 S, South Ogden, UT 84405
MLS# 2192840Listed by: COLDWELL BANKER REALTY (SOUTH OGDEN) - New
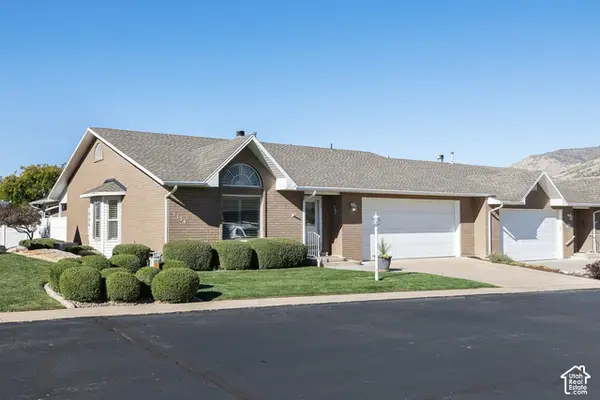 $458,000Active4 beds 3 baths3,096 sq. ft.
1134 E 5675 S, South Ogden, UT 84405
MLS# 2192375Listed by: SUMMIT SOTHEBY'S INTERNATIONAL REALTY 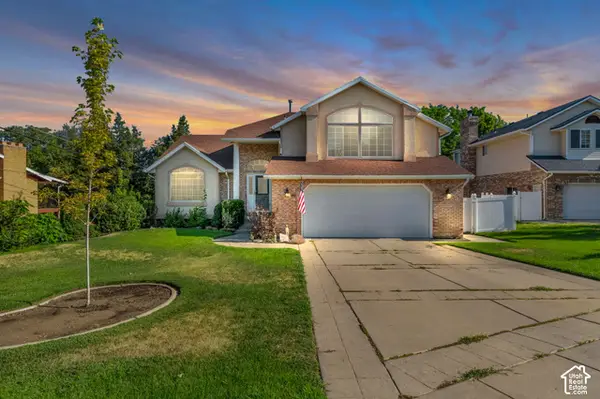 $520,000Pending5 beds 4 baths2,917 sq. ft.
846 E Holroyd Dr S, South Ogden, UT 84403
MLS# 2192388Listed by: ROYCE REALTY- New
 $319,900Active2 beds 1 baths1,344 sq. ft.
454 E 37th St S, South Ogden, UT 84403
MLS# 2192188Listed by: REVOLUTION REALTY & MANAGEMENT 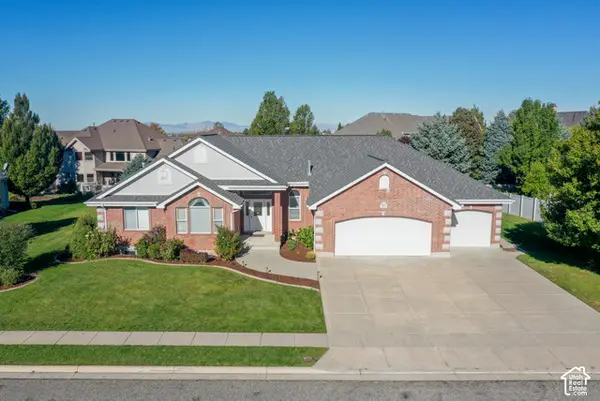 $789,500Active5 beds 3 baths4,642 sq. ft.
5925 S 1050 E, South Ogden, UT 84405
MLS# 2191535Listed by: BERKSHIRE HATHAWAY HOMESERVICES UTAH PROPERTIES (SO OGDEN) $574,999Active5 beds 3 baths3,353 sq. ft.
1928 E 5900 S, South Ogden, UT 84403
MLS# 2178212Listed by: EQUITY REAL ESTATE (SELECT)


Protect your home and budget from life's surprises with an Assurant Home Warranty, backed by a partner that supports you through every step of homeownership. Explore Plans.
© 2026 Better Homes and Gardens Real Estate LLC. An Anywhere Real Estate company. All rights reserved. Better Homes and Gardens® Real Estate is a registered trademark owned by Meredith Operations Corporation, licensed to Better Homes and Gardens Real Estate LLC and used with permission. Better Homes and Gardens Real Estate LLC fully supports the principles of the Fair Housing Act and the Equal Opportunity Act. Listing information is deemed reliable but is not guaranteed accurate.
Each office is independently owned and operated.
Any services or products provided by third parties are not provided by, affiliated with or related to Better Homes and Gardens Real Estate LLC, or its affiliated companies.