
5448 S 875 E, South Ogden, UT 84405
Local realty services provided by:Better Homes and Gardens Real Estate Momentum
5448 S 875 E,South Ogden, UT 84405
$280,000
- 4 Beds
- 3 Baths
- 2,926 sq. ft.
- Condominium
- Active
Upcoming open houses
- Sun, Nov 0112:30 pm - 02:30 pm
Listed by: blaine d larsen
Office: kw success keller williams realty (north ogden)
MLS#:2193528
Source:SL
Price summary
- Price:$280,000
- Price per sq. ft.:$95.69
- Monthly HOA dues:$450
About this home
Enjoy the convenience of single-level living with the added space of a finished basement in this South Ogden condo! The main level offers a spacious, functional layout with an inviting living area, plenty of natural light, and comfortable spaces for everyday living. The finished basement provides additional room for entertaining, relaxing, or hosting guests. Enjoy the convenience of an attached garage and community amenities including a swimming pool and playground. Located in a well-maintained community with easy access to shopping, dining, and everyday conveniences. This condo offers a great combination of comfort, space, and low-maintenance living!
Contact an agent
Home facts
- Year built:1970
- Subdivision & Development:EMERALD HILLS
- Listing ID #:2193528
- Added:1 day(s) ago
- Updated:October 29, 2026 at 05:11 PM
Rooms and interior
- Bedrooms:4
- Total bathrooms:3
- Full bathrooms:1
- Rooms Total:13
- Flooring:Carpet, Hardwood, Tile
- Kitchen Description:Disposal, Freezer, Kitchen: Updated, Range/Oven: Free Stdng., Refrigerator
- Basement Description:Full
- Living area:2,926 sq. ft.
Heating and cooling
- Cooling:Central Air
- Heating:Electric
Structure and exterior
- Roof:Asphalt
- Year built:1970
- Building area:2,926 sq. ft.
- Lot area:0.08 Acres
- Lot Features:Road: Paved, Secluded, Sidewalks, Sprinkler: Auto-Full
- Architectural Style:Rambler/Ranch
- Construction Materials:Brick, Cedar
- Exterior Features:Covered, Patio: Covered
- Levels:2 Story
Schools
- High school:Bonneville
- Middle school:South Ogden
- Elementary school:H. Guy Child
Utilities
- Water:Culinary, Water Connected
- Sewer:Sewer Connected, Sewer: Connected, Sewer: Public
Finances and disclosures
- Price:$280,000
- Price per sq. ft.:$95.69
- Tax amount:$2,345
Features and amenities
- Laundry features:Dryer, Electric Dryer Hookups, Washer
- Amenities:Closet: Walk-In, Den/Office, Floor Drains, Insurance, Pet Rules, Picnic Area, Playground, Pool, Sewer Paid, Snow Removal, Trash, Water, Water Softener Owned
- Pool features:Gunite, In Ground
Parking
- Total parking spaces:2
- Parking description:2 Car Garage, Attached, Attached Garage, Garage Door Opener
- Garage spaces:2
New listings near 5448 S 875 E
- New
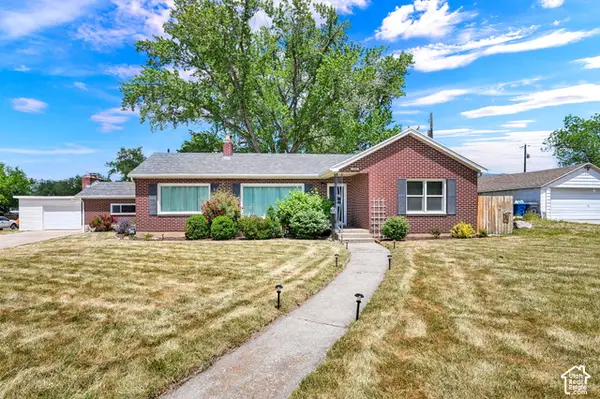 $464,900Active5 beds 2 baths2,866 sq. ft.
266 E Chimes View Dr, South Ogden, UT 84405
MLS# 2193398Listed by: EQUITY REAL ESTATE (SELECT) - New
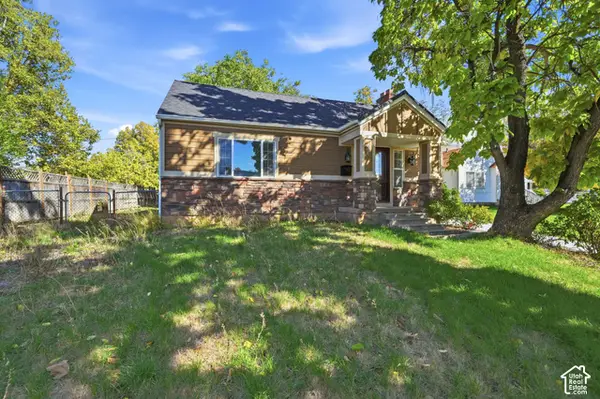 $389,000Active4 beds 1 baths1,984 sq. ft.
244 E 40 St S, South Ogden, UT 84405
MLS# 2193246Listed by: EXP REALTY, LLC - New
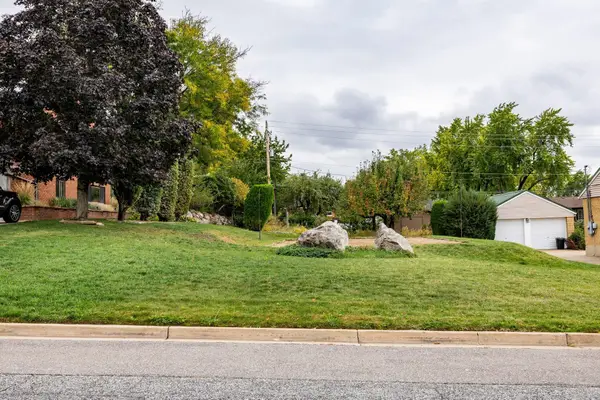 $220,000Active0.22 Acres
Address Withheld By Seller, South Ogden, UT 84403
MLS# 26-277370Listed by: SUMMIT SOTHEBY'S INTERNATIONAL REALTY (AUTO MALL) - New
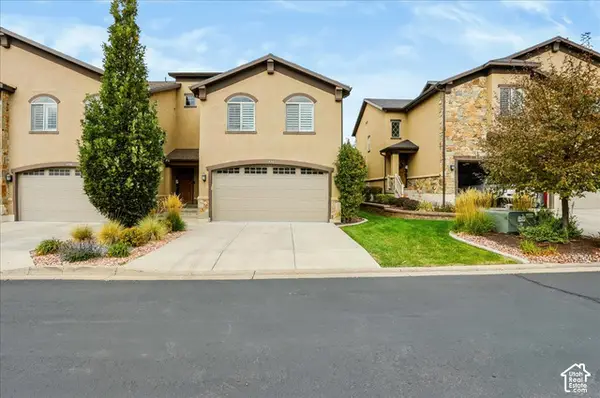 $453,570Active4 beds 4 baths2,252 sq. ft.
1496 E 6225 S, South Ogden, UT 84405
MLS# 2192840Listed by: COLDWELL BANKER REALTY (SOUTH OGDEN) - New
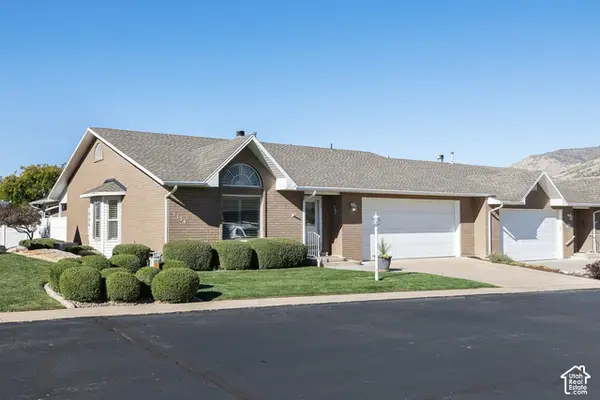 $458,000Active4 beds 3 baths3,096 sq. ft.
1134 E 5675 S, South Ogden, UT 84405
MLS# 2192375Listed by: SUMMIT SOTHEBY'S INTERNATIONAL REALTY 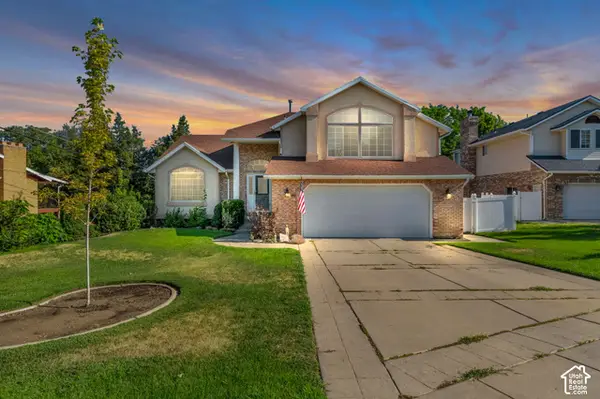 $520,000Pending5 beds 4 baths2,917 sq. ft.
846 E Holroyd Dr S, South Ogden, UT 84403
MLS# 2192388Listed by: ROYCE REALTY- New
 $319,900Active2 beds 1 baths1,344 sq. ft.
454 E 37th St S, South Ogden, UT 84403
MLS# 2192188Listed by: REVOLUTION REALTY & MANAGEMENT 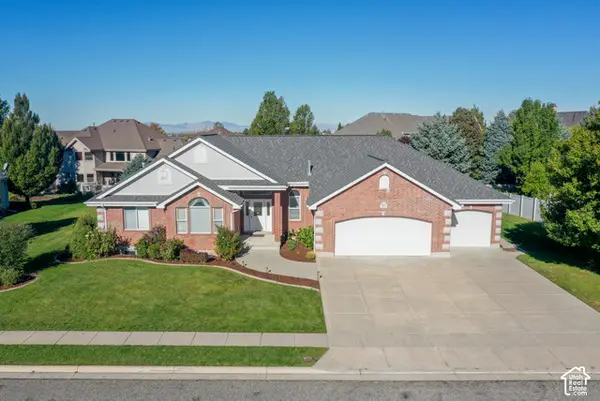 $789,500Active5 beds 3 baths4,642 sq. ft.
5925 S 1050 E, South Ogden, UT 84405
MLS# 2191535Listed by: BERKSHIRE HATHAWAY HOMESERVICES UTAH PROPERTIES (SO OGDEN) $574,999Active5 beds 3 baths3,353 sq. ft.
1928 E 5900 S, South Ogden, UT 84403
MLS# 2178212Listed by: EQUITY REAL ESTATE (SELECT)


Protect your home and budget from life's surprises with an Assurant Home Warranty, backed by a partner that supports you through every step of homeownership. Explore Plans.
© 2026 Better Homes and Gardens Real Estate LLC. An Anywhere Real Estate company. All rights reserved. Better Homes and Gardens® Real Estate is a registered trademark owned by Meredith Operations Corporation, licensed to Better Homes and Gardens Real Estate LLC and used with permission. Better Homes and Gardens Real Estate LLC fully supports the principles of the Fair Housing Act and the Equal Opportunity Act. Listing information is deemed reliable but is not guaranteed accurate.
Each office is independently owned and operated.
Any services or products provided by third parties are not provided by, affiliated with or related to Better Homes and Gardens Real Estate LLC, or its affiliated companies.