
2284 E Rio Grande Dr S, Spanish Fork, UT 84660
Local realty services provided by:Better Homes and Gardens Real Estate Momentum
2284 E Rio Grande Dr S,Spanish Fork, UT 84660
$539,900
- 5 Beds
- 3 Baths
- 2,227 sq. ft.
- Single family
- Active
Listed by: lance garrett
Office: homie
MLS#:2178724
Source:SL
Price summary
- Price:$539,900
- Price per sq. ft.:$242.43
About this home
PRICE IMPROVEMENT! Comfortable 5-Bedroom Home with Private Backyard and No Back Neighbors. This comfortable 5-bedroom, 2.5-bath home offers a spacious floor plan, thoughtful updates, and an excellent location. The main level features an inviting great room with a vaulted ceiling and an updated kitchen with granite countertops, knotty alder cabinets, and updated stainless steel appliances, including a gas range. The spacious primary suite includes a private ensuite bathroom and a large walk-in closet, and the main-floor laundry adds everyday convenience. The daylight basement provides plenty of additional living space with a large family room, 3 bedrooms, a full bathroom, and 3 storage rooms, including convenient cold storage beneath the porch. Major systems have been updated, with the HVAC replaced in 2020 and the water heater replaced in 2022. The home also includes a Vivint home security system. You'll love the private backyard, surrounded by mature trees and backing to a farm, so there are no back neighbors. The yard also features a 10' x 10' storage shed, a chicken coop and raised garden beds. The location is hard to beat, with the home just a short walk from Maple Mountain High School and the proposed new temple. With its spacious layout, updated kitchen, generous storage, private backyard, and convenient location, this home offers plenty of room to live, relax, and grow. Sq Ft per county records...
Contact an agent
Home facts
- Year built:2010
- Subdivision & Development:MAPLE HIGHLANDS
- Listing ID #:2178724
- Added:46 day(s) ago
- Updated:September 29, 2026 at 11:45 AM
Rooms and interior
- Bedrooms:5
- Total bathrooms:3
- Full bathrooms:2
- Half bathrooms:1
- Rooms Total:12
- Flooring:Carpet, Laminate, Tile
- Kitchen Description:Disposal, Microwave, Range/Oven: Free Stdng., Range: Gas, Refrigerator
- Basement Description:Full
- Living area:2,227 sq. ft.
Heating and cooling
- Cooling:Central Air
- Heating:Forced Air, Gas: Central
Structure and exterior
- Roof:Asphalt, Pitched
- Year built:2010
- Building area:2,227 sq. ft.
- Lot area:0.17 Acres
- Lot Features:Curb & Gutter, Drip Irrigation, Fenced: Full, Flat, Sprinkler: Auto-Full
- Architectural Style:Rambler/Ranch
- Construction Materials:Stone, Stucco
- Exterior Features:Lighting, Out Buildings, Patio: Open
- Levels:2 Story
Schools
- High school:Maple Mountain
- Middle school:Mapleton Jr
- Elementary school:Mapleton
Utilities
- Water:Culinary, Water Connected
- Sewer:Sewer Connected, Sewer: Connected, Sewer: Public
Finances and disclosures
- Price:$539,900
- Price per sq. ft.:$242.43
- Tax amount:$2,542
Features and amenities
- Laundry features:Electric Dryer Hookups, Gas Dryer Hookups
- Amenities:Closet: Walk-In, Storage Shed(s), Vaulted Ceilings
Parking
- Total parking spaces:4
- Parking description:2 Car Garage, Attached, Attached Garage, Garage Door Opener, Rv Parking
- Garage spaces:2
New listings near 2284 E Rio Grande Dr S
- New
 $739,900Active4 beds 4 baths3,448 sq. ft.
338 N 350 W, Spanish Fork, UT 84660
MLS# 2187925Listed by: FLAT RATE HOMES - Open Sat, 1 to 5pmNew
 $397,603Active3 beds 3 baths1,813 sq. ft.
942 S River Bottomd Rd #220, Spanish Fork, UT 84660
MLS# 2187926Listed by: KEYSTONE BROKERAGE LLC - Open Sat, 1 to 5pmNew
 $432,500Active3 beds 3 baths1,893 sq. ft.
928 River Bottoms Rd #217, Spanish Fork, UT 84660
MLS# 2187928Listed by: KEYSTONE BROKERAGE LLC - Open Sat, 1 to 5pmNew
 $322,900Active3 beds 2 baths1,265 sq. ft.
351 E Volunteer Dr #11-203, Spanish Fork, UT 84660
MLS# 2187940Listed by: KEYSTONE BROKERAGE LLC - Open Sat, 1 to 5pmNew
 $307,900Active3 beds 2 baths1,265 sq. ft.
351 E Volunteer Dr #11-204, Spanish Fork, UT 84660
MLS# 2187941Listed by: KEYSTONE BROKERAGE LLC - New
 $799,900Active5 beds 3 baths3,822 sq. ft.
713 S 3400 E, Spanish Fork, UT 84660
MLS# 2187872Listed by: EQUITY REAL ESTATE (UTAH) - New
 $525,000Active4 beds 3 baths2,464 sq. ft.
1119 W 300 S, Spanish Fork, UT 84660
MLS# 2187879Listed by: BYBEE & CO REALTY, LLC - Open Thu, 5 to 7pmNew
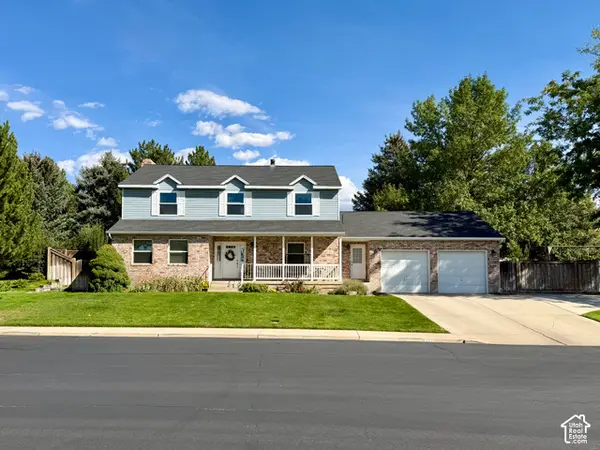 $639,000Active6 beds 3 baths3,822 sq. ft.
822 E Skylark Dr, Spanish Fork, UT 84660
MLS# 2187750Listed by: STRINGHAM WEST REALTY - New
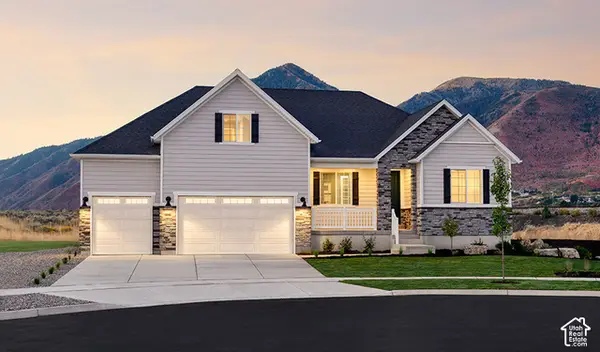 $1,027,000Active6 beds 5 baths5,052 sq. ft.
3348 E 1250 S #114, Spanish Fork, UT 84660
MLS# 2187729Listed by: RICHMOND AMERICAN HOMES OF UTAH, INC - New
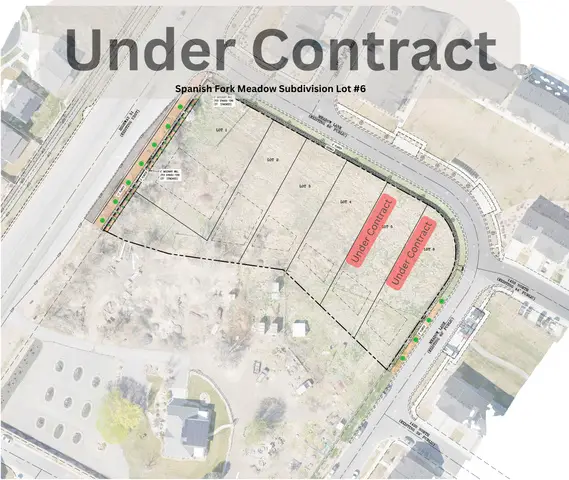 $189,000Active0.25 Acres
Address Withheld By Seller, Spanish Fork, UT 84660
MLS# 2187570Listed by: BRIGHTON REALTY LLC


Protect your home and budget from life's surprises with an Assurant Home Warranty, backed by a partner that supports you through every step of homeownership. Explore Plans.
© 2026 Better Homes and Gardens Real Estate LLC. An Anywhere Real Estate company. All rights reserved. Better Homes and Gardens® Real Estate is a registered trademark owned by Meredith Operations Corporation, licensed to Better Homes and Gardens Real Estate LLC and used with permission. Better Homes and Gardens Real Estate LLC fully supports the principles of the Fair Housing Act and the Equal Opportunity Act. Listing information is deemed reliable but is not guaranteed accurate.
Each office is independently owned and operated.
Any services or products provided by third parties are not provided by, affiliated with or related to Better Homes and Gardens Real Estate LLC, or its affiliated companies.