
582 N 1120 E, Spanish Fork, UT 84660
Local realty services provided by:Better Homes and Gardens Real Estate Momentum
582 N 1120 E,Spanish Fork, UT 84660
$410,000
- 3 Beds
- 2 Baths
- 1,313 sq. ft.
- Single family
- Active
Listed by: justin sisson, traci taylor
Office: bickmore & associates realty, llc.
MLS#:2190897
Source:SL
Price summary
- Price:$410,000
- Price per sq. ft.:$312.26
About this home
Pre-inspected ( Let's call it certified pre-owned 111 point inspection) with nothing to hide! This twin home was redone a few years ago with new kitchen flooring, custom countertops, and comes freshly painted and brand new carpet! Just bring your fridge and move in, literally it needs next to nothing! The location is hard to beat, 2 minutes to Costco, Spanish Fork Hospital, Lowes and all the dining you could ever dream of. Don't let the lot size fool you, this yard is deceivingly massive! Previously owners had chickens and raised beds, you could probably put in an in-ground pool if you wanted! being a 90's home the bedrooms are generously sized. This Spanish Fork Rambler with no HOA is such a great value! Schedule your private showing today! *SELLER TO PROVIDE BUYER WITH A 5 DAY 4 NIGHT CRUISE FOR TWO UPON SUCCESSFUL CLOSING** Square footage figures and all information are provided as a courtesy estimate only and were obtained from County records. Buyer is advised to obtain an independent measurement and verify all information....
Contact an agent
Home facts
- Year built:1995
- Subdivision & Development:LYNNBROOK
- Listing ID #:2190897
- Added:7 day(s) ago
- Updated:October 21, 2026 at 12:05 PM
Rooms and interior
- Bedrooms:3
- Total bathrooms:2
- Full bathrooms:1
- Rooms Total:9
- Flooring:Carpet, Laminate, Tile
- Kitchen Description:Disposal, Gas Grill/BBQ, Kitchen: Updated, Range/Oven: Free Stdng.
- Living area:1,313 sq. ft.
Heating and cooling
- Cooling:Central Air
- Heating:Forced Air
Structure and exterior
- Roof:Asphalt
- Year built:1995
- Building area:1,313 sq. ft.
- Lot area:0.17 Acres
- Lot Features:Corner Lot, Cul-De-Sac, Cul-de-sac, Fenced: Full, Flat, Road: Paved, Secluded, Sidewalks, Sprinkler: Auto-Full, Terrain: Grad Slope
- Architectural Style:Rambler/Ranch
- Construction Materials:Brick
- Exterior Features:Patio: Open
- Levels:1 Story
Schools
- High school:Maple Mountain
- Middle school:Diamond Fork
- Elementary school:Rees
Utilities
- Water:Culinary, Water Connected
- Sewer:Sewer Connected, Sewer: Connected, Sewer: Public
Finances and disclosures
- Price:$410,000
- Price per sq. ft.:$312.26
- Tax amount:$1,871
Features and amenities
- Laundry features:Dryer, Electric Dryer Hookups, Washer
- Amenities:Ceiling Fan, Closet: Walk-In, Video Door Bell(s)
Parking
- Total parking spaces:3
- Parking description:2 Car Garage, Attached, Attached Garage, Garage Door Opener, Parking: Uncovered
- Garage spaces:2
New listings near 582 N 1120 E
- New
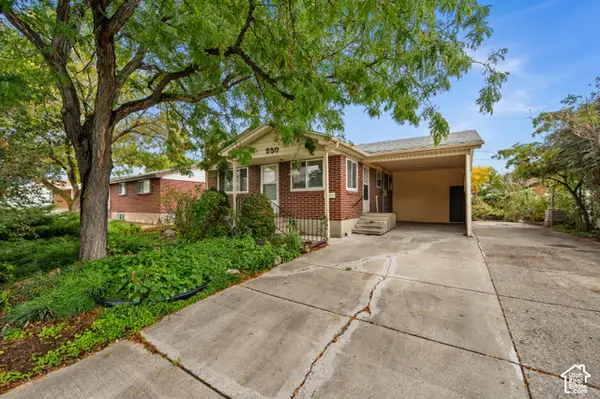 $320,000Active4 beds 2 baths1,944 sq. ft.
530 E 900 N, Spanish Fork, UT 84660
MLS# 2191868Listed by: WINDERMERE REAL ESTATE (9TH & 9TH) - New
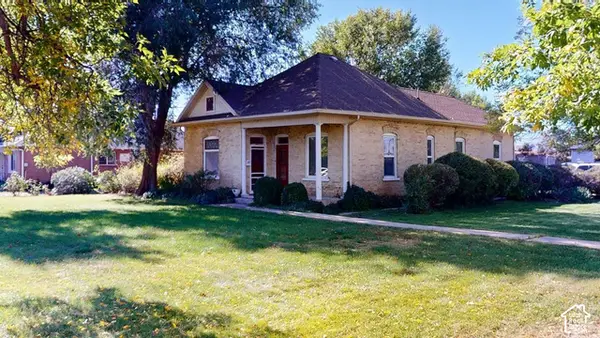 $389,900Active3 beds 1 baths1,321 sq. ft.
287 N 200 W, Spanish Fork, UT 84660
MLS# 2191821Listed by: PARAMOUNT REAL ESTATE - New
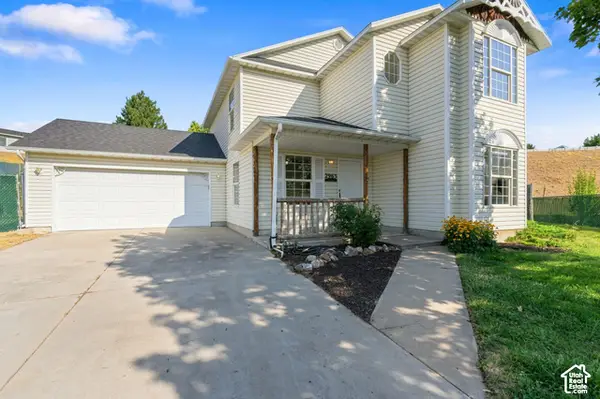 $450,000Active4 beds 3 baths1,724 sq. ft.
2963 E 1530 S, Spanish Fork, UT 84660
MLS# 2191656Listed by: BERKSHIRE HATHAWAY HOMESERVICES ELITE REAL ESTATE (SOUTH COUNTY) 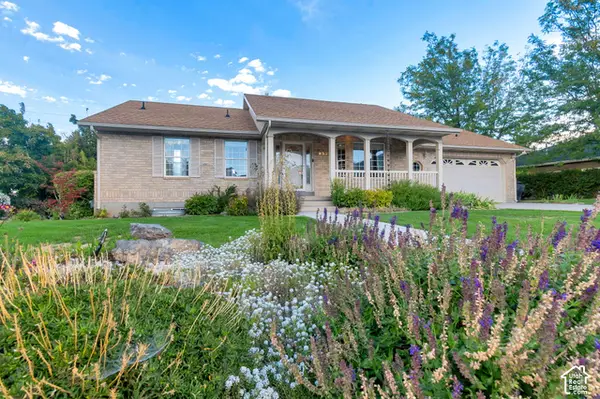 $545,000Pending4 beds 3 baths2,528 sq. ft.
955 E 1050 S, Spanish Fork, UT 84660
MLS# 2189178Listed by: EQUITY REAL ESTATE (SELECT)- New
 $450,000Active4 beds 3 baths1,657 sq. ft.
1412 E 100 S, Spanish Fork, UT 84660
MLS# 2191513Listed by: R AND R REALTY LLC - New
 $398,000Active4 beds 3 baths2,120 sq. ft.
2933 E Somerset Dr, Spanish Fork, UT 84660
MLS# 2191433Listed by: ALLIANCE REAL ESTATE, PLLC - New
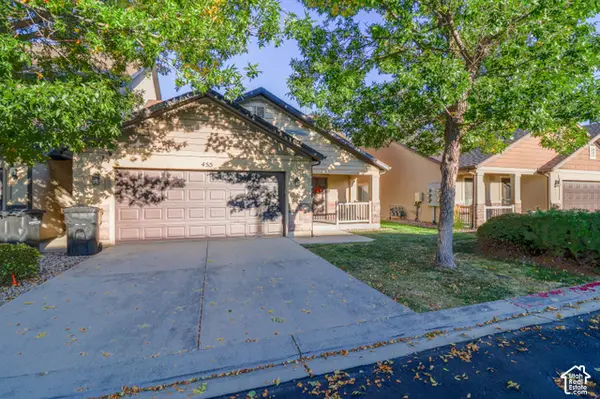 $375,000Active3 beds 3 baths1,684 sq. ft.
455 S 340 W, Spanish Fork, UT 84660
MLS# 2191166Listed by: EXP REALTY, LLC 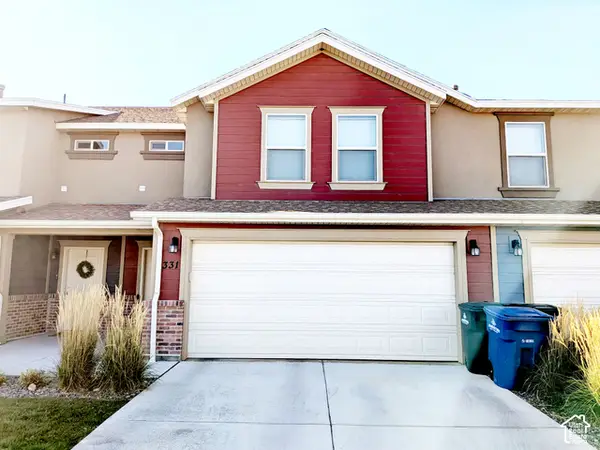 $359,900Active3 beds 3 baths1,646 sq. ft.
331 W 600 S, Spanish Fork, UT 84660
MLS# 2190337Listed by: EQUITY REAL ESTATE (UTAH)- New
 $342,900Active3 beds 2 baths1,399 sq. ft.
351 E Volunteer S #11-301, Spanish Fork, UT 84660
MLS# 2191115Listed by: KEYSTONE BROKERAGE LLC - New
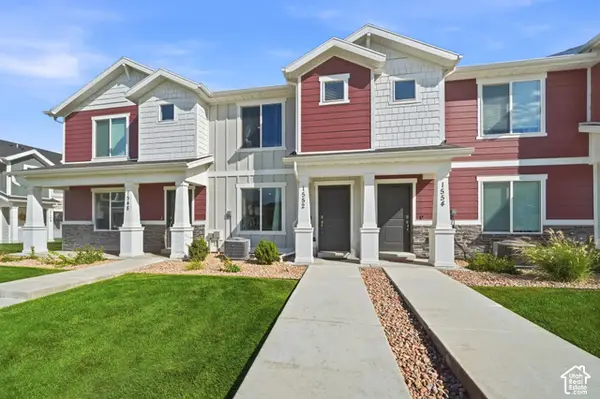 $324,801Active3 beds 2 baths1,310 sq. ft.
1552 S 3740 E, Spanish Fork, UT 84660
MLS# 2190939Listed by: EQUITY REAL ESTATE (SOLID)


Protect your home and budget from life's surprises with an Assurant Home Warranty, backed by a partner that supports you through every step of homeownership. Explore Plans.
© 2026 Better Homes and Gardens Real Estate LLC. An Anywhere Real Estate company. All rights reserved. Better Homes and Gardens® Real Estate is a registered trademark owned by Meredith Operations Corporation, licensed to Better Homes and Gardens Real Estate LLC and used with permission. Better Homes and Gardens Real Estate LLC fully supports the principles of the Fair Housing Act and the Equal Opportunity Act. Listing information is deemed reliable but is not guaranteed accurate.
Each office is independently owned and operated.
Any services or products provided by third parties are not provided by, affiliated with or related to Better Homes and Gardens Real Estate LLC, or its affiliated companies.