
64 W 600 S #C205, Springville, UT 84663
Local realty services provided by:Better Homes and Gardens Real Estate Momentum
64 W 600 S #C205,Springville, UT 84663
$250,000
- 2 Beds
- 1 Baths
- 875 sq. ft.
- Condominium
- Active
Listed by: joshua sterling
Office: re/max associates
MLS#:2176481
Source:SL
Price summary
- Price:$250,000
- Price per sq. ft.:$285.71
- Monthly HOA dues:$124
About this home
Best Price in Springville! Nestled in a clean, suburban neighborhood with a gorgeous view of the mountains, this two-bedroom condo is a dream for students and new families alike. With washer and dryer hookups, stainless steel fridge, stove, microwave, it has everything you need to be able to forget most of your worries at the door. If you need storage space, this is your place; the master bedroom has two closets, the bathroom has deep shelves, the spare room has a closet, and even the kitchen has a spacious pantry in addition to the numerous cupboards that line all four walls. This location is within walking distance of the local farmer's market, pizza, a sandwich shop, an art museum, and a pharmacy while still being close to several schools. It's only a 20 minute drive to BYU. No need to wait, schedule a tour today.
Contact an agent
Home facts
- Year built:2021
- Subdivision & Development:FOXRIDGE
- Listing ID #:2176481
- Added:77 day(s) ago
- Updated:October 21, 2026 at 12:05 PM
Rooms and interior
- Bedrooms:2
- Total bathrooms:1
- Full bathrooms:1
- Rooms Total:7
- Flooring:Carpet, Laminate
- Kitchen Description:Disposal, Range/Oven: Free Stdng.
- Living area:875 sq. ft.
Heating and cooling
- Cooling:Central Air
- Heating:Electric, Forced Air
Structure and exterior
- Roof:Asphalt
- Year built:2021
- Building area:875 sq. ft.
- Lot area:0.02 Acres
- Lot Features:Fenced: Partial, Flat, Road: Paved, Sidewalks, Sprinkler: Auto-Full
- Architectural Style:Condo
- Construction Materials:Asphalt, Brick, Stucco
- Levels:1 Story
Schools
- High school:Springville
- Middle school:Springville Jr
- Elementary school:Meadow Brook
Utilities
- Water:Culinary, Water Connected
- Sewer:Sewer Connected, Sewer: Connected
Finances and disclosures
- Price:$250,000
- Price per sq. ft.:$285.71
- Tax amount:$1,388
Features and amenities
- Amenities:Insurance, Maintenance, Pets Permitted, Sewer Paid, Snow Removal, Trash, Water
Parking
- Total parking spaces:3
- Parking description:Covered, Parking: Uncovered
- Carport spaces:1
New listings near 64 W 600 S #C205
- New
 $599,000Active6 beds 4 baths2,928 sq. ft.
464 E 850 N, Springville, UT 84663
MLS# 2192146Listed by: WEST REAL ESTATE LLC - New
 $325,000Active3 beds 2 baths1,255 sq. ft.
482 S 2500 W #8, Springville, UT 84663
MLS# 2191696Listed by: PRESIDIO REAL ESTATE (SOUTH VALLEY)  $465,000Pending2 beds 2 baths1,692 sq. ft.
341 S 450 W #C, Springville, UT 84663
MLS# 2190539Listed by: KIM FINCH REAL ESTATE- New
 $675,000Active5 beds 3 baths3,730 sq. ft.
821 E 800 S, Springville, UT 84663
MLS# 2191407Listed by: IVIE AVENUE REAL ESTATE, LLC - New
 $950,000Active0.65 Acres
1544 E 1200 S, Springville, UT 84663
MLS# 2191414Listed by: CENTURY 21 EVEREST - New
 $569,900Active4 beds 3 baths2,103 sq. ft.
276 N 950 W #LOT 2, Springville, UT 84663
MLS# 2191181Listed by: CDG REAL ESTATE INC. - New
 $579,900Active4 beds 3 baths2,064 sq. ft.
277 N 850 W #LOT 3, Springville, UT 84663
MLS# 2191183Listed by: CDG REAL ESTATE INC. - New
 $599,900Active4 beds 3 baths2,333 sq. ft.
265 N 850 W #LOT 4, Springville, UT 84663
MLS# 2191184Listed by: CDG REAL ESTATE INC. - New
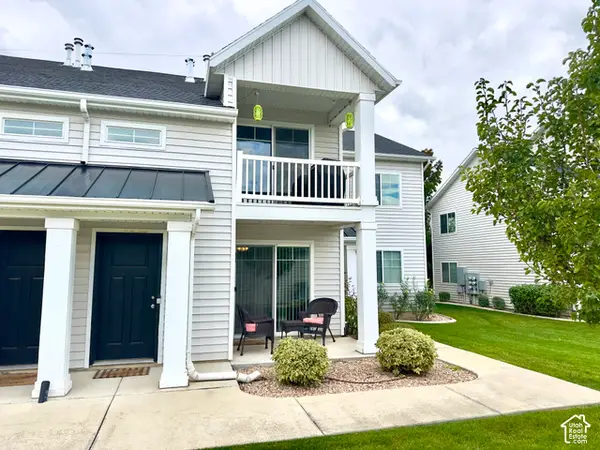 $325,000Active3 beds 2 baths1,344 sq. ft.
2487 W 500 S #UNIT 7, Springville, UT 84663
MLS# 2191066Listed by: R AND R REALTY LLC - New
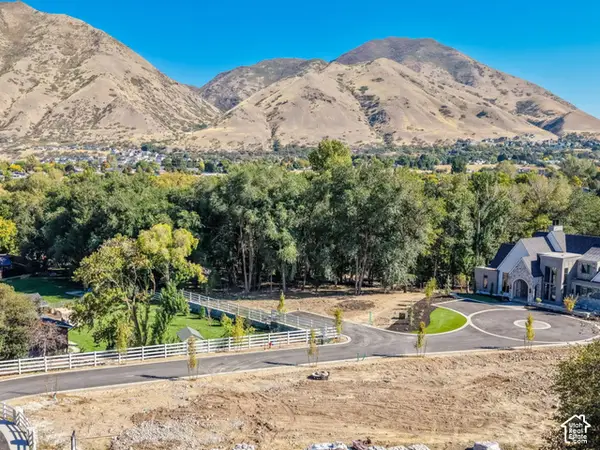 $695,000Active0.75 Acres
1520 E 1200 S, Springville, UT 84663
MLS# 2191069Listed by: CENTURY 21 EVEREST


Protect your home and budget from life's surprises with an Assurant Home Warranty, backed by a partner that supports you through every step of homeownership. Explore Plans.
© 2026 Better Homes and Gardens Real Estate LLC. An Anywhere Real Estate company. All rights reserved. Better Homes and Gardens® Real Estate is a registered trademark owned by Meredith Operations Corporation, licensed to Better Homes and Gardens Real Estate LLC and used with permission. Better Homes and Gardens Real Estate LLC fully supports the principles of the Fair Housing Act and the Equal Opportunity Act. Listing information is deemed reliable but is not guaranteed accurate.
Each office is independently owned and operated.
Any services or products provided by third parties are not provided by, affiliated with or related to Better Homes and Gardens Real Estate LLC, or its affiliated companies.