
817 S 950 W #126, Springville, UT 84663
Local realty services provided by:Better Homes and Gardens Real Estate Momentum
817 S 950 W #126,Springville, UT 84663
$629,000
- 4 Beds
- 4 Baths
- 2,438 sq. ft.
- Single family
- Active
Listed by: emily lowry
Office: kw south valley keller williams
MLS#:2197435
Source:SL
Price summary
- Price:$629,000
- Price per sq. ft.:$258
About this home
UP TO $15,000 IN LENDER INCENTIVES WITH PREFERRED LENDER! Enjoy panoramic views and stylish living near Westfields Central Park. This 4-bedroom, 3.5-bath home features an open kitchen with quartz counters, ceiling-height cabinetry, stainless appliances and a large island. A flexible third-floor retreat is ideal for an office, media room or fitness space. Enjoy a covered deck, tankless water heater and EV-ready two-car garage. Ask about preferred-lender incentives for eligible closing costs or an interest-rate buydown. Property sold AS-IS.
Contact an agent
Home facts
- Year built:2025
- Subdivision & Development:HUNTINGTON RANCH
- Listing ID #:2197435
- Added:2 day(s) ago
- Updated:November 22, 2026 at 12:33 PM
Rooms and interior
- Bedrooms:4
- Total bathrooms:4
- Full bathrooms:3
- Half bathrooms:1
- Rooms Total:14
- Flooring:Carpet, Tile
- Bathrooms Description:Bath: Sep. Tub/Shower
- Kitchen Description:Disposal, Kitchen: Updated, Range/Oven: Free Stdng., Range: Gas
- Basement Description:Slab
- Living area:2,438 sq. ft.
Heating and cooling
- Cooling:Central Air
- Heating:Forced Air, Gas: Central
Structure and exterior
- Roof:Asphalt
- Year built:2025
- Building area:2,438 sq. ft.
- Lot area:0.05 Acres
- Lot Features:Curb & Gutter, Fenced: Full, Road: Paved, Sidewalks, Sprinkler: Auto-Full
- Architectural Style:Tri/Multi-Level
- Construction Materials:Cement Siding, Stucco
- Exterior Features:Covered, Deck: Covered, Patio: Covered
- Levels:3 Story
Schools
- High school:Springville
- Elementary school:Meadow Brook
Utilities
- Water:Culinary, Water Connected
- Sewer:Sewer Connected, Sewer: Connected
Finances and disclosures
- Price:$629,000
- Price per sq. ft.:$258
- Tax amount:$3,000
Features and amenities
- Laundry features:Electric Dryer Hookups
- Amenities:Closet: Walk-In, Maintenance, Snow Removal
Parking
- Total parking spaces:2
- Parking description:2 Car Garage, Attached, Attached Garage
- Garage spaces:2
New listings near 817 S 950 W #126
- New
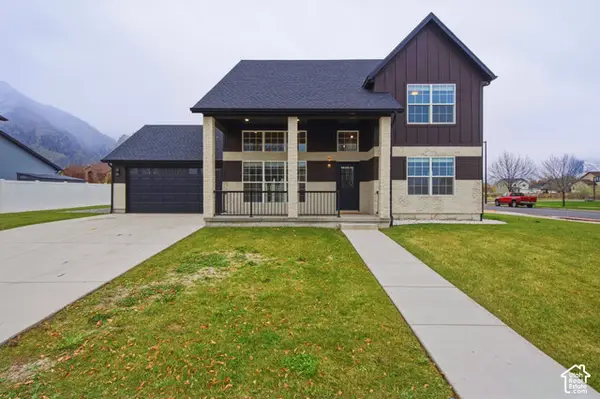 $579,500Active4 beds 3 baths1,888 sq. ft.
156 N 600 W, Springville, UT 84663
MLS# 2197704Listed by: PRESIDIO REAL ESTATE - New
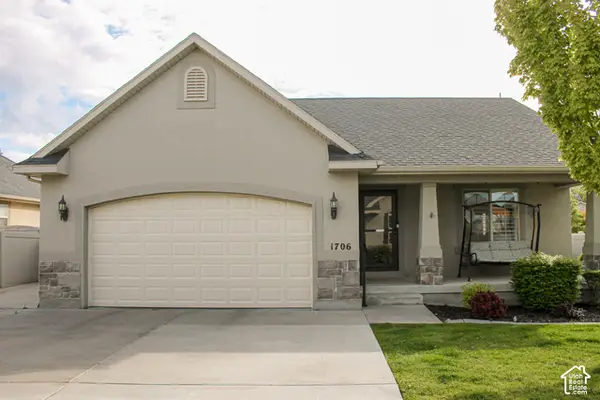 $475,000Active4 beds 3 baths2,424 sq. ft.
1706 W 1300 S, Springville, UT 84663
MLS# 2197571Listed by: BERKSHIRE HATHAWAY HOMESERVICES ELITE REAL ESTATE - New
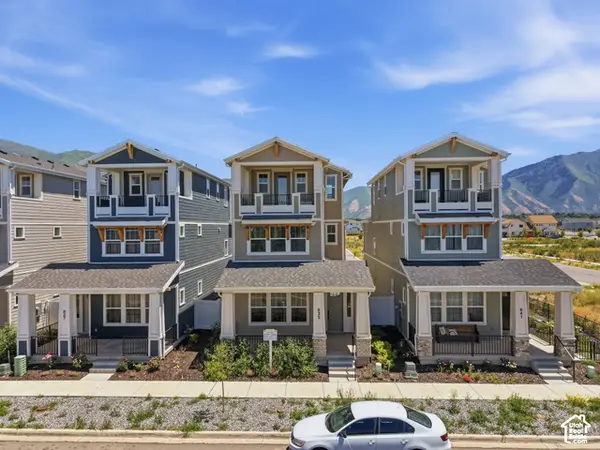 $629,000Active4 beds 4 baths2,438 sq. ft.
835 S 950 W #124, Springville, UT 84663
MLS# 2197447Listed by: KW SOUTH VALLEY KELLER WILLIAMS - New
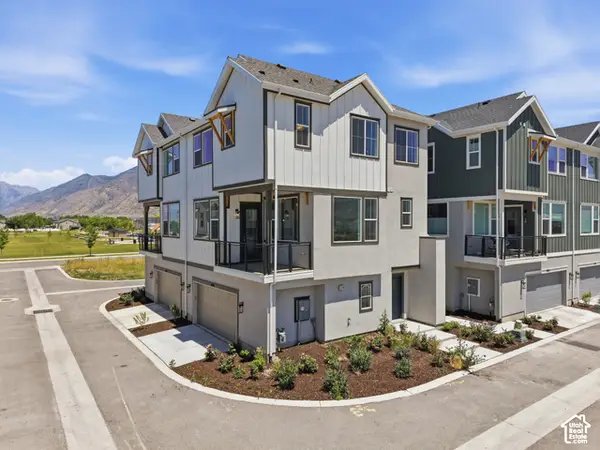 $429,000Active3 beds 3 baths1,706 sq. ft.
896 W Huntington River Dr #102, Springville, UT 84663
MLS# 2197448Listed by: KW SOUTH VALLEY KELLER WILLIAMS - New
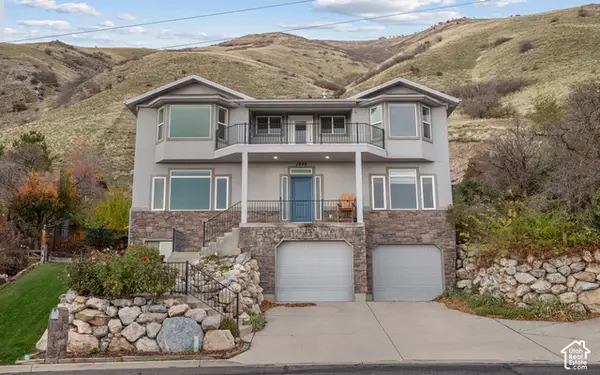 $829,900Active4 beds 4 baths3,158 sq. ft.
1992 Spring Oaks Dr, Springville, UT 84663
MLS# 2196902Listed by: RE/MAX ASSOCIATES - New
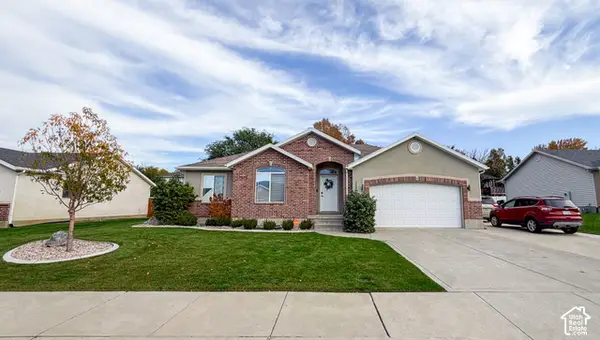 $630,000Active3 beds 2 baths2,660 sq. ft.
2379 Cimmaron Dr, Springville, UT 84663
MLS# 2196221Listed by: HOMECOIN.COM 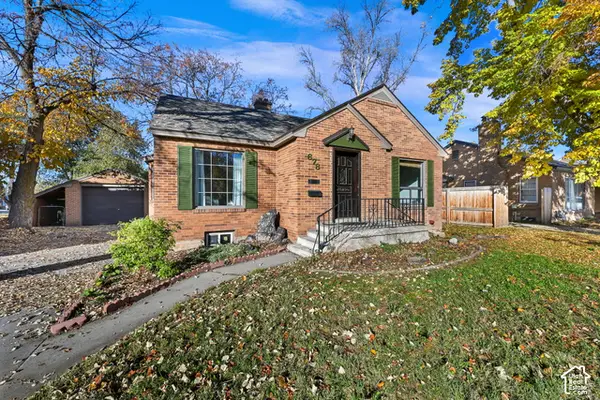 Listed by BHGRE$439,000Pending5 beds 2 baths2,228 sq. ft.
678 S 200 E, Springville, UT 84663
MLS# 2196179Listed by: BETTER HOMES AND GARDENS REAL ESTATE MOMENTUM (LEHI)- New
 $574,900Active5 beds 3 baths3,060 sq. ft.
240 N 300 E, Springville, UT 84663
MLS# 2196077Listed by: SERHANT UTAH LLC  $140,000Active3 beds 2 baths1,272 sq. ft.
360 W 400 N #69, Springville, UT 84663
MLS# 2195564Listed by: EQUITY REAL ESTATE (RESULTS)


Protect your home and budget from life's surprises with an Assurant Home Warranty, backed by a partner that supports you through every step of homeownership. Explore Plans.
© 2026 Better Homes and Gardens Real Estate LLC. An Anywhere Real Estate company. All rights reserved. Better Homes and Gardens® Real Estate is a registered trademark owned by Meredith Operations Corporation, licensed to Better Homes and Gardens Real Estate LLC and used with permission. Better Homes and Gardens Real Estate LLC fully supports the principles of the Fair Housing Act and the Equal Opportunity Act. Listing information is deemed reliable but is not guaranteed accurate.
Each office is independently owned and operated.
Any services or products provided by third parties are not provided by, affiliated with or related to Better Homes and Gardens Real Estate LLC, or its affiliated companies.