
360 W 400 N #69, Springville, UT 84663
Local realty services provided by:Better Homes and Gardens Real Estate Momentum
360 W 400 N #69,Springville, UT 84663
$160,000
- 3 Beds
- 2 Baths
- 1,272 sq. ft.
- Mobile / Manufactured
- Active
Listed by: gabriel j. perez
Office: equity real estate (results)
MLS#:2195564
Source:SL
Price summary
- Price:$160,000
- Price per sq. ft.:$125.79
- Monthly HOA dues:$660
About this home
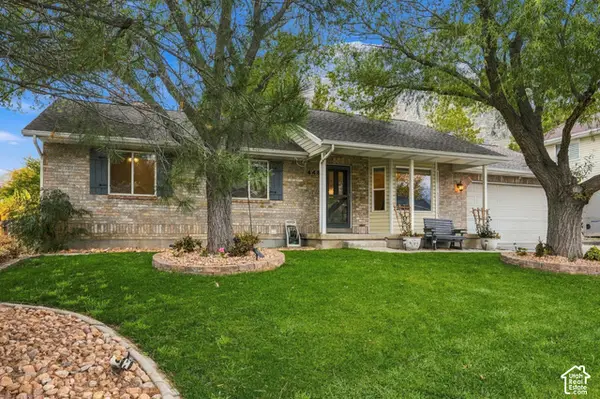
Enjoy inviting indoor spaces and room to relax outdoors in this Springville mobile home! The updated kitchen features white cabinetry, contrasting dark countertops, a gas range, and a decorative backsplash. An open kitchen and living area offer wood-look flooring, recessed lighting, and a fireplace with a stone-look surround. Additional living space provides flexibility for your everyday needs. Outside, a generous grassy yard and mature trees create a welcoming setting for outdoor enjoyment. Covered parking adds convenience. Home only; land is not included. Come explore the possibilities!
Contact an agent
Home facts
- Year built:1973
- Subdivision & Development:GREEN ACRES
- Listing ID #:2195564
- Added:2 day(s) ago
- Updated:November 13, 2026 at 12:59 PM
Rooms and interior
- Bedrooms:3
- Total bathrooms:2
- Full bathrooms:2
- Rooms Total:10
- Flooring:Laminate, Tile
- Kitchen Description:Disposal, Kitchen: Updated, Microwave, Oven: Wall, Range Hood, Range: Countertop, Range: Gas
- Living area:1,272 sq. ft.
Heating and cooling
- Cooling:Evaporative Cooling
- Heating:Forced Air, Gas: Central
Structure and exterior
- Roof:Asphalt
- Year built:1973
- Building area:1,272 sq. ft.
- Lot area:0.01 Acres
- Lot Features:Corner Lot, Fenced: Partial, Flat, Secluded
- Architectural Style:Manufactured
- Construction Materials:Aluminum
- Exterior Features:Deck: Covered, Out Buildings
- Levels:1 Story
Schools
- High school:Springville
- Middle school:Springville Jr
- Elementary school:Westside
Utilities
- Water:Culinary, Water Connected
- Sewer:Sewer Connected, Sewer: Connected
Finances and disclosures
- Price:$160,000
- Price per sq. ft.:$125.79
- Tax amount:$560
Features and amenities
- Laundry features:Electric Dryer Hookups
- Amenities:Gas Logs, Gated, Pet Rules, Pets Permitted
Parking
- Total parking spaces:2
- Parking description:Rv Parking
New listings near 360 W 400 N #69
- New
 $574,900Active5 beds 3 baths3,060 sq. ft.
240 N 300 E, Springville, UT 84663
MLS# 2196077Listed by: SERHANT UTAH LLC - New
 $185,000Active2.51 Acres
10 E Spring Mountain Dr #10, Springville, UT 84663
MLS# 2195356Listed by: BERKSHIRE HATHAWAY HOMESERVICES ELITE REAL ESTATE (SOUTH COUNTY) - Open Sat, 10am to 12pmNew
 $429,000Active3 beds 2 baths1,387 sq. ft.
30 S 1300 E, Springville, UT 84663
MLS# 2195329Listed by: HOMECOIN.COM - New
 $1,895,000Active4 beds 3 baths7,006 sq. ft.
82 N Meadow Dr, Springville, UT 84663
MLS# 2195312Listed by: BERKSHIRE HATHAWAY HOMESERVICES ELITE REAL ESTATE - New
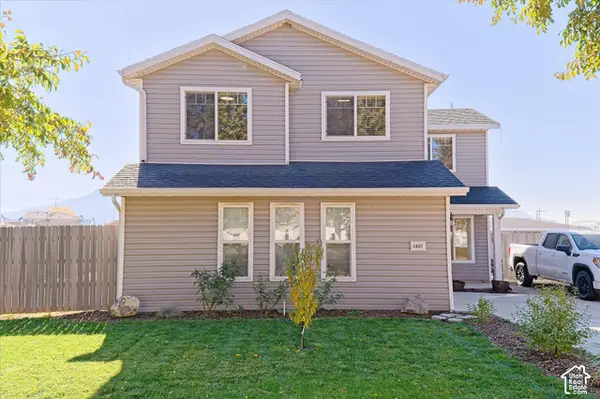 $485,000Active4 beds 3 baths2,077 sq. ft.
1407 W 150 N, Springville, UT 84663
MLS# 2195286Listed by: KW WESTFIELD - New
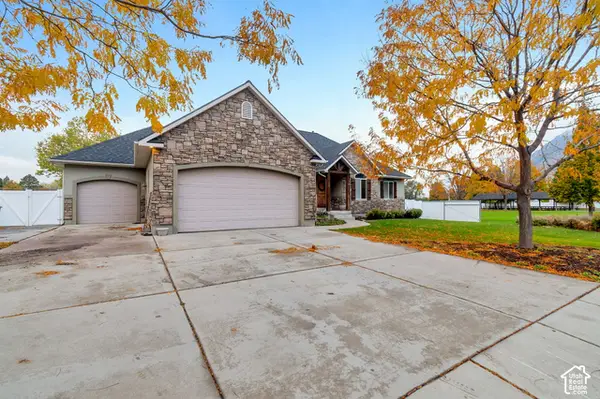 $897,000Active5 beds 4 baths3,884 sq. ft.
532 S 1470 E, Springville, UT 84663
MLS# 2195153Listed by: REALTYPATH LLC (ADVANTAGE) - New
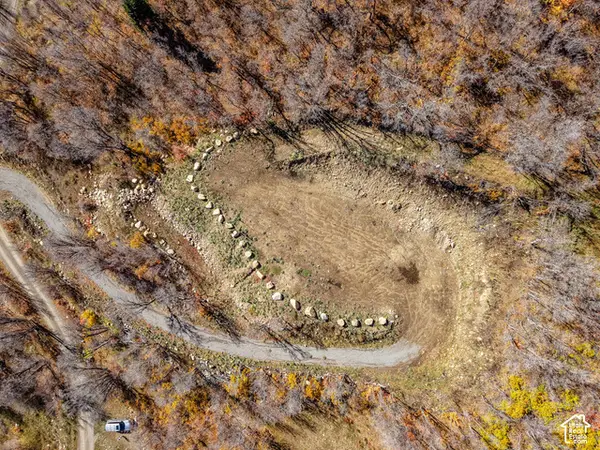 $205,000Active3.23 Acres
107 Whittemore Dr #107, Springville, UT 84663
MLS# 2195087Listed by: CENTURY 21 EVEREST - Open Sat, 11am to 1pmNew
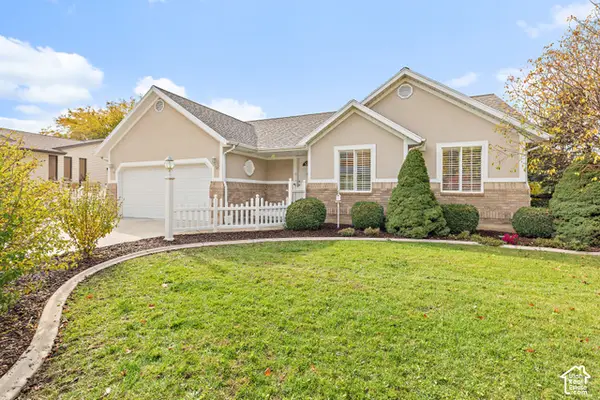 Listed by BHGRE$535,000Active3 beds 2 baths2,932 sq. ft.
700 S Canyon Dr E, Springville, UT 84663
MLS# 2195042Listed by: BETTER HOMES AND GARDENS REAL ESTATE MOMENTUM (LEHI) - New
 $524,900Active4 beds 2 baths2,100 sq. ft.
445 E 1050 N, Springville, UT 84663
MLS# 2194974Listed by: LUXURY GROUP


Protect your home and budget from life's surprises with an Assurant Home Warranty, backed by a partner that supports you through every step of homeownership. Explore Plans.
© 2026 Better Homes and Gardens Real Estate LLC. An Anywhere Real Estate company. All rights reserved. Better Homes and Gardens® Real Estate is a registered trademark owned by Meredith Operations Corporation, licensed to Better Homes and Gardens Real Estate LLC and used with permission. Better Homes and Gardens Real Estate LLC fully supports the principles of the Fair Housing Act and the Equal Opportunity Act. Listing information is deemed reliable but is not guaranteed accurate.
Each office is independently owned and operated.
Any services or products provided by third parties are not provided by, affiliated with or related to Better Homes and Gardens Real Estate LLC, or its affiliated companies.