
933 E 1040 S, Springville, UT 84663
Local realty services provided by:Better Homes and Gardens Real Estate Momentum
933 E 1040 S,Springville, UT 84663
$500,000
- 4 Beds
- 3 Baths
- 1,628 sq. ft.
- Single family
- Active
Listed by: justin hutchins
Office: legacy group real estate pllc
MLS#:2190770
Source:SL
Price summary
- Price:$500,000
- Price per sq. ft.:$307.13
About this home
Tucked away on a quiet Springville cul-de-sac, this beautifully maintained home offers thoughtful upgrades, exceptional storage, and an outdoor space designed for both entertaining and everyday enjoyment. The professionally landscaped yard features mature trees, a spacious terrace, two powered gazebos with lighting and ceiling fans, an in-ground trampoline with play sprinklers, and app-controlled outdoor lighting. RV parking, additional parking space, and a powered shed add convenience and versatility. Inside, enjoy abundant natural light, vaulted ceilings, quartz countertops, new carpet, two-tone paint, custom closets, and distinctive tile finishes. The kitchen features a Bosch dishwasher, double ovens, and a hanging pot rack, while the master bedroom includes a jetted tub and blackout curtains. An impressive 600 square feet of additional custom-shelved storage in the crawl space provides utility beyond the home's listed square footage. Thoughtful extras include garage cabinetry and shelving, smart lighting, and Google Fiber and CAT6 connectivity to the office. A rare combination of comfort, functionality, and outdoor living!...
Contact an agent
Home facts
- Year built:1998
- Subdivision & Development:GONZALES
- Listing ID #:2190770
- Added:8 day(s) ago
- Updated:October 21, 2026 at 12:05 PM
Rooms and interior
- Bedrooms:4
- Total bathrooms:3
- Full bathrooms:2
- Half bathrooms:1
- Rooms Total:9
- Flooring:Carpet, Tile
- Bathrooms Description:Jetted Tub
- Kitchen Description:Disposal, Microwave, Oven: Double, Refrigerator
- Living area:1,628 sq. ft.
Heating and cooling
- Cooling:Central Air
- Heating:Gas: Central
Structure and exterior
- Roof:Asphalt
- Year built:1998
- Building area:1,628 sq. ft.
- Lot area:0.26 Acres
- Lot Features:Cul-De-Sac, Cul-de-sac, Curb & Gutter, Drip Irrigation, Fenced: Full, Flat, Road: Paved, Sidewalks, Sprinkler: Auto-Full
- Architectural Style:Split Entry/Bi Level
- Construction Materials:Aluminum, Stone
- Exterior Features:Patio: Open
- Levels:2 Story
Schools
- High school:Springville
- Middle school:Springville Jr
- Elementary school:Sage Creek
Utilities
- Water:Culinary, Water Connected
- Sewer:Sewer Connected, Sewer: Connected, Sewer: Public
Finances and disclosures
- Price:$500,000
- Price per sq. ft.:$307.13
- Tax amount:$2,360
Features and amenities
- Laundry features:Electric Dryer Hookups, Gas Dryer Hookups
- Amenities:Closet: Walk-In, Gazebo, Jetted Tub, Vaulted Ceilings
Parking
- Total parking spaces:2
- Parking description:2 Car Garage, Attached, Attached Garage, Built-In, Garage Door Opener, Rv Parking
- Garage spaces:2
New listings near 933 E 1040 S
- New
 $599,000Active6 beds 4 baths2,928 sq. ft.
464 E 850 N, Springville, UT 84663
MLS# 2192146Listed by: WEST REAL ESTATE LLC - New
 $325,000Active3 beds 2 baths1,255 sq. ft.
482 S 2500 W #8, Springville, UT 84663
MLS# 2191696Listed by: PRESIDIO REAL ESTATE (SOUTH VALLEY)  $465,000Pending2 beds 2 baths1,692 sq. ft.
341 S 450 W #C, Springville, UT 84663
MLS# 2190539Listed by: KIM FINCH REAL ESTATE- New
 $675,000Active5 beds 3 baths3,730 sq. ft.
821 E 800 S, Springville, UT 84663
MLS# 2191407Listed by: IVIE AVENUE REAL ESTATE, LLC - New
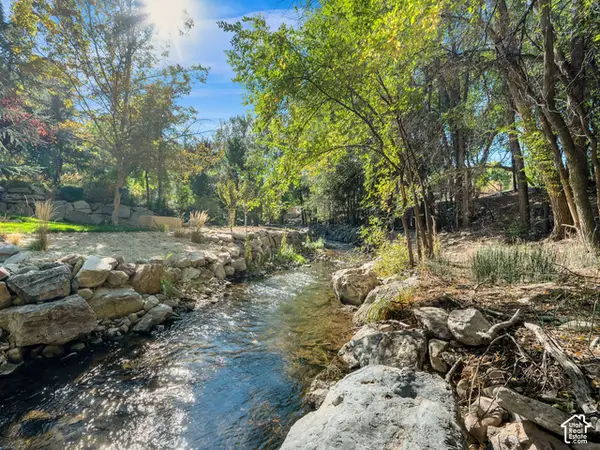 $950,000Active0.65 Acres
1544 E 1200 S, Springville, UT 84663
MLS# 2191414Listed by: CENTURY 21 EVEREST - New
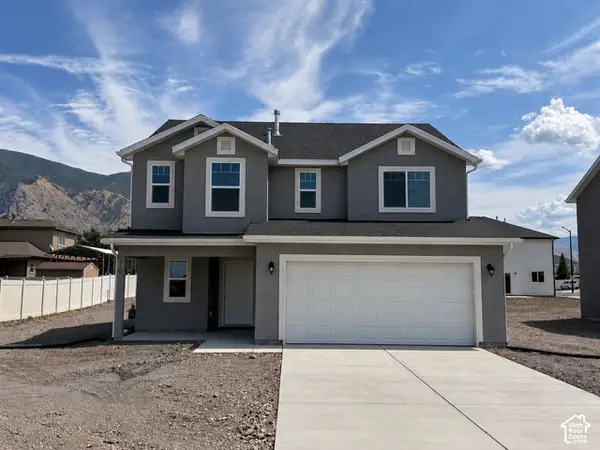 $569,900Active4 beds 3 baths2,103 sq. ft.
276 N 950 W #LOT 2, Springville, UT 84663
MLS# 2191181Listed by: CDG REAL ESTATE INC. - New
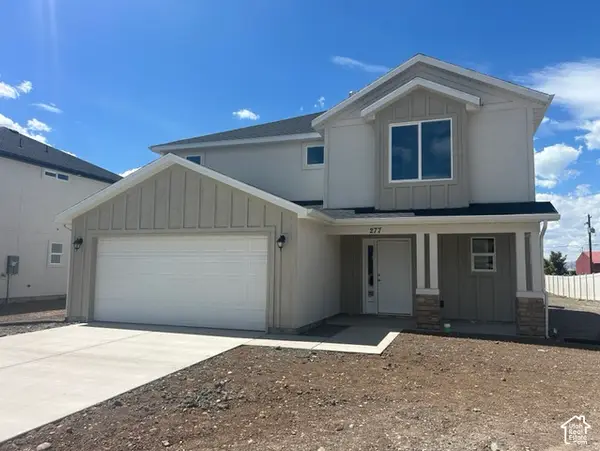 $579,900Active4 beds 3 baths2,064 sq. ft.
277 N 850 W #LOT 3, Springville, UT 84663
MLS# 2191183Listed by: CDG REAL ESTATE INC. - New
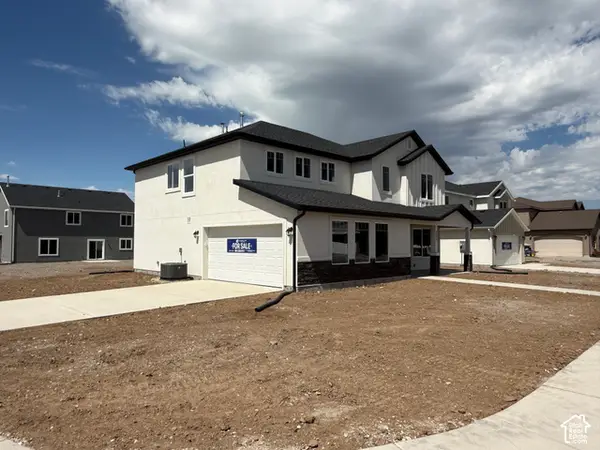 $599,900Active4 beds 3 baths2,333 sq. ft.
265 N 850 W #LOT 4, Springville, UT 84663
MLS# 2191184Listed by: CDG REAL ESTATE INC. - New
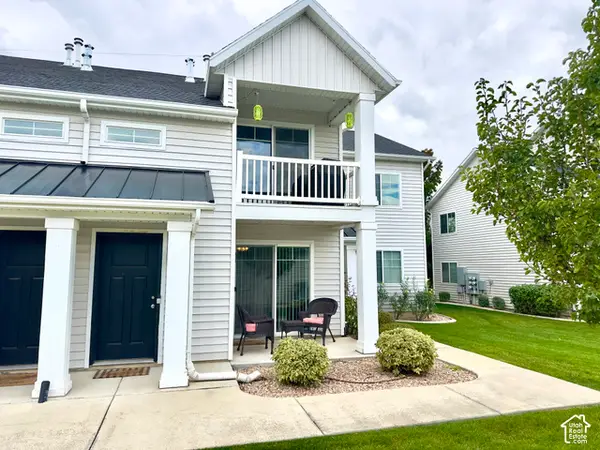 $325,000Active3 beds 2 baths1,344 sq. ft.
2487 W 500 S #UNIT 7, Springville, UT 84663
MLS# 2191066Listed by: R AND R REALTY LLC - New
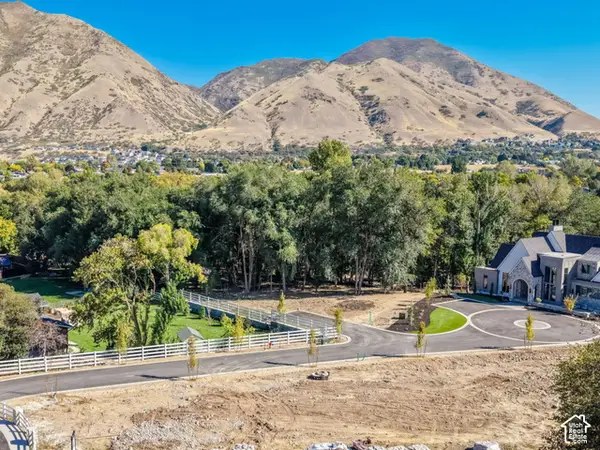 $695,000Active0.75 Acres
1520 E 1200 S, Springville, UT 84663
MLS# 2191069Listed by: CENTURY 21 EVEREST


Protect your home and budget from life's surprises with an Assurant Home Warranty, backed by a partner that supports you through every step of homeownership. Explore Plans.
© 2026 Better Homes and Gardens Real Estate LLC. An Anywhere Real Estate company. All rights reserved. Better Homes and Gardens® Real Estate is a registered trademark owned by Meredith Operations Corporation, licensed to Better Homes and Gardens Real Estate LLC and used with permission. Better Homes and Gardens Real Estate LLC fully supports the principles of the Fair Housing Act and the Equal Opportunity Act. Listing information is deemed reliable but is not guaranteed accurate.
Each office is independently owned and operated.
Any services or products provided by third parties are not provided by, affiliated with or related to Better Homes and Gardens Real Estate LLC, or its affiliated companies.