
1223 E Mahogany Cir, Saint George, UT 84790
Local realty services provided by:Better Homes and Gardens Real Estate Momentum
1223 E Mahogany Cir,St. George, UT 84790
$465,000
- 3 Beds
- 2 Baths
- 2,171 sq. ft.
- Single family
- Active
Listed by: chase ames, john m ames
Office: re/max associates
MLS#:2190269
Source:SL
Price summary
- Price:$465,000
- Price per sq. ft.:$214.19
About this home
Tucked into a charming cul-de-sac in an amazing neighborhood, this well-maintained 3-bedroom, 2-bath home offers beautiful golf course views with NO HOA. Just off the 7th fairway, the added sunroom provides a wonderful space to take in the scenery, while the spacious, meticulously maintained yard and new backyard patio create an inviting outdoor retreat. Inside, vaulted ceilings, a formal dining room, and a wood-burning rock fireplace add character and warmth, with all appliances included for added convenience. The large storage room off the laundry room provides plenty of extra space, and the 2-car garage adds practical functionality. Golf course water is available for the yard, helping reduce water costs, and the home has historically had a remarkably low power bill, averaging approximately $133.97. Buyer to verify all information, deemed reliable; however, buyer to verify all info including utilities, rental restrictions, and HOA information if applicable.
Contact an agent
Home facts
- Year built:1989
- Listing ID #:2190269
- Added:1 day(s) ago
- Updated:October 09, 2026 at 07:01 PM
Rooms and interior
- Bedrooms:3
- Total bathrooms:2
- Full bathrooms:2
- Rooms Total:10
- Kitchen Description:Disposal, Microwave, Range/Oven: Free Stdng., Refrigerator
- Basement Description:Slab
- Living area:2,171 sq. ft.
Heating and cooling
- Cooling:Heat Pump
- Heating:Heat Pump
Structure and exterior
- Roof:Tile
- Year built:1989
- Building area:2,171 sq. ft.
- Lot area:0.24 Acres
- Lot Features:Cul-De-Sac, Cul-de-sac, Fenced: Partial, Flat, Road: Paved, Sprinkler: Auto-Full
- Architectural Style:Rambler/Ranch
- Construction Materials:Stucco
- Exterior Features:Covered, Lighting, Patio: Covered
- Levels:1 Story
Schools
- High school:Desert Hills
- Elementary school:Bloomington
Utilities
- Water:Culinary, Water Connected
- Sewer:Sewer Connected, Sewer: Connected
Finances and disclosures
- Price:$465,000
- Price per sq. ft.:$214.19
Features and amenities
- Laundry features:Dryer, Washer
- Amenities:Ceiling Fan, Closet: Walk-In, Vaulted Ceilings, Window Coverings
Parking
- Total parking spaces:2
- Parking description:2 Car Garage, Attached, Attached Garage
- Garage spaces:2
New listings near 1223 E Mahogany Cir
- New
 $374,999Active0.43 Acres
1080 E Woodlen Circle, St. George, UT 84790
MLS# 12604547Listed by: PLATLABS, LLC - New
 $624,990Active4 beds 3 baths2,416 sq. ft.
1393 E 1710, St George, UT 84790
MLS# 26-277012Listed by: UTAH LUXURY HOMES - Open Sat, 10am to 12pmNew
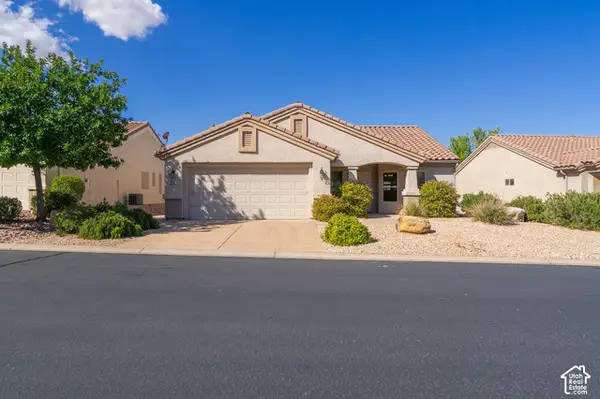 $384,900Active2 beds 2 baths1,165 sq. ft.
4362 S Sherwood Dr, St. George, UT 84790
MLS# 2190299Listed by: REALTYPATH LLC (FIDELITY ST GEORGE) - New
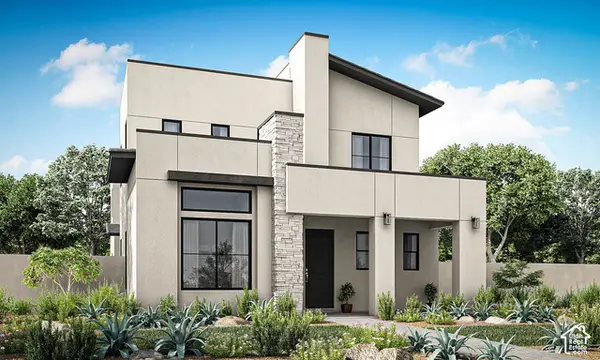 $657,900Active3 beds 3 baths2,498 sq. ft.
636 Phase 6 Lot 636 #636, St. George, UT 84790
MLS# 2190322Listed by: HOLMES HOMES REALTY - New
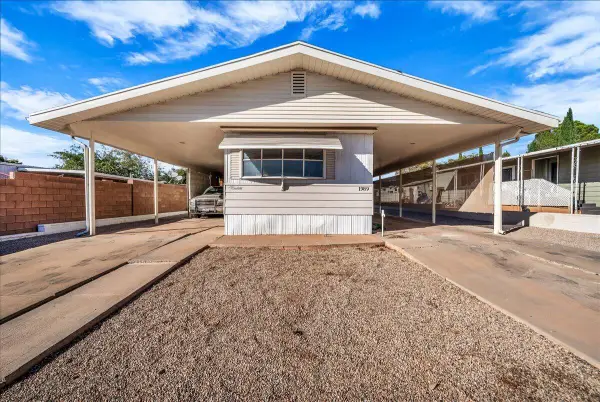 $240,000Active2 beds 2 baths934 sq. ft.
1986 W 1525, St George, UT 84770
MLS# 26-277005Listed by: RE/MAX ASSOCIATES ST GEORGE - New
 $359,900Active2 beds 2 baths1,340 sq. ft.
2050 S 1400 #4, St George, UT 84790
MLS# 26-276999Listed by: HENDERSON REAL ESTATE LLC - New
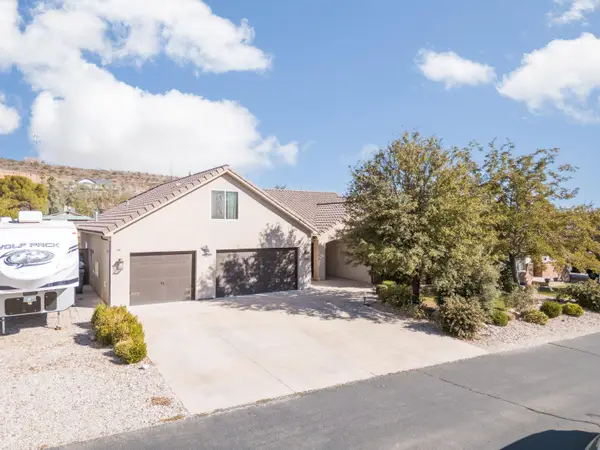 $750,000Active4 beds 4 baths2,984 sq. ft.
1364 N 1175, St George, UT 84770
MLS# 26-276996Listed by: ERA BROKERS CONSOLIDATED SG - New
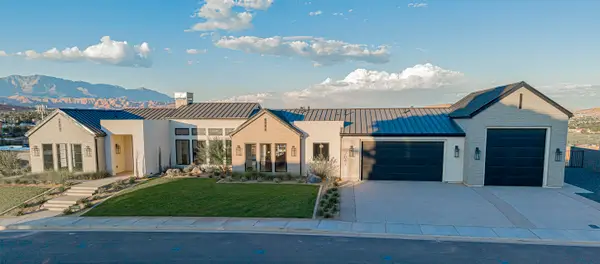 $2,195,000Active6 beds 5 baths5,076 sq. ft.
2047 E Tagans Way, St George, UT 84790
MLS# 26-276995Listed by: LUME REAL ESTATE - New
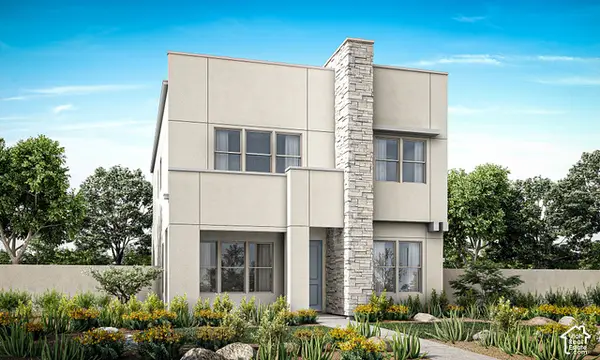 $611,490Active4 beds 3 baths2,151 sq. ft.
838 Parcel Sg-sah-8-838 At Null #838, St. George, UT 84790
MLS# 2190190Listed by: HOLMES HOMES REALTY


Protect your home and budget from life's surprises with an Assurant Home Warranty, backed by a partner that supports you through every step of homeownership. Explore Plans.
© 2026 Better Homes and Gardens Real Estate LLC. An Anywhere Real Estate company. All rights reserved. Better Homes and Gardens® Real Estate is a registered trademark owned by Meredith Operations Corporation, licensed to Better Homes and Gardens Real Estate LLC and used with permission. Better Homes and Gardens Real Estate LLC fully supports the principles of the Fair Housing Act and the Equal Opportunity Act. Listing information is deemed reliable but is not guaranteed accurate.
Each office is independently owned and operated.
Any services or products provided by third parties are not provided by, affiliated with or related to Better Homes and Gardens Real Estate LLC, or its affiliated companies.