
2047 E Tagans Way, Saint George, UT 84790
Local realty services provided by:Better Homes and Gardens Real Estate Momentum
2047 E Tagans Way,St George, UT 84790
$2,195,000
- 6 Beds
- 5 Baths
- 5,076 sq. ft.
- Single family
- Active
Listed by: jared alvey, shannon alvey
Office: lume real estate
MLS#:26-276995
Source:UT_WCMLS
Price summary
- Price:$2,195,000
- Price per sq. ft.:$432.43
About this home
Akre Custom Home's Skylyn floor plan is a stunning traditional modern estate thoughtfully designed for both elegance and functionality. With 5,076 square feet of living space, this custom home offers (6) six bedrooms and (5) five bathrooms, including a private study with its own entrance and a versatile flex room perfect for a home gym. High ceilings with vaulted beam accents and expansive 18-foot sliding glass doors create bright, open spaces filled with natural light and valley views.
The gourmet kitchen is complemented by a butler's pantry and formal dining area, while the great room and lower-level family room provide plenty of space for gathering and entertaining. Upgraded finishes such as iron doors, wood flooring, oversized windows, sliding glass doors, and refined detailing elevate the home's timeless appeal. Practical design elements--including ample storage, an oversized garage--ensure that the Skylyn balances sophistication with everyday convenience. Nestled on a spacious elevated .66-acre lot with unobscured views toward Zion, the Skylyn is a home where modern comfort and enduring quality meet....
Contact an agent
Home facts
- Year built:2026
- Subdivision & Development:KNETTAS KNOLL SUB
- Listing ID #:26-276995
- Added:1 day(s) ago
- Updated:October 09, 2026 at 07:41 PM
Rooms and interior
- Bedrooms:6
- Total bathrooms:5
- Rooms Total:16
- Living area:5,076 sq. ft.
Heating and cooling
- Cooling:Central Air
- Heating:Natural Gas
Structure and exterior
- Year built:2026
- Building area:5,076 sq. ft.
- Lot area:0.66 Acres
- Lot Features:Curbs & Gutters
- Construction Materials:Brick, Steel Siding, Stucco
Schools
- High school:Crimson Cliffs High
- Elementary school:Riverside Elementary
Finances and disclosures
- Price:$2,195,000
- Price per sq. ft.:$432.43
Parking
- Garage spaces:4
New listings near 2047 E Tagans Way
- New
 $374,999Active0.43 Acres
1080 E Woodlen Circle, St. George, UT 84790
MLS# 12604547Listed by: PLATLABS, LLC - New
 $624,990Active4 beds 3 baths2,416 sq. ft.
1393 E 1710, St George, UT 84790
MLS# 26-277012Listed by: UTAH LUXURY HOMES - New
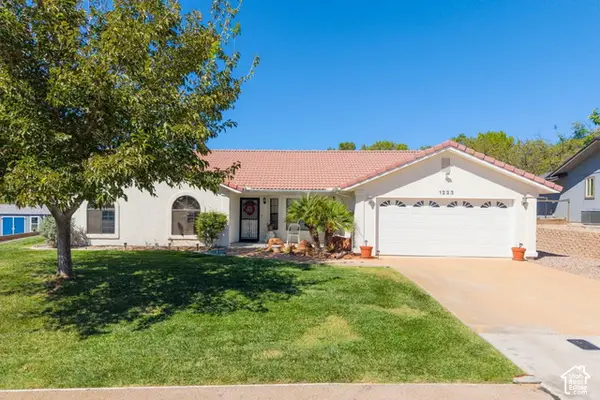 $465,000Active3 beds 2 baths2,171 sq. ft.
1223 E Mahogany Cir, St. George, UT 84790
MLS# 2190269Listed by: RE/MAX ASSOCIATES - Open Sat, 10am to 12pmNew
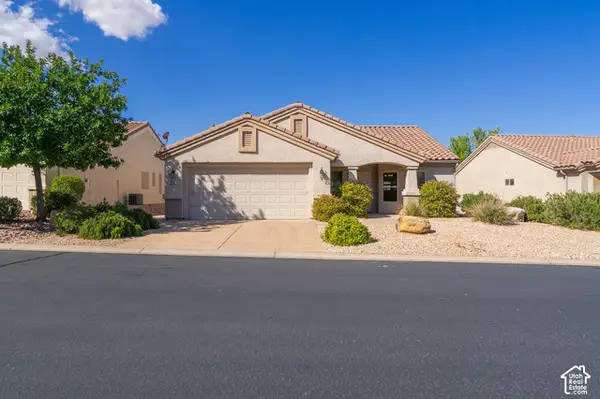 $384,900Active2 beds 2 baths1,165 sq. ft.
4362 S Sherwood Dr, St. George, UT 84790
MLS# 2190299Listed by: REALTYPATH LLC (FIDELITY ST GEORGE) - New
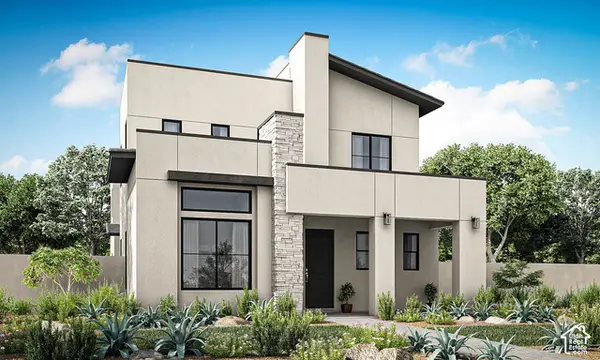 $657,900Active3 beds 3 baths2,498 sq. ft.
636 Phase 6 Lot 636 #636, St. George, UT 84790
MLS# 2190322Listed by: HOLMES HOMES REALTY - New
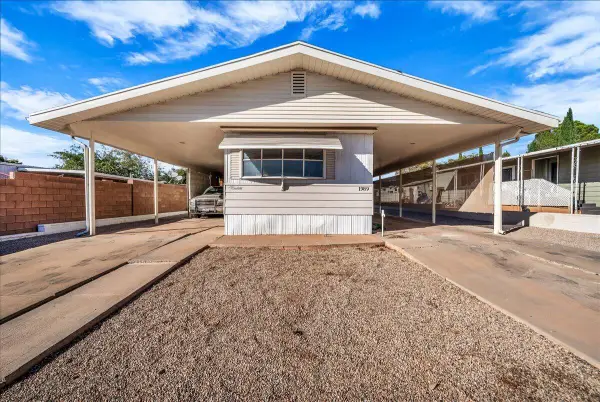 $240,000Active2 beds 2 baths934 sq. ft.
1986 W 1525, St George, UT 84770
MLS# 26-277005Listed by: RE/MAX ASSOCIATES ST GEORGE - New
 $359,900Active2 beds 2 baths1,340 sq. ft.
2050 S 1400 #4, St George, UT 84790
MLS# 26-276999Listed by: HENDERSON REAL ESTATE LLC - New
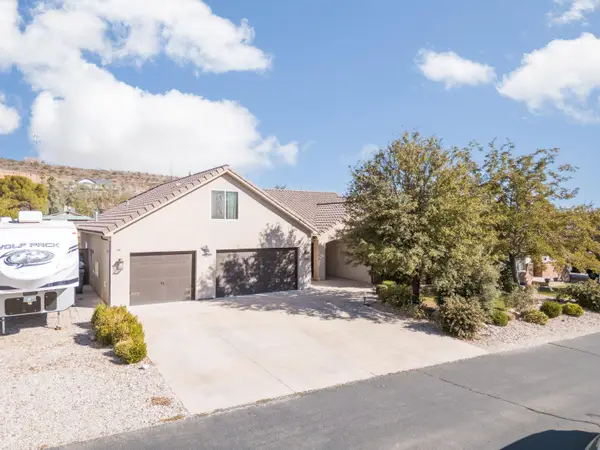 $750,000Active4 beds 4 baths2,984 sq. ft.
1364 N 1175, St George, UT 84770
MLS# 26-276996Listed by: ERA BROKERS CONSOLIDATED SG - New
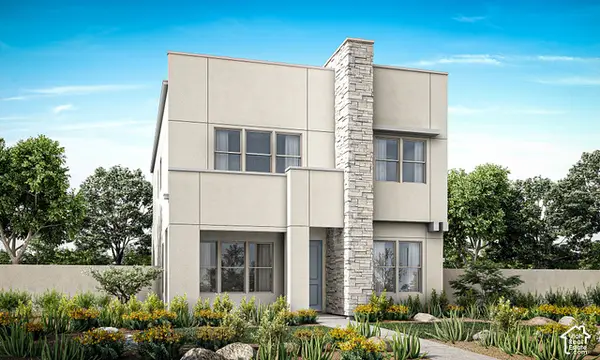 $611,490Active4 beds 3 baths2,151 sq. ft.
838 Parcel Sg-sah-8-838 At Null #838, St. George, UT 84790
MLS# 2190190Listed by: HOLMES HOMES REALTY


Protect your home and budget from life's surprises with an Assurant Home Warranty, backed by a partner that supports you through every step of homeownership. Explore Plans.
© 2026 Better Homes and Gardens Real Estate LLC. An Anywhere Real Estate company. All rights reserved. Better Homes and Gardens® Real Estate is a registered trademark owned by Meredith Operations Corporation, licensed to Better Homes and Gardens Real Estate LLC and used with permission. Better Homes and Gardens Real Estate LLC fully supports the principles of the Fair Housing Act and the Equal Opportunity Act. Listing information is deemed reliable but is not guaranteed accurate.
Each office is independently owned and operated.
Any services or products provided by third parties are not provided by, affiliated with or related to Better Homes and Gardens Real Estate LLC, or its affiliated companies.