
1391 W Whitestone Dr, Saint George, UT 84790
Local realty services provided by:Better Homes and Gardens Real Estate Momentum
1391 W Whitestone Dr,St. George, UT 84790
$565,000
- 2 Beds
- 2 Baths
- 1,544 sq. ft.
- Single family
- Active
Listed by: julie kunzler
Office: realtypath llc. (fidelity st george)
MLS#:2193809
Source:SL
Price summary
- Price:$565,000
- Price per sq. ft.:$365.93
- Monthly HOA dues:$180
About this home
Beautifully upgraded Invitations model in an active 55+ community! This 2-bedroom plus den home offers an open great room with vaulted ceilings, quartz countertops, tile backsplash, stainless appliances and tile flooring throughout. The backyard steals the show with a fabulous saltwater pool and spa, an umbrella-ready shallow shelf, 6' deep end, expanded patio and raised planting beds. Extras include paid-off solar panels, Gemstone programmable holiday lighting, a solar tube, hidden screens at the front and primary bedroom doors, and an alarm system. The 3.5-car garage features a rear roll-up door, mini-split and included hanging storage shelves. A wonderful blend of style, comfort and outdoor living!
Contact an agent
Home facts
- Year built:2017
- Subdivision & Development:SUN RIVER ST GEORGE PH 46
- Listing ID #:2193809
- Added:1 day(s) ago
- Updated:October 30, 2026 at 04:52 AM
Rooms and interior
- Bedrooms:2
- Total bathrooms:2
- Full bathrooms:1
- Rooms Total:9
- Flooring:Tile
- Kitchen Description:Disposal, Range Hood, Range/Oven: Free Stdng., Range: Gas, Refrigerator
- Basement Description:Slab
- Living area:1,544 sq. ft.
Heating and cooling
- Cooling:Central Air
- Heating:Forced Air, Gas: Central
Structure and exterior
- Roof:Tile
- Year built:2017
- Building area:1,544 sq. ft.
- Lot area:0.11 Acres
- Lot Features:Curb & Gutter, Drip Irrigation, Fenced: Full, Flat, Road: Paved, Secluded, Sprinkler: Auto-Full
- Architectural Style:Rambler/Ranch
- Construction Materials:Stucco
- Exterior Features:Bay Box Windows, Covered, Entry (Foyer), Patio: Covered, Patio: Open
- Levels:1 Story
Schools
- High school:Dixie
- Elementary school:Bloomington
Utilities
- Water:Culinary, Water Connected
- Sewer:Sewer Connected, Sewer: Connected
Finances and disclosures
- Price:$565,000
- Price per sq. ft.:$365.93
- Tax amount:$1,830
Features and amenities
- Amenities:Ceiling Fan, Closet: Walk-In, Den/Office, Fitness Center, Maintenance, Pet Rules, Pets Permitted, Pool, Spa/Hot Tub, Tennis Court(s), Vaulted Ceilings, Video Door Bell(s), Water Softener Owned, Window Coverings
- Pool features:Fenced, Gunite, Heated, In Ground
Parking
- Total parking spaces:3
- Parking description:3 Car Garage, Attached, Attached Garage, Extra Length, Garage Door Opener
- Garage spaces:3
New listings near 1391 W Whitestone Dr
- New
 $365,000Active3 beds 2 baths1,545 sq. ft.
689 E 160 S, St. George, UT 84770
MLS# 2193786Listed by: ECORE PREMIER, LLC - New
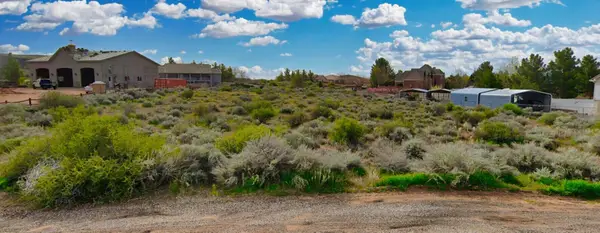 $375,000Active1.06 Acres
1571 W Winchester Dr, St George, UT 84770
MLS# 26-277482Listed by: FAIR FEE REALTY - New
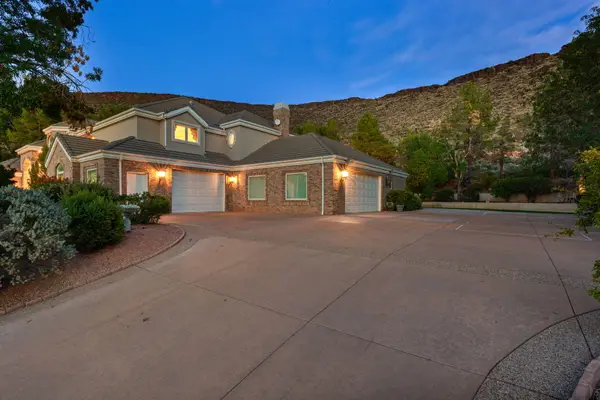 $1,324,900Active6 beds 6 baths5,740 sq. ft.
987 W Shadow Point Dr, St George, UT 84770
MLS# 26-277491Listed by: RE/MAX ASSOCIATES SO UTAH - New
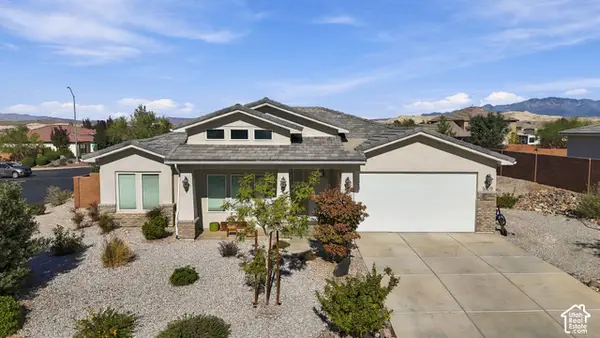 $549,900Active4 beds 3 baths1,912 sq. ft.
1609 E Sunshine Trl, St. George, UT 84790
MLS# 2193720Listed by: KW ASCEND KELLER WILLIAMS REALTY - New
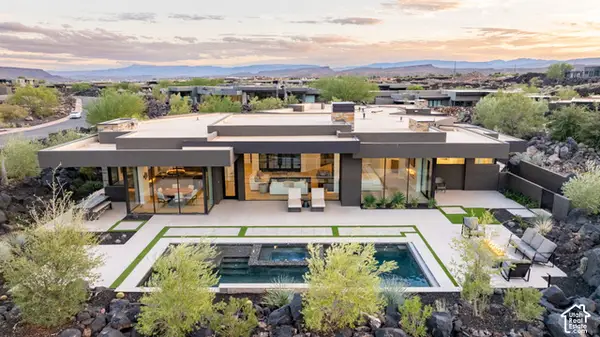 $3,300,000Active4 beds 4 baths4,174 sq. ft.
2403 N Tacheene, St. George, UT 84770
MLS# 2193724Listed by: REAL BROKER, LLC - New
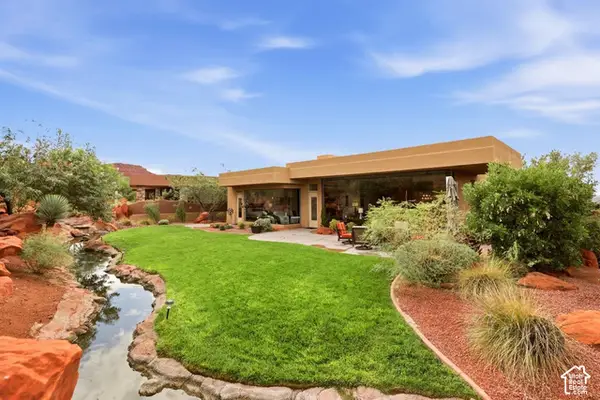 $1,299,000Active3 beds 3 baths2,646 sq. ft.
2331 W Entrada Trl #119, St. George, UT 84770
MLS# 2193697Listed by: SUMMIT SOTHEBY'S INTERNATIONAL REALTY - New
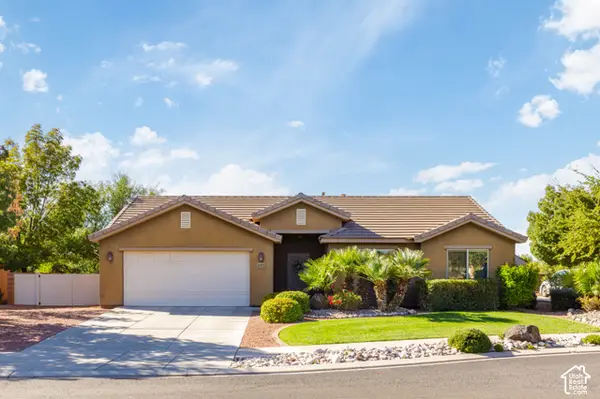 $414,900Active3 beds 2 baths1,210 sq. ft.
1455 N 2200 W, St. George, UT 84770
MLS# 2193699Listed by: WINDERMERE REAL ESTATE - New
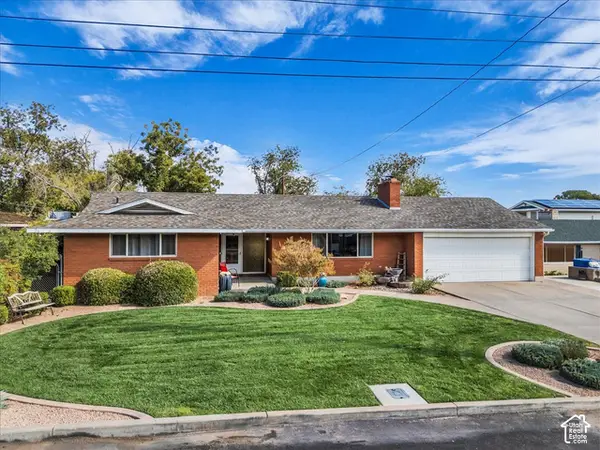 $550,000Active4 beds 3 baths2,466 sq. ft.
549 S 440 E, St. George, UT 84770
MLS# 2193702Listed by: RE/MAX ASSOCIATES - New
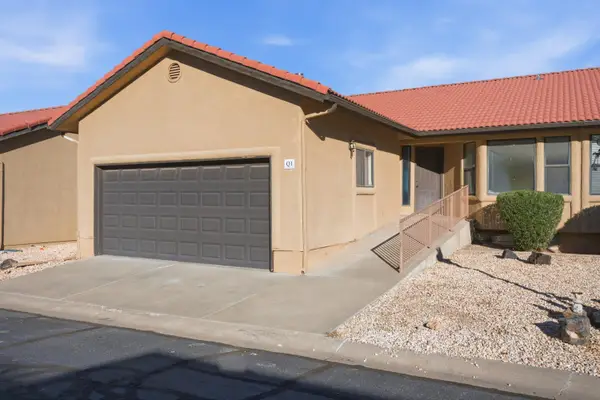 $369,000Active4 beds 3 baths2,490 sq. ft.
161 W 950 #Q1, St George, UT 84770
MLS# 26-277480Listed by: ELEMENT REAL ESTATE BROKERS LLC - New
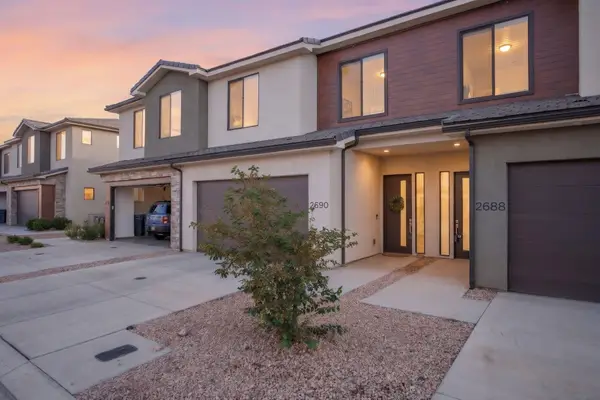 $425,000Active3 beds 3 baths1,824 sq. ft.
2690 E Rain Tree St, St George, UT 84790
MLS# 26-277477Listed by: REAL BROKER, LLC


Protect your home and budget from life's surprises with an Assurant Home Warranty, backed by a partner that supports you through every step of homeownership. Explore Plans.
© 2026 Better Homes and Gardens Real Estate LLC. An Anywhere Real Estate company. All rights reserved. Better Homes and Gardens® Real Estate is a registered trademark owned by Meredith Operations Corporation, licensed to Better Homes and Gardens Real Estate LLC and used with permission. Better Homes and Gardens Real Estate LLC fully supports the principles of the Fair Housing Act and the Equal Opportunity Act. Listing information is deemed reliable but is not guaranteed accurate.
Each office is independently owned and operated.
Any services or products provided by third parties are not provided by, affiliated with or related to Better Homes and Gardens Real Estate LLC, or its affiliated companies.