
1730 W Stonebridge Dr #59, Saint George, UT 84770
Local realty services provided by:Better Homes and Gardens Real Estate Momentum
1730 W Stonebridge Dr #59,St George, UT 84770
$549,900
- 3 Beds
- 3 Baths
- 2,191 sq. ft.
- Single family
- Active
Listed by: blake youd
Office: red rock real estate
MLS#:26-275946
Source:UT_WCMLS
Price summary
- Price:$549,900
- Price per sq. ft.:$250.98
- Monthly HOA dues:$138
About this home
Thoughtfully Built for Comfort, Efficiency & Everyday Living
Discover the perfect blend of quality construction, thoughtful upgrades, and inviting outdoor living in this beautifully maintained home. Built with 2x6 exterior walls, superior insulation, and an insulated garage, the home was designed with comfort and energy efficiency in mind.
Inside, recently installed new wood flooring brings warmth and an updated, refined feel to the living spaces. The kitchen offers upgraded cabinetry and was enhanced in 2022 with a new range and microwave, creating a stylish and functional space for everyday living and entertaining.
Check out the 3 car garage, featuring built-in storage, a water softener, and a central vacuum system--details that add convenience and help keep the home organized.
Step outside to the east-facing backyard, where the covered patio provides a naturally shaded retreat for morning break or afternoon relaxation, or gathering with friends and family. It's an inviting extension of the home's living space and a wonderful place to enjoy Utah's beautiful outdoor lifestyle. Some neutral color pictures were added to compare color options....
Contact an agent
Home facts
- Year built:2004
- Subdivision & Development:COVENTRY LANE TOWNHOMES
- Listing ID #:26-275946
- Added:4 day(s) ago
- Updated:September 14, 2026 at 03:17 PM
Rooms and interior
- Bedrooms:3
- Total bathrooms:3
- Rooms Total:5
- Living area:2,191 sq. ft.
Heating and cooling
- Cooling:Central Air
- Heating:Natural Gas
Structure and exterior
- Year built:2004
- Building area:2,191 sq. ft.
- Lot area:0.1 Acres
- Lot Features:Corner Lot, Curbs & Gutters
- Construction Materials:Brick
Schools
- High school:Dixie High
- Middle school:Dixie Middle
- Elementary school:Arrowhead Elementary
Finances and disclosures
- Price:$549,900
- Price per sq. ft.:$250.98
- Tax amount:$3,389
Parking
- Garage spaces:3
New listings near 1730 W Stonebridge Dr #59
- New
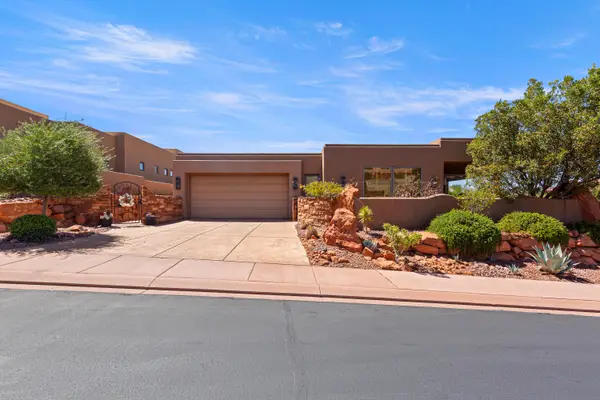 $1,200,000Active3 beds 3 baths2,522 sq. ft.
3052 Snow Canyon Parkway #171, St George, UT 84770
MLS# 26-276056Listed by: EQUITY REAL ESTATE (ST GEORGE) - New
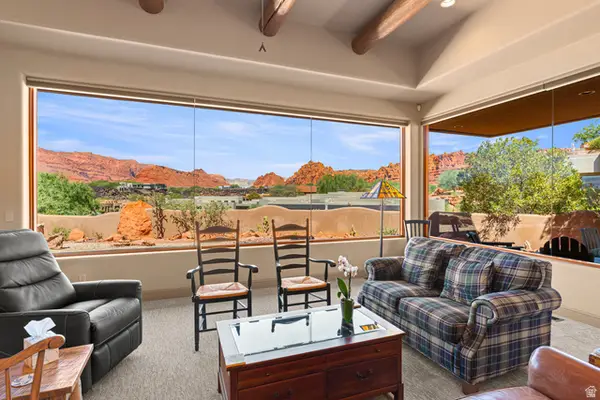 $1,200,000Active3 beds 3 baths2,522 sq. ft.
3052 N Snow Pkwy #171, St. George, UT 84770
MLS# 2185016Listed by: EQUITY REAL ESTATE (ST GEO) - New
 $2,150,000Active5 beds 6 baths5,577 sq. ft.
4103 S Little Valley Rd, St George, UT 84790
MLS# 26-276054Listed by: RED ROCK REAL ESTATE - New
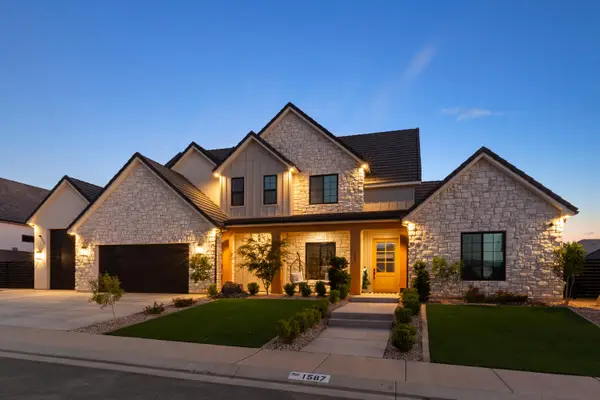 $1,589,000Active5 beds 5 baths4,308 sq. ft.
1587 W Approach Ln, St George, UT 84770
MLS# 26-276051Listed by: INTERMOUNTAIN PROPERTIES - New
 $344,900Active2 beds 2 baths1,107 sq. ft.
4536 Copper River Dr, St George, UT 84790
MLS# 26-276037Listed by: EQUITY REAL ESTATE (ST GEORGE) - New
 $1,699,000Active5 beds 4 baths4,723 sq. ft.
3236 S Tallow Tree Dr, St George, UT 84790
MLS# 26-276047Listed by: SUMMIT SOTHEBY'S INTERNATIONAL REALTY (AUTO MALL) - New
 $790,000Active4 beds 3 baths2,808 sq. ft.
2562 E Suniva Way, St George, UT 84790
MLS# 26-276029Listed by: S & S REALTY SOLUTIONS LLC - New
 $285,000Active3 beds 2 baths1,375 sq. ft.
2018 W 1760, St George, UT 84770
MLS# 26-276030Listed by: KW ASCEND KELLER WILLIAMS REALTY - New
 $715,000Active4 beds 4 baths2,401 sq. ft.
484 Paintbrush Way, Washington, UT 84780
MLS# 26-276033Listed by: RED ROCK REAL ESTATE - New
 $689,900Active-- beds -- baths2,110 sq. ft.
288 Diagonal St, St George, UT 84770
MLS# 26-276035Listed by: REALTY EXECUTIVES


Protect your home and budget from life's surprises with an Assurant Home Warranty, backed by a partner that supports you through every step of homeownership. Explore Plans.
© 2026 Better Homes and Gardens Real Estate LLC. An Anywhere Real Estate company. All rights reserved. Better Homes and Gardens® Real Estate is a registered trademark owned by Meredith Operations Corporation, licensed to Better Homes and Gardens Real Estate LLC and used with permission. Better Homes and Gardens Real Estate LLC fully supports the principles of the Fair Housing Act and the Equal Opportunity Act. Listing information is deemed reliable but is not guaranteed accurate.
Each office is independently owned and operated.
Any services or products provided by third parties are not provided by, affiliated with or related to Better Homes and Gardens Real Estate LLC, or its affiliated companies.