
225 N Valley View Dr #69, Saint George, UT 84770
Local realty services provided by:Better Homes and Gardens Real Estate Momentum
225 N Valley View Dr #69,St George, UT 84770
$339,900
- 3 Beds
- 2 Baths
- 1,485 sq. ft.
- Single family
- Pending
Listed by: jared r gish
Office: re/max associates so utah
MLS#:26-274109
Source:UT_WCMLS
Price summary
- Price:$339,900
- Price per sq. ft.:$228.89
- Monthly HOA dues:$220
About this home
Thoughtfully designed with independence, comfort, and ease of living in mind, this exceptional home offers seamless wheelchair accessibility throughout. Located in a charming 55+ community, this 3-bedroom, 2-bathroom home is ideal as a full-time residence or lock-and-leave snowbird retreat. The spacious open-concept floor plan is filled with natural light, soaring ceilings, and functional living spaces. The beautifully updated kitchen features lowered countertops, stylish floating shelves, and thoughtful finishes that create a warm, inviting atmosphere. Accessibility features include true single-level living with no steps or stairs, wide hallways and doorways, roll-in showers, accessible bathrooms with durable epoxy flooring, and thoughtful design elements that enhance everyday mobility. Step outside to a private, fully enclosed backyard where beautiful valley and mountain views create the perfect setting to relax or entertain. The community center is just a short distance away and offers outstanding amenities, including a pool, spa, pickleball courts, gathering areas, and more. Blending thoughtful design with everyday comfort, this home offers low-maintenance living just minutes from parks, paved walking trails, shopping, dining, and other everyday conveniences. Buyer/buyer's agent to verify all information....
Contact an agent
Home facts
- Year built:1993
- Subdivision & Development:WEST SPRINGS TOWNHOMES
- Listing ID #:26-274109
- Added:66 day(s) ago
- Updated:August 14, 2026 at 08:46 AM
Rooms and interior
- Bedrooms:3
- Total bathrooms:2
- Rooms Total:7
- Living area:1,485 sq. ft.
Heating and cooling
- Cooling:Central Air
- Heating:Natural Gas
Structure and exterior
- Year built:1993
- Building area:1,485 sq. ft.
- Lot area:0.06 Acres
- Lot Features:Curbs & Gutters
- Construction Materials:Stucco
Schools
- High school:Snow Canyon High
- Middle school:Snow Canyon Middle
- Elementary school:Sunset Elementary
Finances and disclosures
- Price:$339,900
- Price per sq. ft.:$228.89
- Tax amount:$1,200
Parking
- Garage spaces:2
New listings near 225 N Valley View Dr #69
- New
 $799,900Active5 beds 4 baths3,161 sq. ft.
2881 E Yavin Way, St George, UT 84790
MLS# 26-276241Listed by: ERA BROKERS CONSOLIDATED SG - New
 $2,700,000Active5 beds 7 baths4,580 sq. ft.
5425 N Johnson Arch Dr #211, St. George, UT 84770
MLS# 2186130Listed by: SKY REALTY - New
 $2,700,000Active4 beds 6 baths4,274 sq. ft.
5491 N Johnson Arch Dr #214, St. George, UT 84770
MLS# 2186140Listed by: SKY REALTY - New
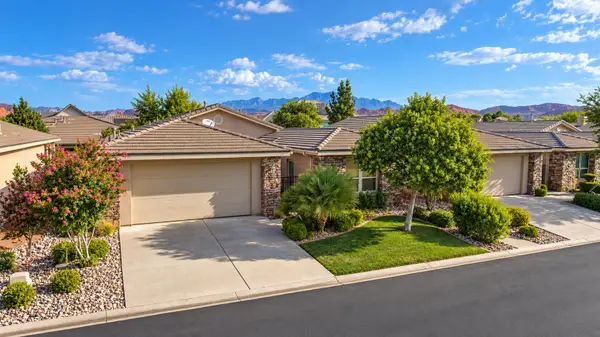 $499,900Active3 beds 3 baths1,929 sq. ft.
409 N Country Ln #42, St George, UT 84770
MLS# 26-276233Listed by: ECORE PREMIER LLC - New
 $475,000Active3 beds 2 baths1,455 sq. ft.
533 W Heritage Dr, St. George, UT 84770
MLS# 2186091Listed by: CENTURY 21 EVEREST - New
 $875,000Active5 beds 4 baths3,544 sq. ft.
1896 N Centennial Dr, St George, UT 84770
MLS# 26-276231Listed by: KW ASCEND KELLER WILLIAMS REALTY - New
 $1,349,000Active2 beds 2 baths1,968 sq. ft.
2588 W Sinagua Trail #2, St George, UT 84770
MLS# 26-276228Listed by: REAL ESTATE COLLECTIVE LLC - New
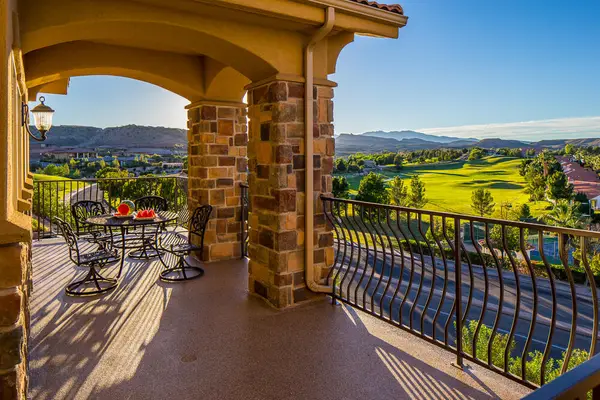 $515,000Active3 beds 2 baths1,683 sq. ft.
280 S Luce Del Sol Dr #619, St George, UT 84770
MLS# 26-276229Listed by: SOUTHWEST LIVING REALTY LLC - New
 $3,500,000Active6 beds 6 baths9,539 sq. ft.
204 S Trebruk Cir, St. George, UT 84770
MLS# 2186022Listed by: EXP REALTY, LLC (SOUTHERN UTAH) - New
 $1,300,000Active4 beds 3 baths2,606 sq. ft.
1301 W 960, St George, UT 84770
MLS# 26-276219Listed by: RE/MAX ASSOCIATES ST GEORGE


Protect your home and budget from life's surprises with an Assurant Home Warranty, backed by a partner that supports you through every step of homeownership. Explore Plans.
© 2026 Better Homes and Gardens Real Estate LLC. An Anywhere Real Estate company. All rights reserved. Better Homes and Gardens® Real Estate is a registered trademark owned by Meredith Operations Corporation, licensed to Better Homes and Gardens Real Estate LLC and used with permission. Better Homes and Gardens Real Estate LLC fully supports the principles of the Fair Housing Act and the Equal Opportunity Act. Listing information is deemed reliable but is not guaranteed accurate.
Each office is independently owned and operated.
Any services or products provided by third parties are not provided by, affiliated with or related to Better Homes and Gardens Real Estate LLC, or its affiliated companies.