
2412 S Breckenridge Dr, Saint George, UT 84790
Local realty services provided by:Better Homes and Gardens Real Estate Momentum
2412 S Breckenridge Dr,St George, UT 84790
$3,500,000
- 6 Beds
- 7 Baths
- 8,986 sq. ft.
- Single family
- Active
Listed by: david e weller, ashlee weller-preston
Office: era brokers consolidated sg
MLS#:26-277032
Source:UT_WCMLS
Price summary
- Price:$3,500,000
- Price per sq. ft.:$389.49
About this home
POOL & FULL LANDSCAPE INCLUDED. Gorgeous new home on a half acre built by High Desert Homes. Beautiful entry, stairway and details throughout, two islands in kitchen, butler's pantry, Wolf SubZero appliances including built in fridge/freezer, two laundry rooms and a pool bath. On-suite bathrooms throughout. RV Garage Door is 14'x14'. RV Garage is about 17' 8'' wide and about 46' deep. Sports court with finished floor, wall carpet, pickle ball net and drinking fountain. Additional room can be Golf Simulator/Theatre room or an Exercise Room. Second main level bedroom has kitchenette. Second fireplace is on back patio. Home is complete. Owner/Agent
Contact an agent
Home facts
- Year built:2026
- Subdivision & Development:BRECKENRIDGE ESTATES
- Listing ID #:26-277032
- Added:1 day(s) ago
- Updated:October 10, 2026 at 04:47 AM
Rooms and interior
- Bedrooms:6
- Total bathrooms:7
- Rooms Total:20
- Living area:8,986 sq. ft.
Heating and cooling
- Cooling:Central Air
- Heating:Natural Gas
Structure and exterior
- Year built:2026
- Building area:8,986 sq. ft.
- Lot area:0.53 Acres
- Lot Features:Curbs & Gutters, Flat, Terrain
- Construction Materials:Rock, Stucco
Schools
- High school:Crimson Cliffs High
- Elementary school:South Mesa Elementary
Finances and disclosures
- Price:$3,500,000
- Price per sq. ft.:$389.49
Parking
- Garage spaces:4
New listings near 2412 S Breckenridge Dr
- New
 $495,000Active3 beds 3 baths1,797 sq. ft.
409 N Country Ln #27, St George, UT 84770
MLS# 26-277037Listed by: BHHS UTAH PROPERTIES SG - New
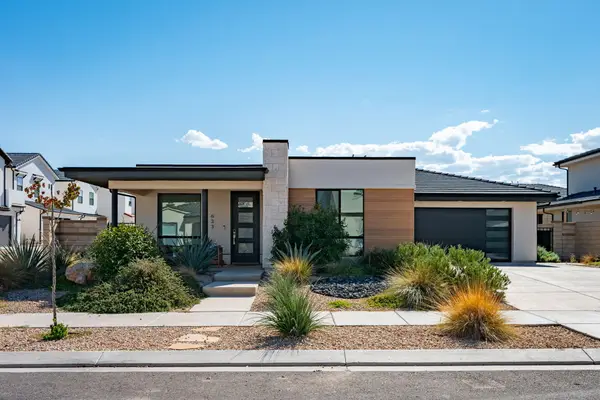 $535,000Active3 beds 3 baths1,740 sq. ft.
633 W Emerald Point Dr, St George, UT 84790
MLS# 26-277027Listed by: RE/MAX ASSOCIATES SO UTAH - New
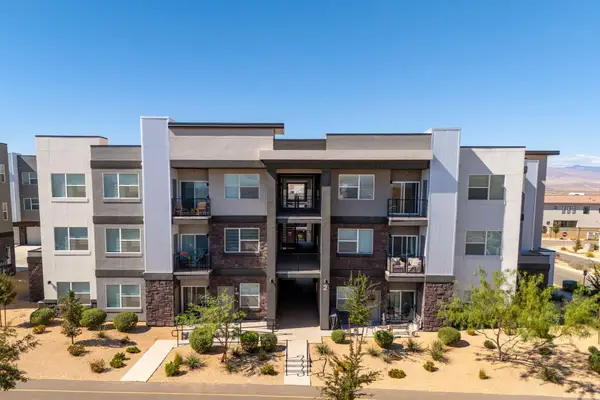 $325,000Active3 beds 2 baths1,323 sq. ft.
5801 S Garnet Dr #2-204, St George, UT 84790
MLS# 26-277028Listed by: RE/MAX ASSOCIATES SO UTAH - New
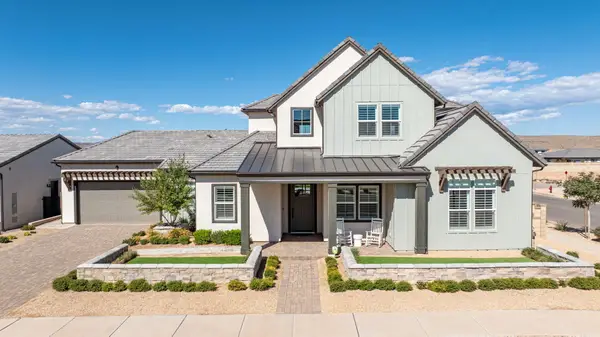 $1,425,000Active4 beds 3 baths3,437 sq. ft.
782 W Owen Dr, St George, UT 84790
MLS# 26-277029Listed by: CENTURY 21 EVEREST ST GEORGE - New
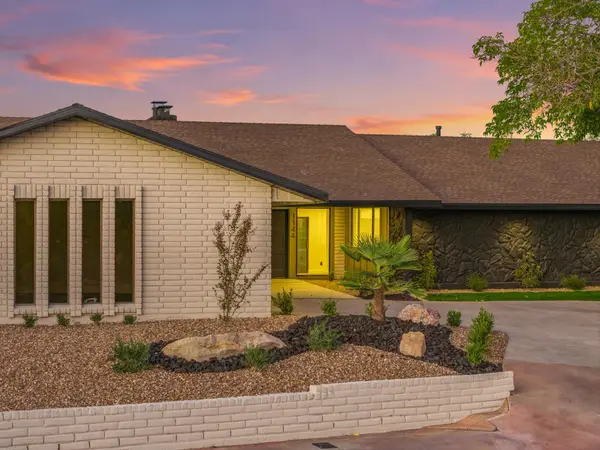 $1,150,000Active5 beds 4 baths4,431 sq. ft.
1144 W Bloomington Dr, St George, UT 84790
MLS# 26-277030Listed by: REAL BROKER, LLC - New
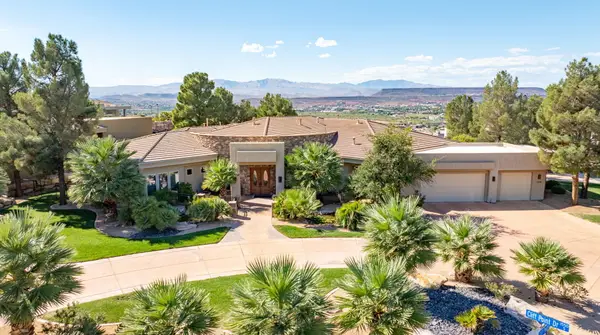 $2,100,000Active4 beds 6 baths4,732 sq. ft.
1536 S Cliff Point Cir, St George, UT 84790
MLS# 26-277033Listed by: CENTURY 21 EVEREST ST GEORGE - New
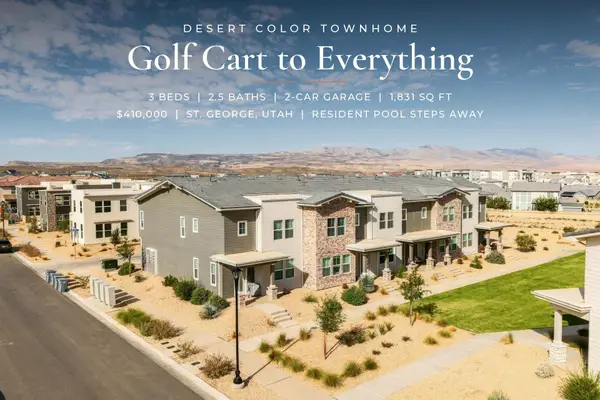 $410,000Active3 beds 3 baths1,831 sq. ft.
5939 S Orchid #1109, St George, UT 84790
MLS# 26-277036Listed by: RED ROCK REAL ESTATE - New
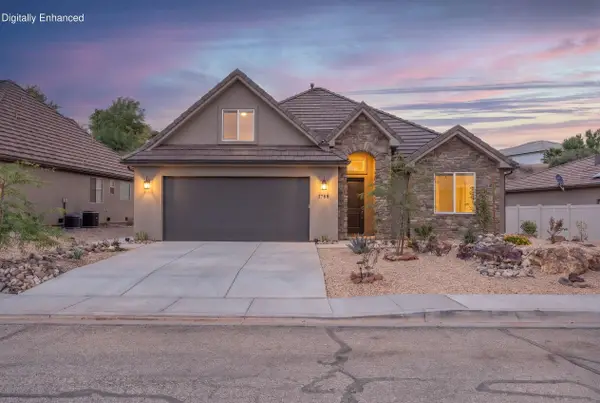 $630,000Active3 beds 2 baths2,107 sq. ft.
1788 W 680, St George, UT 84770
MLS# 26-277007Listed by: COLDWELL BANKER PREMIER REALTY - New
 $899,900Active3 beds 3 baths2,428 sq. ft.
1359 W Shinnecock Cir, St George, UT 84770
MLS# 26-277022Listed by: RE/MAX ASSOCIATES SO UTAH


Protect your home and budget from life's surprises with an Assurant Home Warranty, backed by a partner that supports you through every step of homeownership. Explore Plans.
© 2026 Better Homes and Gardens Real Estate LLC. An Anywhere Real Estate company. All rights reserved. Better Homes and Gardens® Real Estate is a registered trademark owned by Meredith Operations Corporation, licensed to Better Homes and Gardens Real Estate LLC and used with permission. Better Homes and Gardens Real Estate LLC fully supports the principles of the Fair Housing Act and the Equal Opportunity Act. Listing information is deemed reliable but is not guaranteed accurate.
Each office is independently owned and operated.
Any services or products provided by third parties are not provided by, affiliated with or related to Better Homes and Gardens Real Estate LLC, or its affiliated companies.