
782 W Owen Dr, Saint George, UT 84790
Local realty services provided by:Better Homes and Gardens Real Estate Momentum
782 W Owen Dr,St George, UT 84790
$1,425,000
- 4 Beds
- 3 Baths
- 3,437 sq. ft.
- Single family
- Active
Listed by: bryan s burnett, craig w lefevre
Office: century 21 everest st george
MLS#:26-277029
Source:UT_WCMLS
Price summary
- Price:$1,425,000
- Price per sq. ft.:$414.61
- Monthly HOA dues:$182
About this home
Stunning Desert Color home featuring a private pool, exceptional designer finishes, and beautifully designed indoor-outdoor living. The impressive great room showcases soaring ceilings, a floor-to-ceiling tiled fireplace, abundant natural light, and an open layout flowing into a showpiece kitchen with extensive cabinetry, an oversized waterfall-edge island, statement lighting, and a separate butler's pantry. Expansive stacking sliding glass doors create a unique open-concept living experience, seamlessly connecting the great room to the back patio, complete with a retractable screen for added comfort and convenience. Designer details continue throughout, including custom wood accents, glass railings, a striking coffered ceiling in the primary suite, and a spacious upstairs family room. The luxurious primary retreat offers direct patio access through stacking sliding glass doors and a beautifully finished ensuite featuring dual vanities, a custom makeup vanity, a generous walk-in shower, and a spacious custom walk-in closet. An exceptional, fully finished four-car garage with heating and air conditioning provides year-round comfort and versatility. Outside, enjoy your own private resort with a sparkling pool, expansive patio, fire features, a pergola with an outdoor kitchen, mature landscaping, and beautiful mountain views. Perfectly situated on a desirable corner lot in Desert Color, this exceptional home also offers access to outstanding community amenities, including the spectacular 2.5-acre lagoon, swimming pools, spas, parks, pickleball courts, walking and biking trails, and community events. An extraordinary opportunity to enjoy luxury living in one of Southern Utah's most desirable communities....
Contact an agent
Home facts
- Year built:2023
- Subdivision & Development:DESERT COLOR SAGE HAVEN
- Listing ID #:26-277029
- Added:1 day(s) ago
- Updated:October 10, 2026 at 04:47 AM
Rooms and interior
- Bedrooms:4
- Total bathrooms:3
- Rooms Total:8
- Living area:3,437 sq. ft.
Heating and cooling
- Cooling:Central Air
- Heating:Natural Gas
Structure and exterior
- Year built:2023
- Building area:3,437 sq. ft.
- Lot area:0.23 Acres
- Lot Features:Corner Lot, Curbs & Gutters, Flat, Terrain
- Construction Materials:Stucco
Schools
- High school:Dixie High
- Elementary school:Desert Canyons Elementary
Finances and disclosures
- Price:$1,425,000
- Price per sq. ft.:$414.61
Parking
- Garage spaces:3
New listings near 782 W Owen Dr
- New
 $495,000Active3 beds 3 baths1,797 sq. ft.
409 N Country Ln #27, St George, UT 84770
MLS# 26-277037Listed by: BHHS UTAH PROPERTIES SG - New
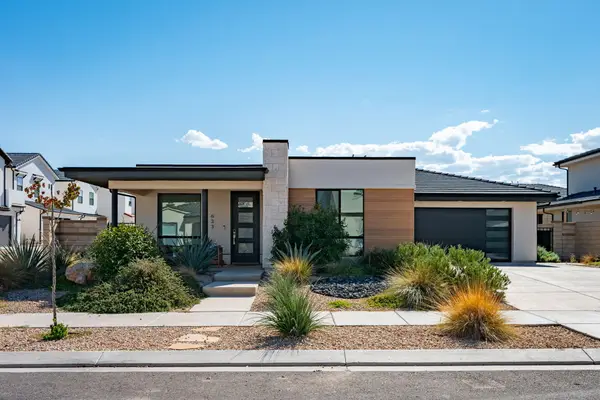 $535,000Active3 beds 3 baths1,740 sq. ft.
633 W Emerald Point Dr, St George, UT 84790
MLS# 26-277027Listed by: RE/MAX ASSOCIATES SO UTAH - New
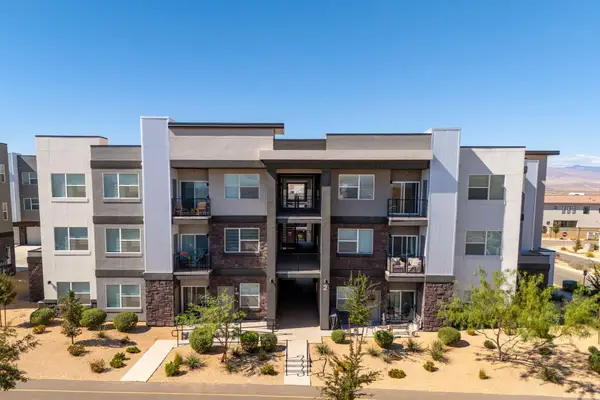 $325,000Active3 beds 2 baths1,323 sq. ft.
5801 S Garnet Dr #2-204, St George, UT 84790
MLS# 26-277028Listed by: RE/MAX ASSOCIATES SO UTAH - New
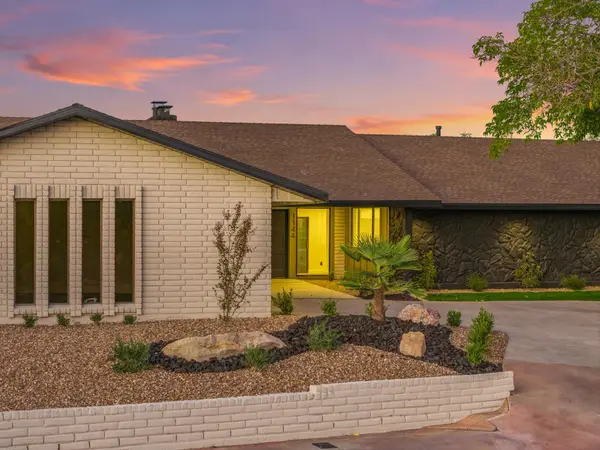 $1,150,000Active5 beds 4 baths4,431 sq. ft.
1144 W Bloomington Dr, St George, UT 84790
MLS# 26-277030Listed by: REAL BROKER, LLC - New
 $3,500,000Active6 beds 7 baths8,986 sq. ft.
2412 S Breckenridge Dr, St George, UT 84790
MLS# 26-277032Listed by: ERA BROKERS CONSOLIDATED SG - New
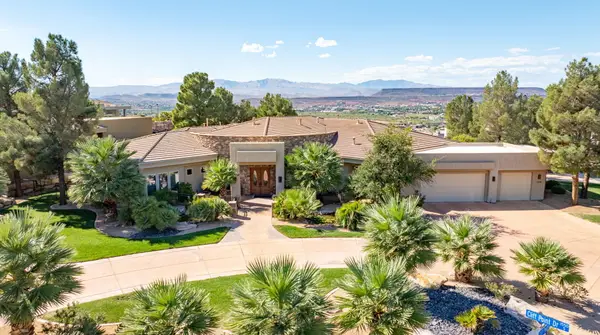 $2,100,000Active4 beds 6 baths4,732 sq. ft.
1536 S Cliff Point Cir, St George, UT 84790
MLS# 26-277033Listed by: CENTURY 21 EVEREST ST GEORGE - New
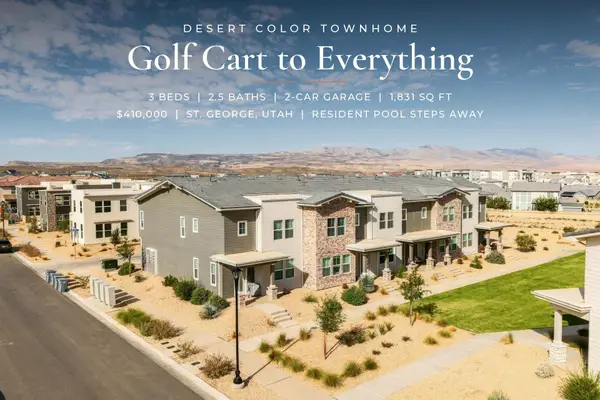 $410,000Active3 beds 3 baths1,831 sq. ft.
5939 S Orchid #1109, St George, UT 84790
MLS# 26-277036Listed by: RED ROCK REAL ESTATE - New
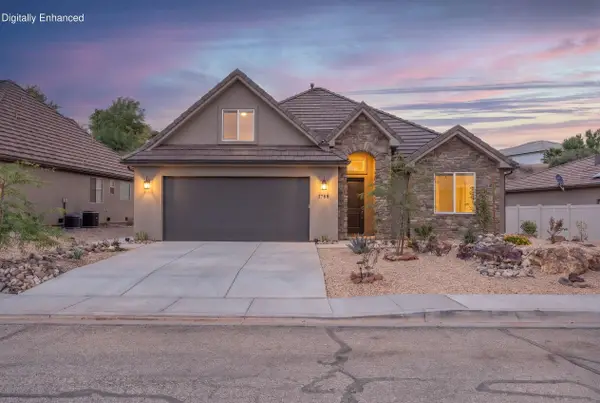 $630,000Active3 beds 2 baths2,107 sq. ft.
1788 W 680, St George, UT 84770
MLS# 26-277007Listed by: COLDWELL BANKER PREMIER REALTY - New
 $899,900Active3 beds 3 baths2,428 sq. ft.
1359 W Shinnecock Cir, St George, UT 84770
MLS# 26-277022Listed by: RE/MAX ASSOCIATES SO UTAH


Protect your home and budget from life's surprises with an Assurant Home Warranty, backed by a partner that supports you through every step of homeownership. Explore Plans.
© 2026 Better Homes and Gardens Real Estate LLC. An Anywhere Real Estate company. All rights reserved. Better Homes and Gardens® Real Estate is a registered trademark owned by Meredith Operations Corporation, licensed to Better Homes and Gardens Real Estate LLC and used with permission. Better Homes and Gardens Real Estate LLC fully supports the principles of the Fair Housing Act and the Equal Opportunity Act. Listing information is deemed reliable but is not guaranteed accurate.
Each office is independently owned and operated.
Any services or products provided by third parties are not provided by, affiliated with or related to Better Homes and Gardens Real Estate LLC, or its affiliated companies.