
4280 S Painted Finch Dr, Saint George, UT 84790
Local realty services provided by:Better Homes and Gardens Real Estate Momentum
4280 S Painted Finch Dr,St George, UT 84790
$589,900
- 3 Beds
- 2 Baths
- 1,708 sq. ft.
- Single family
- Active
Listed by: michelle mccall, scott mccall
Office: engel & volkers st george
MLS#:26-277672
Source:UT_WCMLS
Price summary
- Price:$589,900
- Price per sq. ft.:$345.37
- Monthly HOA dues:$180
About this home
Experience spectacular desert, mesa, and mountain views with breathtaking sunsets from this stunning Sun River home! The thoughtfully landscaped backyard offers a serene stone water feature perfect for relaxing. Inside, you'll find upgraded tile flooring and backsplash, plantation shutters, modern lighting, and incredible storage--including a large pantry, storage room, spacious closets, and a huge laundry room with extensive cabinetry. The pristine 3-car garage boasts premium epoxy flooring. Enjoy a vibrant, active lifestyle with Sun River's world-class amenities: a 35,000-square-foot community center, premier fitness facility, indoor/outdoor pools, 14 pickleball courts, and a championship golf course. Refrigerator, washer, dryer, and select furnishings are negotiable. Don't miss this incredible desert oasis!
Contact an agent
Home facts
- Year built:2019
- Subdivision & Development:SUN RIVER
- Listing ID #:26-277672
- Added:3 day(s) ago
- Updated:November 09, 2026 at 03:49 PM
Rooms and interior
- Bedrooms:3
- Total bathrooms:2
- Rooms Total:8
- Living area:1,708 sq. ft.
Heating and cooling
- Cooling:AC / Heat Pump
- Heating:Electric, Heat Pump, Natural Gas
Structure and exterior
- Year built:2019
- Building area:1,708 sq. ft.
- Lot area:0.13 Acres
- Construction Materials:Stucco
Schools
- High school:Dixie High
- Elementary school:Bloomington Elementary
Finances and disclosures
- Price:$589,900
- Price per sq. ft.:$345.37
- Tax amount:$1,780
Parking
- Garage spaces:3
New listings near 4280 S Painted Finch Dr
- New
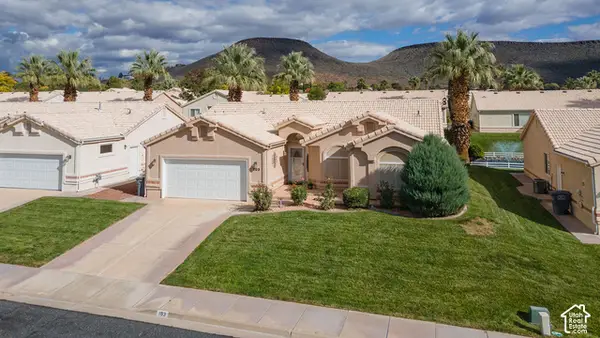 $380,000Active3 beds 2 baths1,568 sq. ft.
225 N Valley View Dr #103, St. George, UT 84770
MLS# 2195268Listed by: FATHOM REALTY (ST GEORGE) - New
 $479,000Active3 beds 2 baths1,540 sq. ft.
1280 W 750, St George, UT 84770
MLS# 26-277749Listed by: HOMIE - New
 $8,200,000Active6 beds 7 baths12,063 sq. ft.
3485 E Ashbury Dr, St George, UT 84790
MLS# 26-277745Listed by: KW ASCEND KELLER WILLIAMS REALTY - New
 $825,000Active3 beds 4 baths3,000 sq. ft.
1934 Wide River Dr, St George, UT 84790
MLS# 26-277748Listed by: RE/MAX ASSOCIATES SO UTAH - New
 $369,000Active3 beds 3 baths1,646 sq. ft.
1287 Shadow Point Dr #14, St George, UT 84770
MLS# 26-277737Listed by: THE AGENCY ST GEORGE - New
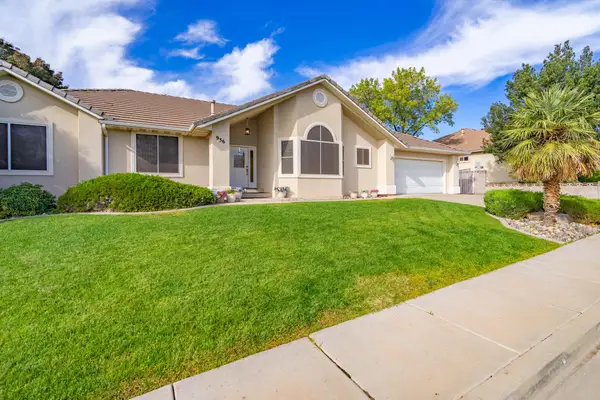 $744,000Active6 beds 4 baths4,400 sq. ft.
936 S Golda Ave, St George, UT 84790
MLS# 26-277729Listed by: RED ROCK REAL ESTATE - New
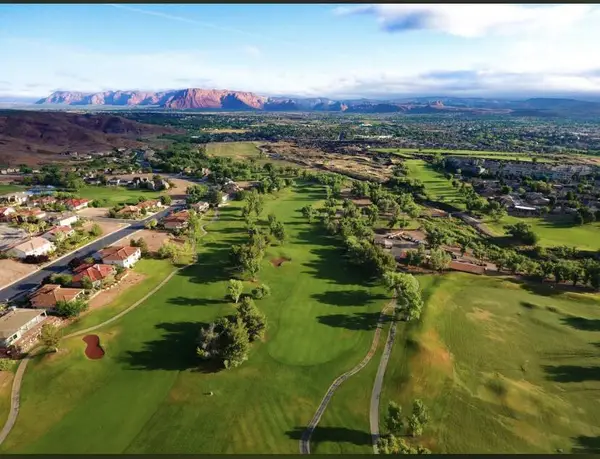 $289.9Active0.13 Acres
2243 W Sunbrook Dr #lot 112, St George, UT 84770
MLS# 26-277712Listed by: EQUITY REAL ESTATE (ST GEORGE) - New
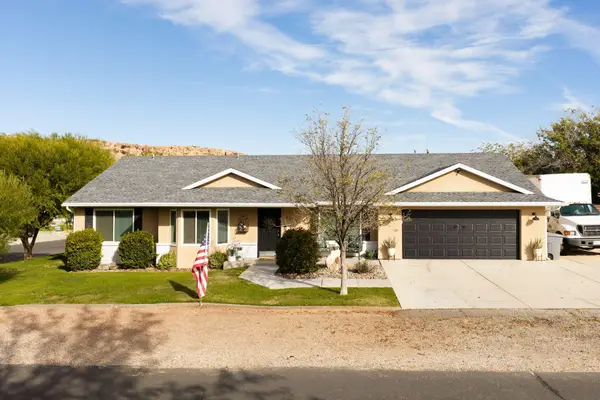 $625,000Active5 beds 3 baths3,390 sq. ft.
1021 E Elm St, St George, UT 84790
MLS# 26-277714Listed by: RE/MAX ASSOCIATES SO UTAH - New
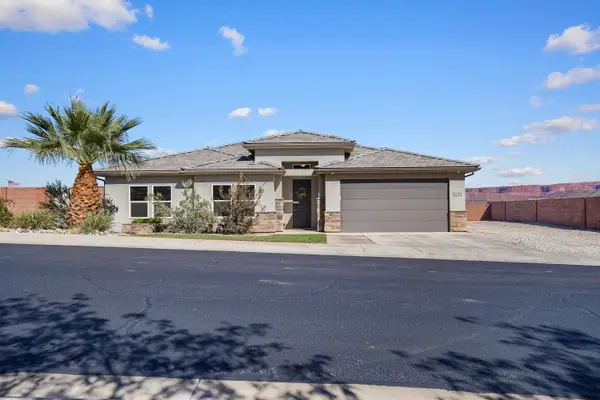 $499,000Active3 beds 2 baths1,704 sq. ft.
3633 E Church Rocks Dr, St George, UT 84790
MLS# 26-277717Listed by: RED ROCK REAL ESTATE - New
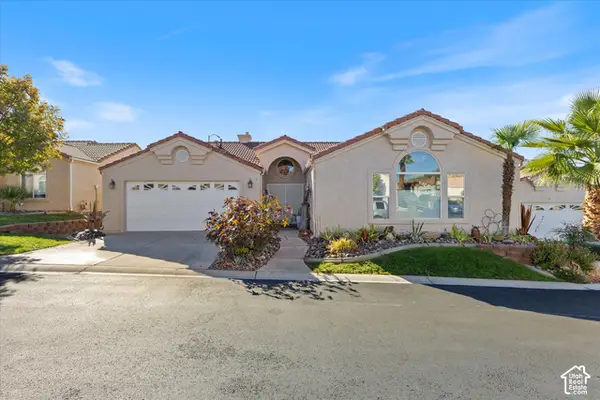 $420,000Active3 beds 2 baths1,960 sq. ft.
1732 W 540 N, St. George, UT 84770
MLS# 2195012Listed by: EXP REALTY, LLC


Protect your home and budget from life's surprises with an Assurant Home Warranty, backed by a partner that supports you through every step of homeownership. Explore Plans.
© 2026 Better Homes and Gardens Real Estate LLC. An Anywhere Real Estate company. All rights reserved. Better Homes and Gardens® Real Estate is a registered trademark owned by Meredith Operations Corporation, licensed to Better Homes and Gardens Real Estate LLC and used with permission. Better Homes and Gardens Real Estate LLC fully supports the principles of the Fair Housing Act and the Equal Opportunity Act. Listing information is deemed reliable but is not guaranteed accurate.
Each office is independently owned and operated.
Any services or products provided by third parties are not provided by, affiliated with or related to Better Homes and Gardens Real Estate LLC, or its affiliated companies.