
524 S Indian Hills Dr #100, Saint George, UT 84770
Local realty services provided by:Better Homes and Gardens Real Estate Momentum
524 S Indian Hills Dr #100,St George, UT 84770
$430,000
- 3 Beds
- 2 Baths
- 1,819 sq. ft.
- Single family
- Active
Listed by: lance clifford
Office: kw ascend keller williams realty
MLS#:26-276148
Source:UT_WCMLS
Price summary
- Price:$430,000
- Price per sq. ft.:$236.39
- Monthly HOA dues:$160
About this home
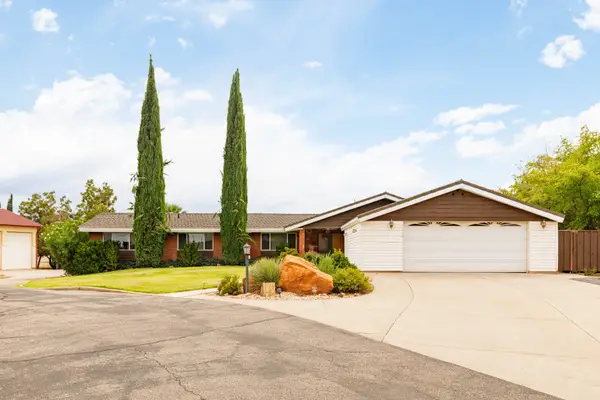
A corner lot in Pheasant Springs with a sprawling lawn and huge mature trees doing the shade work the desert usually won't! The HOA covers water, lawn care, and leaf pickup, so you get the yard and the trees without the Saturday mowing.
Inside, 1,819 square feet on one level includes three bedrooms, two baths, vaulted ceilings, and separate formal living and family rooms. Extensive updates since 2020 include carpet and LVP flooring, plantation shutters, Corian counters, rebuilt kitchen cabinets in soft celadon green, a new refrigerator, oven, and microwave, a new furnace and water heater, and fresh paint inside and out.
The spacious primary suite has a long walk-in closet. The hall bath features a step-in shower with a built-in seat, while newer cabinets in the two-car garage add plenty of storage.
The front garden has been redesigned with rock, red stepping stones, trellises, and David Austin English roses, with Black Hill framed by the front window.
Albertsons and the Sunset Boulevard shops are a few minutes up Dixie Drive. Sunbrook and Southgate golf courses are nearby, Tonaquint Park is down the road, and downtown St. George is about ten minutes away....
Contact an agent
Home facts
- Year built:1995
- Subdivision & Development:PHEASANT SPRINGS
- Listing ID #:26-276148
- Added:7 day(s) ago
- Updated:September 24, 2026 at 03:13 PM
Rooms and interior
- Bedrooms:3
- Total bathrooms:2
- Rooms Total:5
- Living area:1,819 sq. ft.
Heating and cooling
- Cooling:Central Air
- Heating:Heat Pump
Structure and exterior
- Year built:1995
- Building area:1,819 sq. ft.
- Lot area:0.06 Acres
- Lot Features:Corner Lot, Cul-De-Sac, Curbs & Gutters, Flat, Terrain
- Construction Materials:Stucco
Schools
- High school:Dixie High
- Middle school:Dixie Middle
- Elementary school:Arrowhead Elementary
Finances and disclosures
- Price:$430,000
- Price per sq. ft.:$236.39
- Tax amount:$1,385
Parking
- Garage spaces:2
New listings near 524 S Indian Hills Dr #100
- New
 $475,000Active0.72 Acres
W Bloomington S, St. George, UT 84790
MLS# 2187151Listed by: REAL BROKER, LLC - Open Fri, 11am to 2pmNew
 $350,000Active3 beds 2 baths1,685 sq. ft.
1055 E 900 #88, St George, UT 84790
MLS# 26-276451Listed by: KW ASCEND KELLER WILLIAMS REALTY - New
 $487,000Active3 beds 2 baths1,839 sq. ft.
2021 W 1980 N, St. George, UT 84770
MLS# 2187111Listed by: RE/MAX ASSOCIATES - New
 $445,000Active4 beds 3 baths1,964 sq. ft.
3139 E Sky Rim Way, St George, UT 84790
MLS# 26-276443Listed by: RED ROCK REAL ESTATE - Open Sat, 9am to 12pmNew
 $450,000Active3 beds 2 baths1,518 sq. ft.
2140 W 970, St George, UT 84770
MLS# 26-276446Listed by: RE/MAX ASSOCIATES SO UTAH - New
 $448,000Active3 beds 2 baths1,785 sq. ft.
545 S Valley View Dr #137, St George, UT 84770
MLS# 26-276438Listed by: BHHS UTAH PROPERTIES SG - New
 $679,900Active6 beds 4 baths3,297 sq. ft.
338 N 100 St, St George, UT 84770
MLS# 26-276441Listed by: ERA BROKERS CONSOLIDATED SG - New
 $1,000,000Active3 beds 4 baths3,742 sq. ft.
293 N Lost Dr, St. George, UT 84770
MLS# 2187012Listed by: RE/MAX ASSOCIATES - New
 $665,000Active4 beds 3 baths2,228 sq. ft.
498 S Martignano Way, St. George, UT 84770
MLS# 2186913Listed by: SUMMIT SOTHEBY'S INTERNATIONAL REALTY - New
 $550,000Active3 beds 3 baths1,953 sq. ft.
2585 W Laquinta Way, St. George, UT 84770
MLS# 2186950Listed by: SUMMIT SOTHEBY'S INTERNATIONAL REALTY


Protect your home and budget from life's surprises with an Assurant Home Warranty, backed by a partner that supports you through every step of homeownership. Explore Plans.
© 2026 Better Homes and Gardens Real Estate LLC. An Anywhere Real Estate company. All rights reserved. Better Homes and Gardens® Real Estate is a registered trademark owned by Meredith Operations Corporation, licensed to Better Homes and Gardens Real Estate LLC and used with permission. Better Homes and Gardens Real Estate LLC fully supports the principles of the Fair Housing Act and the Equal Opportunity Act. Listing information is deemed reliable but is not guaranteed accurate.
Each office is independently owned and operated.
Any services or products provided by third parties are not provided by, affiliated with or related to Better Homes and Gardens Real Estate LLC, or its affiliated companies.