
633 W Emerald Point Dr, Saint George, UT 84790
Local realty services provided by:Better Homes and Gardens Real Estate Momentum
633 W Emerald Point Dr,St. George, UT 84790
$535,000
- 3 Beds
- 3 Baths
- 1,740 sq. ft.
- Single family
- Active
Listed by: chase ames, john m ames
Office: re/max associates
MLS#:2190862
Source:SL
Price summary
- Price:$535,000
- Price per sq. ft.:$307.47
- Monthly HOA dues:$187
About this home
Experience the best of Desert Color living in this rare single-level home, where quality craftsmanship, upscale finishes, and inviting indoor-outdoor spaces come together beautifully. The open floor plan features 3 bedrooms plus a dedicated office, with thoughtful upgrades and high-quality finishes throughout. The spacious primary suite offers a relaxing retreat with a walk-in shower and separate soaker tub. Step outside to a large covered patio and expansive, fully fenced backyard, offering plenty of room to relax, entertain, and enjoy the Southern Utah lifestyle, while the large garage provides ample space for vehicles and recreational toys. Enjoy incredible Desert Color amenities, including a 2.5-acre lagoon, multiple pools and hot tubs, pickleball courts, and so much more! Buyer to verify all information, deemed reliable, however buyer to verify all info including utilities, rental restrictions, and HOA information if applicable.
Contact an agent
Home facts
- Year built:2022
- Subdivision & Development:SAGE HAVEN 1
- Listing ID #:2190862
- Added:1 day(s) ago
- Updated:October 14, 2026 at 12:07 PM
Rooms and interior
- Bedrooms:3
- Total bathrooms:3
- Full bathrooms:2
- Half bathrooms:1
- Rooms Total:10
- Kitchen Description:Microwave, Range/Oven: Built-In
- Basement Description:Slab
- Living area:1,740 sq. ft.
Heating and cooling
- Cooling:Central Air
- Heating:Forced Air
Structure and exterior
- Roof:Tile
- Year built:2022
- Building area:1,740 sq. ft.
- Lot area:0.19 Acres
- Lot Features:Curb & Gutter, Flat, Road: Paved, Sidewalks
- Architectural Style:Rambler/Ranch
- Construction Materials:Stone, Stucco
- Levels:1 Story
Schools
- High school:Dixie
- Middle school:Dixie Middle
Utilities
- Water:Culinary, Water Connected
- Sewer:Sewer Connected, Sewer: Connected
Finances and disclosures
- Price:$535,000
- Price per sq. ft.:$307.47
- Tax amount:$1,963
Features and amenities
- Amenities:Alarm: Security, Ceiling Fan, Playground, Pool, Window Coverings
Parking
- Total parking spaces:3
- Parking description:3 Car Garage, Attached, Attached Garage
- Garage spaces:3
New listings near 633 W Emerald Point Dr
- New
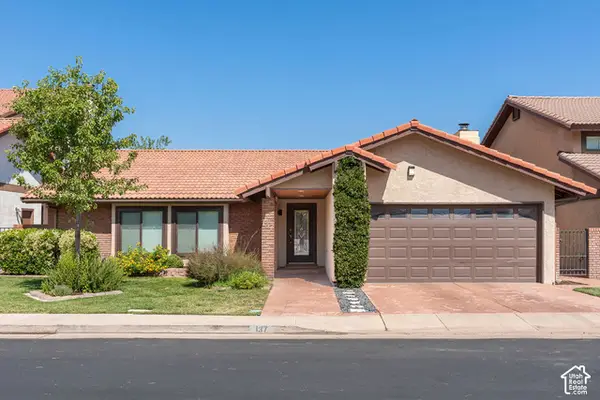 $438,000Active3 beds 2 baths1,785 sq. ft.
545 S Valley View Dr #137, St. George, UT 84770
MLS# 2191002Listed by: BERKSHIRE HATHAWAY HOMESERVICES UTAH PROPERTIES (ST GEORGE) - New
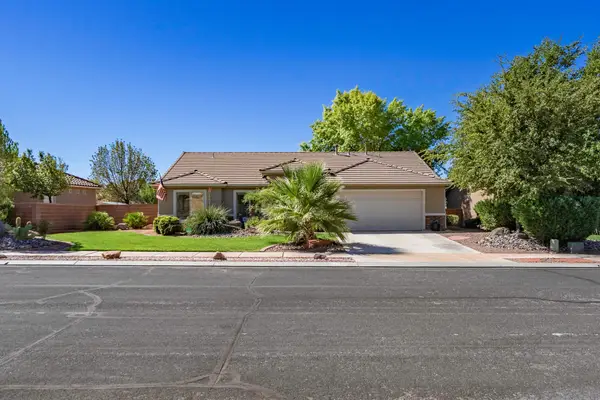 $484,900Active3 beds 2 baths1,503 sq. ft.
2147 W 970 St, St George, UT 84770
MLS# 26-276919Listed by: RED ROCK REAL ESTATE - New
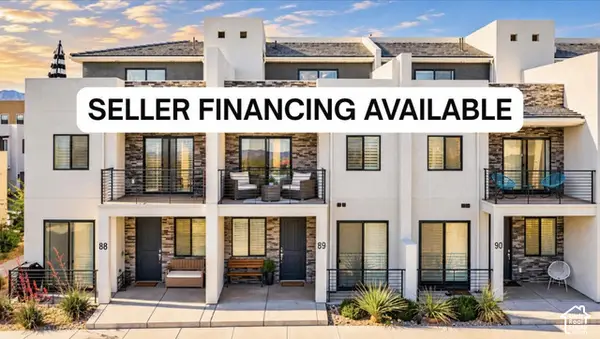 $560,000Active3 beds 4 baths1,761 sq. ft.
5399 S Cerulean Ln S #89, St. George, UT 84790
MLS# 2190914Listed by: LUXURY GROUP - New
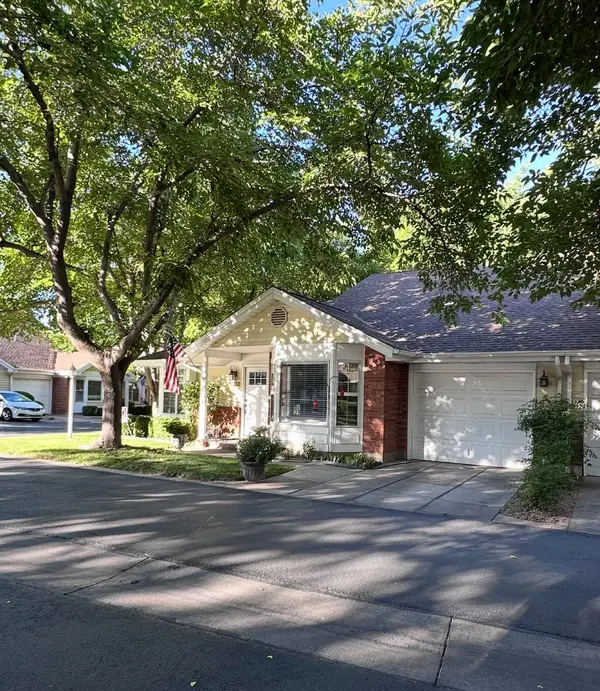 $366,000Active3 beds 2 baths1,552 sq. ft.
845 N Valley View Drive #500, St George, UT 84770
MLS# 26-277084Listed by: EQUITY REAL ESTATE (ST GEORGE) - New
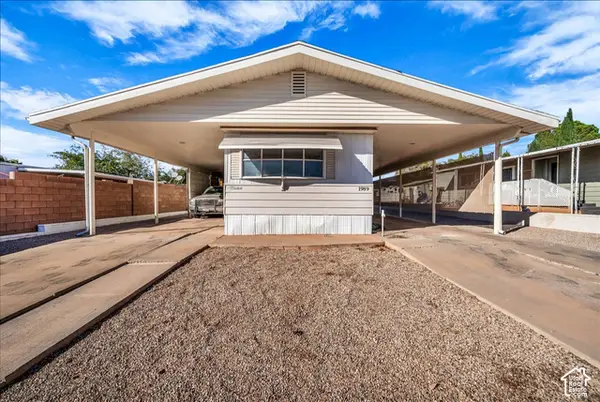 $240,000Active2 beds 2 baths934 sq. ft.
1986 W 1525 N, St. George, UT 84770
MLS# 2190874Listed by: RE/MAX ASSOCIATES - New
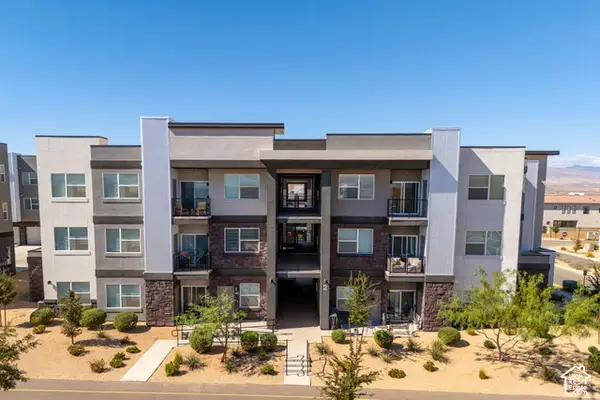 $325,000Active3 beds 2 baths1,323 sq. ft.
5801 S Garnet Dr #2-204, St. George, UT 84790
MLS# 2190876Listed by: RE/MAX ASSOCIATES - New
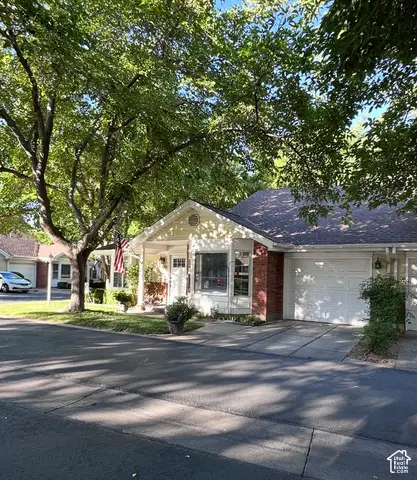 $366,000Active3 beds 2 baths1,552 sq. ft.
645 N Valley View Dr #500, St. George, UT 84770
MLS# 2190887Listed by: EQUITY REAL ESTATE (ST GEO) - New
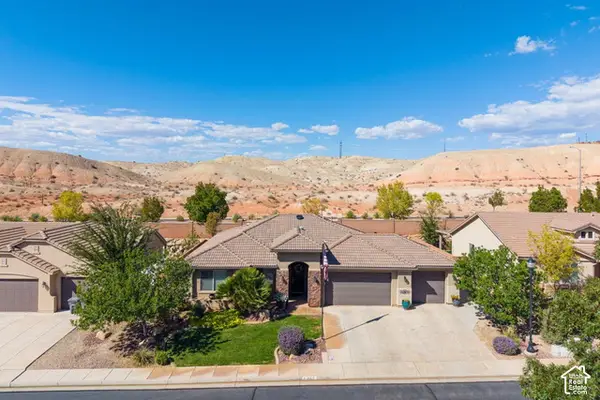 $535,000Active4 beds 3 baths1,848 sq. ft.
265 E Munich Dr, St. George, UT 84790
MLS# 2190838Listed by: RE/MAX ASSOCIATES - New
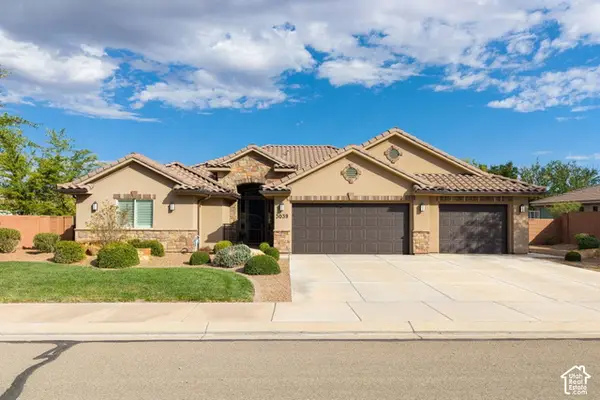 $650,000Active4 beds 3 baths2,594 sq. ft.
3039 E Delany Dr, St. George, UT 84790
MLS# 2190835Listed by: RE/MAX ASSOCIATES


Protect your home and budget from life's surprises with an Assurant Home Warranty, backed by a partner that supports you through every step of homeownership. Explore Plans.
© 2026 Better Homes and Gardens Real Estate LLC. An Anywhere Real Estate company. All rights reserved. Better Homes and Gardens® Real Estate is a registered trademark owned by Meredith Operations Corporation, licensed to Better Homes and Gardens Real Estate LLC and used with permission. Better Homes and Gardens Real Estate LLC fully supports the principles of the Fair Housing Act and the Equal Opportunity Act. Listing information is deemed reliable but is not guaranteed accurate.
Each office is independently owned and operated.
Any services or products provided by third parties are not provided by, affiliated with or related to Better Homes and Gardens Real Estate LLC, or its affiliated companies.