
645 N Valley View Dr #500, Saint George, UT 84770
Local realty services provided by:Better Homes and Gardens Real Estate Momentum
645 N Valley View Dr #500,St. George, UT 84770
$366,000
- 3 Beds
- 2 Baths
- 1,552 sq. ft.
- Townhouse
- Active
Listed by: shari d fisher
Office: equity real estate (st geo)
MLS#:2190887
Source:SL
Price summary
- Price:$366,000
- Price per sq. ft.:$235.82
- Monthly HOA dues:$275
About this home
Discover the charm of low-maintenance living in a beautiful community surrounded by large, mature trees! This inviting 3-bedroom, 2-bath end-unit home offers extra natural light, fun upgrades, updated appliances, vinyl flooring throughout, and a newer A/C unit. Enjoy your own private patio or take advantage of the community pool and jacuzzi. The HOA covers landscaping, roads, roofs, exterior home maintenance, and pool and jacuzzi care, giving you more time to enjoy life and less to worry about. Need extra storage? The spacious attic features lighting and electrical, making it even more useful. With its peaceful setting, bright interior, and convenient location, this home offers a lifestyle that's hard to find! Home is no longer furnished.
Contact an agent
Home facts
- Year built:1985
- Listing ID #:2190887
- Added:1 day(s) ago
- Updated:October 14, 2026 at 12:07 PM
Rooms and interior
- Bedrooms:3
- Total bathrooms:2
- Full bathrooms:2
- Rooms Total:8
- Flooring:Tile
- Kitchen Description:Disposal, Microwave, Range/Oven: Free Stdng.
- Basement Description:Slab
- Living area:1,552 sq. ft.
Heating and cooling
- Cooling:Central Air
- Heating:Electric, Heat Pump
Structure and exterior
- Roof:Asphalt
- Year built:1985
- Building area:1,552 sq. ft.
- Lot area:0.04 Acres
- Lot Features:Corner Lot, Curb & Gutter, Road: Paved
- Architectural Style:Townhouse
- Construction Materials:Brick
- Exterior Features:Bay Box Windows, Covered, Patio: Covered, Porch: Open
- Levels:1 Story
Schools
- High school:Snow Canyon
- Middle school:Snow Canyon Middle
- Elementary school:Sunset
Utilities
- Water:Culinary, Water Connected
- Sewer:Sewer Connected, Sewer: Connected
Finances and disclosures
- Price:$366,000
- Price per sq. ft.:$235.82
- Tax amount:$1,253
Features and amenities
- Laundry features:Electric Dryer Hookups
- Amenities:Alarm: Fire, Bar: Dry, Ceiling Fan, Closet: Walk-In, Pets Permitted, Pool
- Pool features:Fenced, Indoor
Parking
- Total parking spaces:3
- Parking description:1 Car Garage, Attached, Attached Garage, Storage Above
- Garage spaces:1
New listings near 645 N Valley View Dr #500
- New
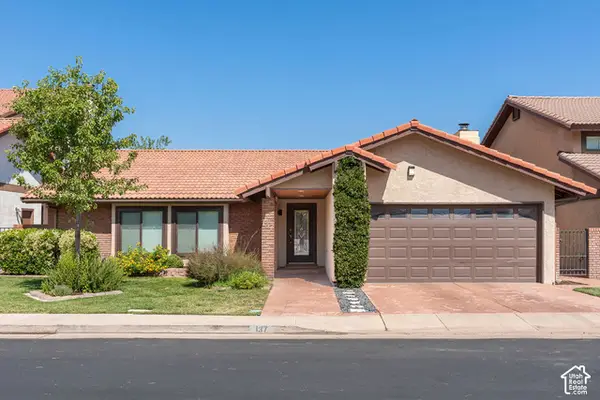 $438,000Active3 beds 2 baths1,785 sq. ft.
545 S Valley View Dr #137, St. George, UT 84770
MLS# 2191002Listed by: BERKSHIRE HATHAWAY HOMESERVICES UTAH PROPERTIES (ST GEORGE) - New
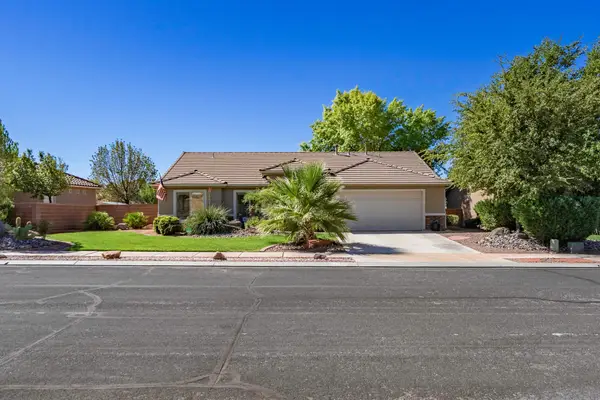 $484,900Active3 beds 2 baths1,503 sq. ft.
2147 W 970 St, St George, UT 84770
MLS# 26-276919Listed by: RED ROCK REAL ESTATE - New
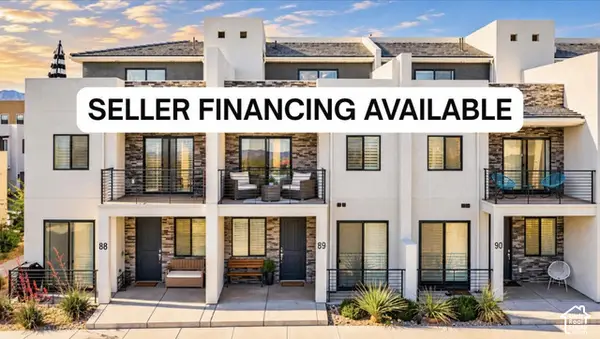 $560,000Active3 beds 4 baths1,761 sq. ft.
5399 S Cerulean Ln S #89, St. George, UT 84790
MLS# 2190914Listed by: LUXURY GROUP - New
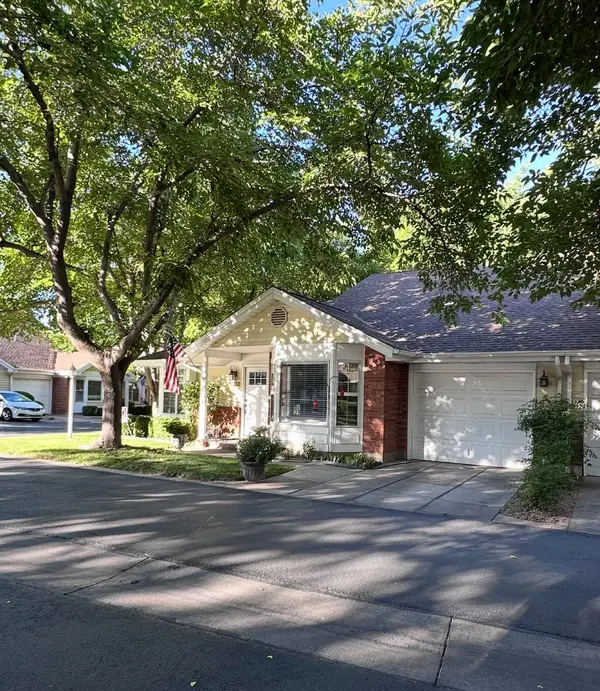 $366,000Active3 beds 2 baths1,552 sq. ft.
845 N Valley View Drive #500, St George, UT 84770
MLS# 26-277084Listed by: EQUITY REAL ESTATE (ST GEORGE) - New
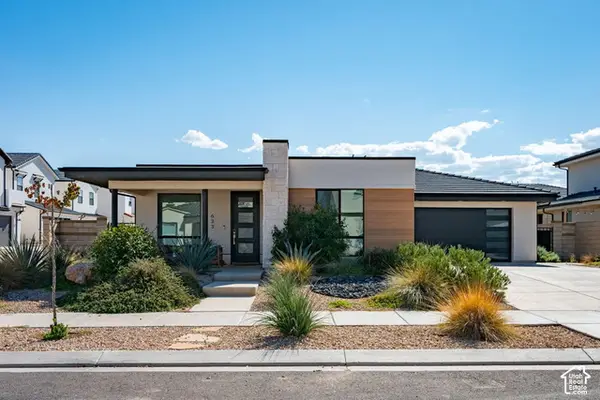 $535,000Active3 beds 3 baths1,740 sq. ft.
633 W Emerald Point Dr, St. George, UT 84790
MLS# 2190862Listed by: RE/MAX ASSOCIATES - New
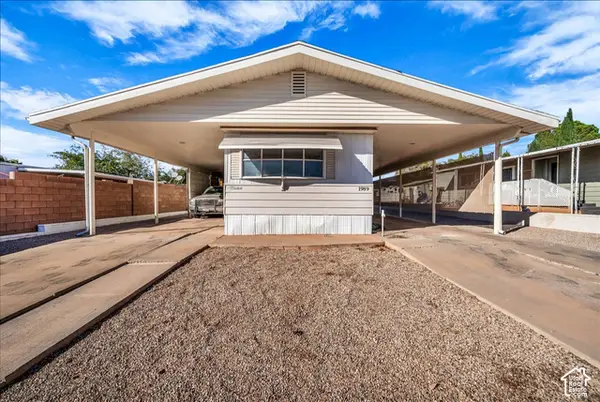 $240,000Active2 beds 2 baths934 sq. ft.
1986 W 1525 N, St. George, UT 84770
MLS# 2190874Listed by: RE/MAX ASSOCIATES - New
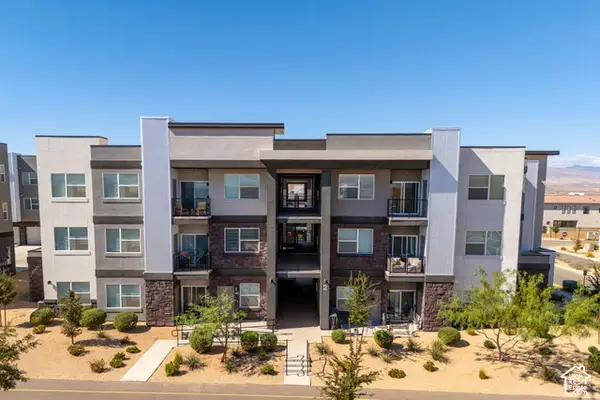 $325,000Active3 beds 2 baths1,323 sq. ft.
5801 S Garnet Dr #2-204, St. George, UT 84790
MLS# 2190876Listed by: RE/MAX ASSOCIATES - New
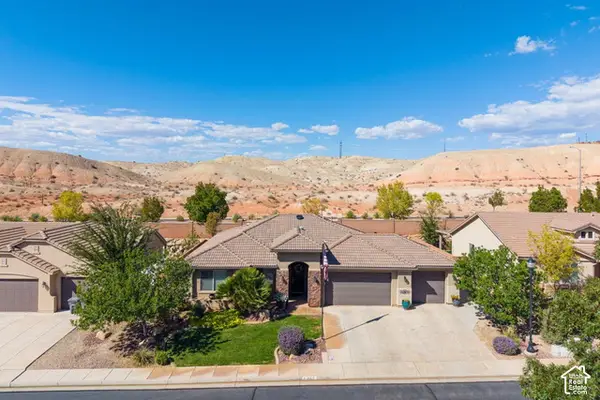 $535,000Active4 beds 3 baths1,848 sq. ft.
265 E Munich Dr, St. George, UT 84790
MLS# 2190838Listed by: RE/MAX ASSOCIATES - New
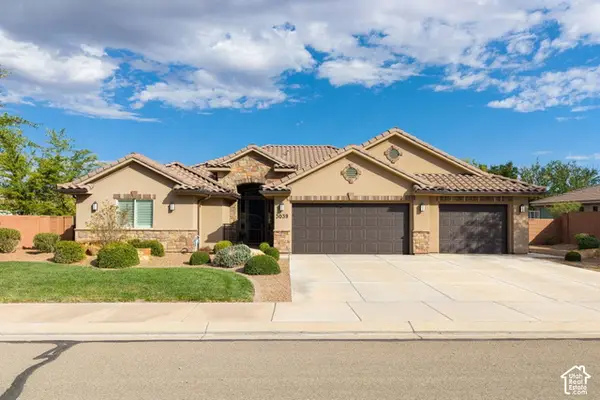 $650,000Active4 beds 3 baths2,594 sq. ft.
3039 E Delany Dr, St. George, UT 84790
MLS# 2190835Listed by: RE/MAX ASSOCIATES


Protect your home and budget from life's surprises with an Assurant Home Warranty, backed by a partner that supports you through every step of homeownership. Explore Plans.
© 2026 Better Homes and Gardens Real Estate LLC. An Anywhere Real Estate company. All rights reserved. Better Homes and Gardens® Real Estate is a registered trademark owned by Meredith Operations Corporation, licensed to Better Homes and Gardens Real Estate LLC and used with permission. Better Homes and Gardens Real Estate LLC fully supports the principles of the Fair Housing Act and the Equal Opportunity Act. Listing information is deemed reliable but is not guaranteed accurate.
Each office is independently owned and operated.
Any services or products provided by third parties are not provided by, affiliated with or related to Better Homes and Gardens Real Estate LLC, or its affiliated companies.