
945 W Montaulk Ln, Stansbury Park, UT 84074
Local realty services provided by:Better Homes and Gardens Real Estate Momentum
945 W Montaulk Ln,Stansbury Park, UT 84074
$575,000
- 5 Beds
- 4 Baths
- 3,391 sq. ft.
- Single family
- Active
Listed by: fuong t banh
Office: realtypath llc. (south valley)
MLS#:2177206
Source:SL
Price summary
- Price:$575,000
- Price per sq. ft.:$169.57
- Monthly HOA dues:$30
About this home
POSSIBLE ASSUMABLE LOAN of 2.625% available to qualified buyers on this beautiful home! Your new home awaits! Come and see this fantastic 2-story home in the Sagewood Village subdivision in Stansbury Park. This home is not only stylish but is also equipped with upgraded modern high-efficiency systems that will enhance your enjoyment while saving you money! This home has a modern touch with an open-concept kitchen equipped with stainless steel appliances, a large quartz island, and lots of cabinets to please any chef. The space is lined with beautiful laminate flooring that leads to a spacious family room that will allow you to comfortably entertain your friends and family or simply lounge after a busy day. There is also an office/flex room suitable for those who work remotely. There are three spacious bedrooms on the second floor, including a large master ensuite with its own exquisite master bath and a large walk-in closet. You will love the convenience of a fully finished basement with 2 more bedrooms, a full bath, and a large family room/gym room for a good workout or those game nights with family. The exterior of the home boasts a large RV pad and a $60k solar system with a 10 kWh battery backup that will lower your energy bill so that you can enjoy the AC in the summer and the spa for those cool days with no worries about high electricity bills. The Seller has truly put a lot of upgrades into this home. Other upgrades include insulated garage walls, Rockwool soundproofing floor, Deck and hot tub, a $4500 Permanant Lights is added to the front of the house that will look beautiful and festive in any event. Plus, an attached shed on the side of the home for even more storage. Too many upgrades to mention here. You must come and see it for yourself! Come join our open house this Saturday, August 8th, from 2-4 pm! Buyers and buyer's agents to verify all. Please contact the listing agent about a possible assumable loan....
Contact an agent
Home facts
- Year built:2020
- Subdivision & Development:SAGEWOOD VILLAGE
- Listing ID #:2177206
- Added:53 day(s) ago
- Updated:September 29, 2026 at 11:45 AM
Rooms and interior
- Bedrooms:5
- Total bathrooms:4
- Full bathrooms:3
- Half bathrooms:1
- Rooms Total:16
- Flooring:Carpet, Laminate
- Bathrooms Description:Bath: Sep. Tub/Shower
- Kitchen Description:Kitchen: Updated, Refrigerator
- Basement Description:Full
- Living area:3,391 sq. ft.
Heating and cooling
- Cooling:Active Solar, Central Air
- Heating:Forced Air, Gas: Central
Structure and exterior
- Roof:Asphalt
- Year built:2020
- Building area:3,391 sq. ft.
- Lot area:0.22 Acres
- Lot Features:Curb & Gutter, Fenced: Full, Flat, Road: Paved, Sprinkler: Auto-Full
- Construction Materials:Clapboard/Masonite, Stone, Stucco
- Exterior Features:Porch: Open
- Levels:3 Story
Schools
- High school:Stansbury
- Middle school:Clarke N Johnsen
- Elementary school:Rose Springs
Utilities
- Water:Culinary, Water Connected
- Sewer:Sewer Connected, Sewer: Connected
Finances and disclosures
- Price:$575,000
- Price per sq. ft.:$169.57
- Tax amount:$4,251
Features and amenities
- Amenities:Closet: Walk-In, Den/Office, Projector, Swing Set
Parking
- Total parking spaces:11
- Parking description:3 Car Garage, Attached, Attached Garage, Extra Height, Rv Parking, Workshop
- Garage spaces:3
New listings near 945 W Montaulk Ln
- New
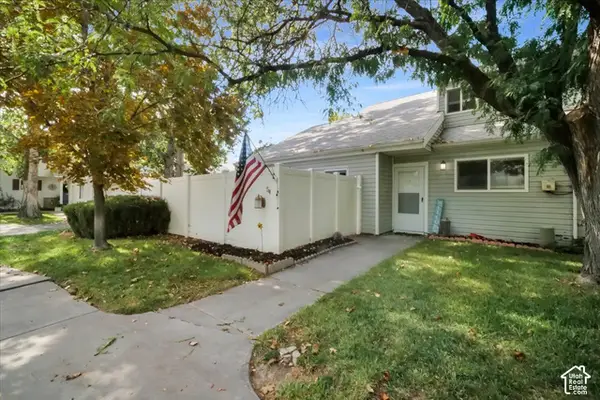 $310,000Active2 beds 2 baths1,245 sq. ft.
54 Millpond, Stansbury Park, UT 84074
MLS# 2187863Listed by: REAL BROKER, LLC - New
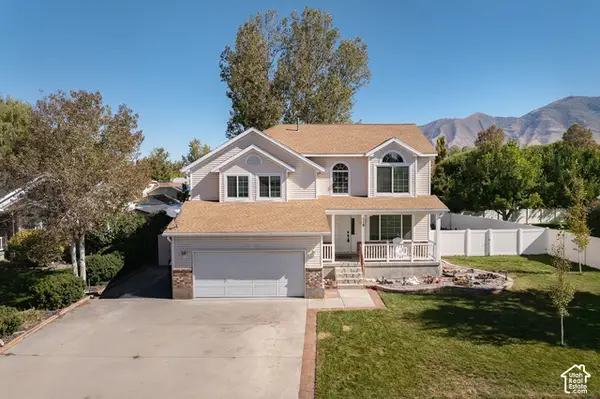 $435,000Active5 beds 3 baths2,309 sq. ft.
119 Spyglass Dr, Stansbury Park, UT 84074
MLS# 2187613Listed by: SUMMIT SOTHEBY'S INTERNATIONAL REALTY - Open Sat, 12 to 2pmNew
 $837,500Active6 beds 4 baths4,450 sq. ft.
5545 Ponderosa Ln, Stansbury Park, UT 84074
MLS# 2187234Listed by: UNITY GROUP REAL ESTATE LLC - New
 $975,000Active3 beds 3 baths4,608 sq. ft.
907 E Majestic Ln, Erda, UT 84074
MLS# 2187128Listed by: GARLINGTON GROUP REAL ESTATE - New
 $559,500Active6 beds 3 baths3,243 sq. ft.
793 W Montauk Ln, Stansbury Park, UT 84074
MLS# 2186989Listed by: CONGRESS REALTY INC 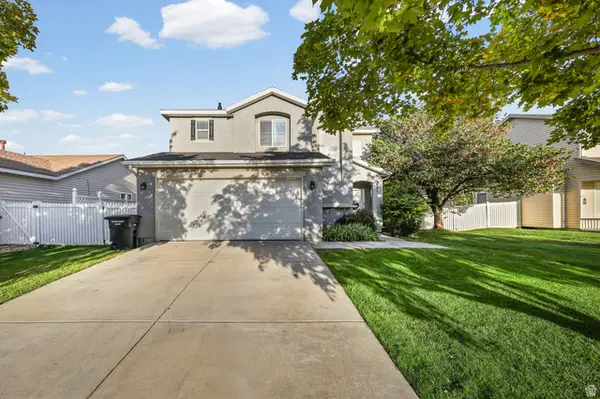 $409,900Active3 beds 2 baths1,408 sq. ft.
5482 Scarsborough Way, Stansbury Park, UT 84074
MLS# 2186072Listed by: ASCEND REAL ESTATE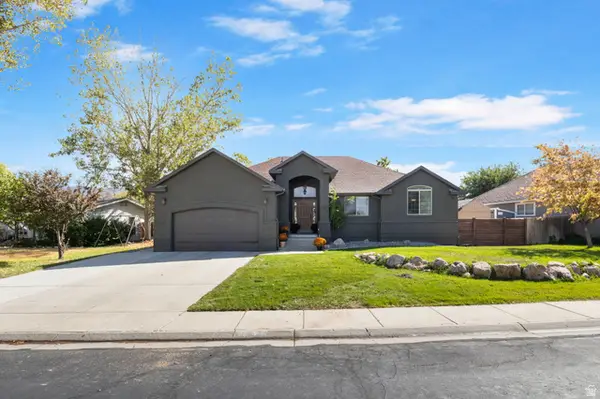 $620,000Active6 beds 3 baths3,902 sq. ft.
495 Country Club Dr, Stansbury Park, UT 84074
MLS# 2185973Listed by: PRESIDIO REAL ESTATE (SOUTH VALLEY)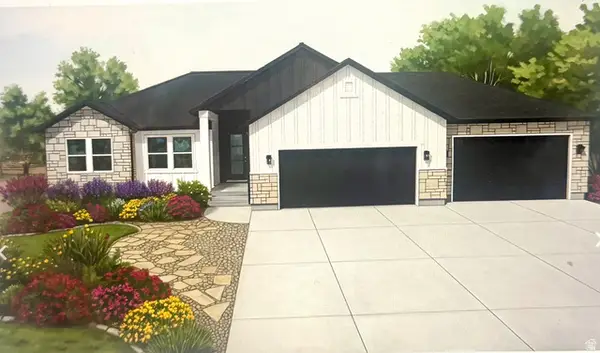 $759,900Active3 beds 2 baths3,600 sq. ft.
972 E Shilow Rd #132, Erda, UT 84074
MLS# 2185784Listed by: REALTYPATH LLC (TOOELE VALLEY)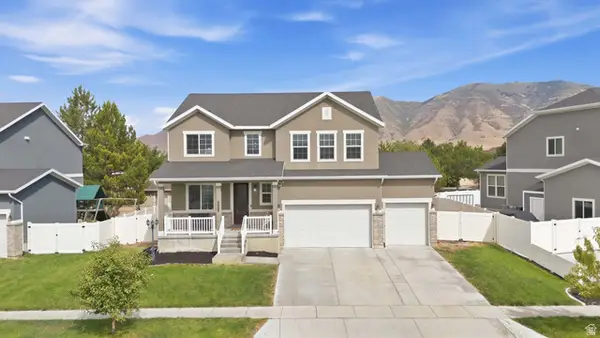 $520,000Active4 beds 4 baths3,429 sq. ft.
6668 N Pratt Pl E, Stansbury Park, UT 84074
MLS# 2185730Listed by: KW SUCCESS KELLER WILLIAMS REALTY (LAYTON)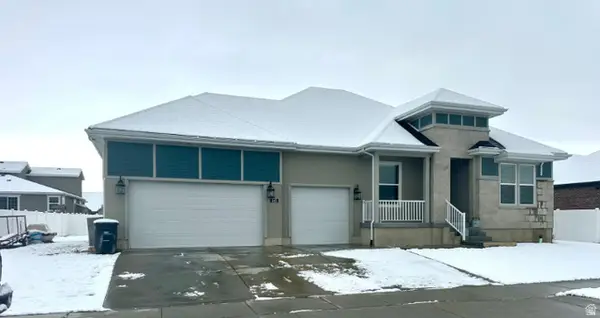 $620,000Active4 beds 3 baths4,126 sq. ft.
645 W Lafayette St, Stansbury Park, UT 84074
MLS# 2185601Listed by: EQUITY REAL ESTATE (ADVANTAGE)


Protect your home and budget from life's surprises with an Assurant Home Warranty, backed by a partner that supports you through every step of homeownership. Explore Plans.
© 2026 Better Homes and Gardens Real Estate LLC. An Anywhere Real Estate company. All rights reserved. Better Homes and Gardens® Real Estate is a registered trademark owned by Meredith Operations Corporation, licensed to Better Homes and Gardens Real Estate LLC and used with permission. Better Homes and Gardens Real Estate LLC fully supports the principles of the Fair Housing Act and the Equal Opportunity Act. Listing information is deemed reliable but is not guaranteed accurate.
Each office is independently owned and operated.
Any services or products provided by third parties are not provided by, affiliated with or related to Better Homes and Gardens Real Estate LLC, or its affiliated companies.