
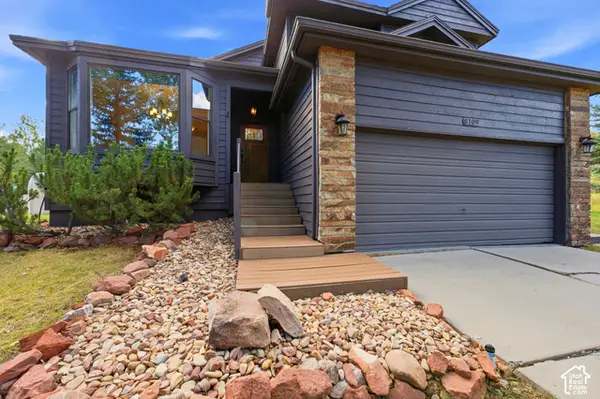
5705 N Narrow Leaf Ct, Summit Park, UT 84098
Local realty services provided by:Better Homes and Gardens Real Estate Momentum
Listed by: nancy tallman, justin altman
Office: summit sotheby's international realty
MLS#:2190746
Source:SL
Price summary
- Price:$1,200,000
- Price per sq. ft.:$514.58
- Monthly HOA dues:$63.5
About this home
Set on a peaceful cul-de-sac in the Trailside Park area, this updated and well-maintained home offers strong value with easy access to the best of Park City. Walk to Round Valley Open Space, Snyderville Basin trails, and Trailside Park. Access is seamless with Kimball Junction 9 minutes away, Main Street 13, and Canyons Village 14. I-80 is close by, and Salt Lake City International Airport is about 35 minutes. The main level offers an open living and dining layout, durable wood-look tile flooring, and a half bath. The kitchen, remodeled and overhauled in 2023, features quartz countertops, updated cabinetry, tile backsplash, and stainless-steel appliances. Upstairs, the oversized primary suite includes a full ensuite bath, walk-in closet and western mountain views. Two additional bedrooms, a family room/den, and a second full bath complete the upper level. A fenced backyard and attached two-car garage round out this home in the Park City School District.
Contact an agent
Home facts
- Year built:2003
- Listing ID #:2190746
- Added:8 day(s) ago
- Updated:October 21, 2026 at 12:05 PM
Rooms and interior
- Bedrooms:3
- Total bathrooms:3
- Full bathrooms:2
- Half bathrooms:1
- Rooms Total:13
- Kitchen Description:Disposal
- Basement Description:Full
- Living area:2,332 sq. ft.
Heating and cooling
- Heating:Forced Air
Structure and exterior
- Roof:Asphalt
- Year built:2003
- Building area:2,332 sq. ft.
- Lot area:0.2 Acres
- Lot Features:Cul-De-Sac, Cul-de-sac, Fenced: Partial, Terrain: Grad Slope
- Construction Materials:Metal Siding, Stucco
- Exterior Features:Deck: Covered, Porch: Open
- Levels:2 Story
Schools
- High school:Park City
- Middle school:Ecker Hill
- Elementary school:Trailside
Utilities
- Water:Culinary, Water Connected
- Sewer:Sewer Connected, Sewer: Connected, Sewer: Public
Finances and disclosures
- Price:$1,200,000
- Price per sq. ft.:$514.58
- Tax amount:$6,818
Features and amenities
- Laundry features:Electric Dryer Hookups, Gas Dryer Hookups
Parking
- Total parking spaces:2
- Parking description:2 Car Garage, Attached, Attached Garage
- Garage spaces:2
New listings near 5705 N Narrow Leaf Ct
- Open Wed, 12 to 3pmNew
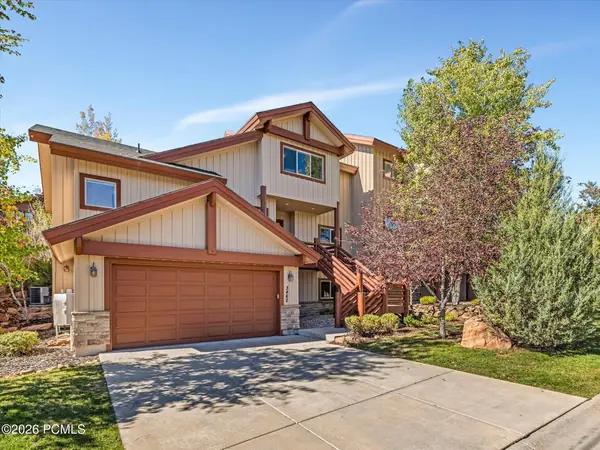 $1,339,000Active4 beds 4 baths2,660 sq. ft.
3462 Cedar Drive, Park City, UT 84098
MLS# 12604675Listed by: ENGEL & VOLKERS PARK CITY - New
 $4,600,000Active4 beds 6 baths5,839 sq. ft.
8796 Daybreaker Drive, Park City, UT 84098
MLS# 12604658Listed by: BHHS UTAH PROPERTIES - SV - Open Sat, 11am to 2pmNew
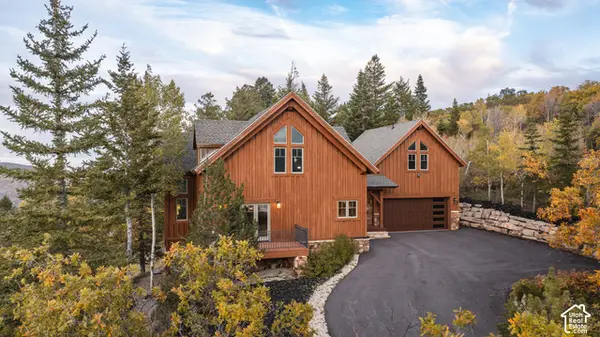 $2,695,000Active4 beds 4 baths4,113 sq. ft.
7141 Canyon Dr, Park City, UT 84098
MLS# 2191531Listed by: BERKSHIRE HATHAWAY HOMESERVICES UTAH PROPERTIES (SADDLEVIEW) - New
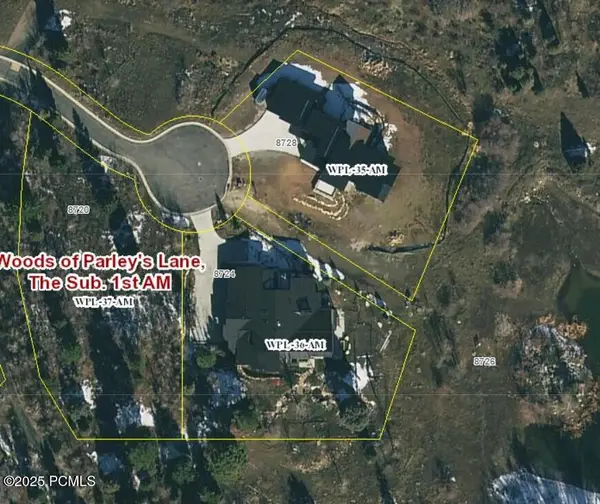 $1,000,000Active0.69 Acres
8720 Parleys Lane, Park City, UT 84098
MLS# 12604636Listed by: EQUITY RE (SOLID) - New
 $2,400,000Active5 beds 5 baths5,374 sq. ft.
7759 Susans Cir, Park City, UT 84098
MLS# 2191264Listed by: ENGEL & VOLKERS PARK CITY - New
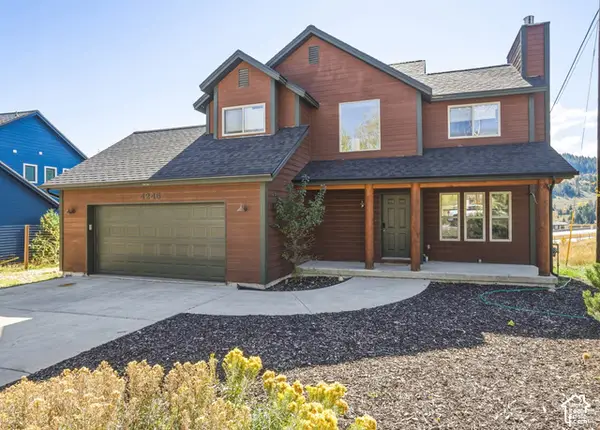 $1,200,000Active3 beds 3 baths2,509 sq. ft.
4245 Sunrise Dr, Park City, UT 84098
MLS# 2191269Listed by: RE/MAX ASSOCIATES - New
 $2,775,000Active4 beds 3 baths3,802 sq. ft.
6874 Saddle Ct, Park City, UT 84098
MLS# 2191277Listed by: KW WESTFIELD - Open Wed, 12 to 3pmNew
 $1,925,000Active4 beds 5 baths4,250 sq. ft.
9081 N Daybreaker Drive, Park City, UT 84098
MLS# 12604610Listed by: BHHS UTAH PROPERTIES - SV - Open Sat, 11am to 2pmNew
 $1,399,000Active4 beds 3 baths1,978 sq. ft.
8109 Meadowview Dr #818, Park City, UT 84098
MLS# 2190684Listed by: COLDWELL BANKER REALTY (PARK CITY-NEWPARK)


Protect your home and budget from life's surprises with an Assurant Home Warranty, backed by a partner that supports you through every step of homeownership. Explore Plans.
© 2026 Better Homes and Gardens Real Estate LLC. An Anywhere Real Estate company. All rights reserved. Better Homes and Gardens® Real Estate is a registered trademark owned by Meredith Operations Corporation, licensed to Better Homes and Gardens Real Estate LLC and used with permission. Better Homes and Gardens Real Estate LLC fully supports the principles of the Fair Housing Act and the Equal Opportunity Act. Listing information is deemed reliable but is not guaranteed accurate.
Each office is independently owned and operated.
Any services or products provided by third parties are not provided by, affiliated with or related to Better Homes and Gardens Real Estate LLC, or its affiliated companies.