
431 Pinion St, Sunnyside, UT 84539
Local realty services provided by:Better Homes and Gardens Real Estate Momentum
431 Pinion St,Sunnyside, UT 84539
$239,000
- 3 Beds
- 2 Baths
- 1,320 sq. ft.
- Single family
- Active
Listed by: kindra amott
Office: era brokers consolidated (utah county)
MLS#:2171355
Source:SL
Price summary
- Price:$239,000
- Price per sq. ft.:$181.06
About this home
UPDATED PHOTOS COMING SOON! Come tour this must-see property that perfectly blends contemporary comfort with unrivaled outdoor appeal! FULLY remodeled home sits on an expansive lot at the foot of the breathtaking Book Cliffs of East Carbon. Even better, it is move-in ready with all city and county permits and codes met-no surprises, just peace of mind. From the street to the basement, every system is new: electrical wiring from the utility pole to every outlet, and a full plumbing system down to the sewer line. Exterior highlights include a new carport and a refinished storage shed. This rare-find home is topped with a brand new asphalt shingled roof, compliant eaves and fresh soffit. The interior has been torn down to the frame and rebuilt into a bright, open floor plan. Both the upstairs and basement are insulated with R-19 for energy efficiency. Large, fire-code-compliant basement bedrooms welcome natural light through new double-pane windows. Throughout, you'll find new carpet and LVP flooring, plus fully remodeled bathrooms-master shower upgrade and a new shower/tub in the main bath. All new kitchen cabinets, countertops, sinks, and appliances will make this house feel like an unbeatably priced new construction home. The interior layout design boasting a spacious family living area, master suite, additional bathroom and laundry space. New energy-efficient, double-pane main-level windows illuminate beautiful mountain vistas where myriad outdoor opportunities abound featuring world-class recreation right at your doorstep. New carport and large storage shed with spacious acreage are perfect for gear, toys, and hobbies, all ready for weekend adventures: hiking, hunting, riding OHV trails, and mountain biking, or venturing out for unforgettable day trips to Moab, ancient pictograph panels in Nine Mile Canyon, or visits to the dramatic Wedge Overlook. Nearby State and National Park areas add even more options for exploration, from scenic drives and rock climbing to wildlife viewing in one of Utah's most spectacular regions. Quite honestly, it would be a relaxing adventure to simply stay here at home and enjoy the place! Square footage figures are provided as a courtesy estimate only and were obtained from county records and owner assessment. Buyer is advised to obtain an independent measurement....
Contact an agent
Home facts
- Year built:1942
- Subdivision & Development:SUNNYSIDE SUBDIVISION
- Listing ID #:2171355
- Added:102 day(s) ago
- Updated:October 22, 2026 at 12:02 PM
Rooms and interior
- Bedrooms:3
- Total bathrooms:2
- Full bathrooms:2
- Rooms Total:9
- Flooring:Carpet, Hardwood
- Kitchen Description:Kitchen: Updated, Microwave, Range/Oven: Free Stdng., Refrigerator
- Basement Description:Daylight, Full
- Living area:1,320 sq. ft.
Heating and cooling
- Cooling:Window Unit(s)
- Heating:Forced Air, Gas: Central
Structure and exterior
- Roof:Asphalt, Metal
- Year built:1942
- Building area:1,320 sq. ft.
- Lot area:0.25 Acres
- Lot Features:Curb & Gutter, Fenced: Full, Flat, Road: Paved
- Architectural Style:Bungalow/Cottage
- Construction Materials:Asphalt, Concrete, Metal Siding
- Exterior Features:Covered, Entry (Foyer), Lighting, Out Buildings, Patio: Covered
- Levels:2 Story
Schools
- High school:Carbon
- Middle school:Mont Harmon
- Elementary school:Bruin Point
Utilities
- Water:Culinary, Secondary, Water Connected
- Sewer:Sewer Connected, Sewer: Connected, Sewer: Public
Finances and disclosures
- Price:$239,000
- Price per sq. ft.:$181.06
- Tax amount:$755
Features and amenities
- Laundry features:Dryer, Electric Dryer Hookups
- Amenities:Alarm: Fire, Storage Shed(s), Vaulted Ceilings
Parking
- Total parking spaces:7
- Parking description:Covered, Detached, Parking: Uncovered, Rv Parking, Workshop
- Carport spaces:2
New listings near 431 Pinion St
 $166,000Active3 beds 1 baths1,872 sq. ft.
118 Valley View Dr, Sunnyside, UT 84539
MLS# 2189880Listed by: QUICK REALTY, LLC $195,000Active3 beds 2 baths1,512 sq. ft.
132 Valley Dr, Sunnyside, UT 84539
MLS# 2189044Listed by: RE/MAX BRIDGE REALTY $121,000Active3 beds 1 baths910 sq. ft.
431 Circle Way, Sunnyside, UT 84539
MLS# 2177902Listed by: QUICK REALTY, LLC $115,000Active1 beds 1 baths784 sq. ft.
369 N 400, East Carbon, UT 84520
MLS# 12603473Listed by: BHHS UTAH PROPERTIES - SV $115,000Active1 beds 1 baths784 sq. ft.
369 W 400 N, East Carbon, UT 84520
MLS# 2175259Listed by: BERKSHIRE HATHAWAY HOMESERVICES UTAH PROPERTIES (SADDLEVIEW)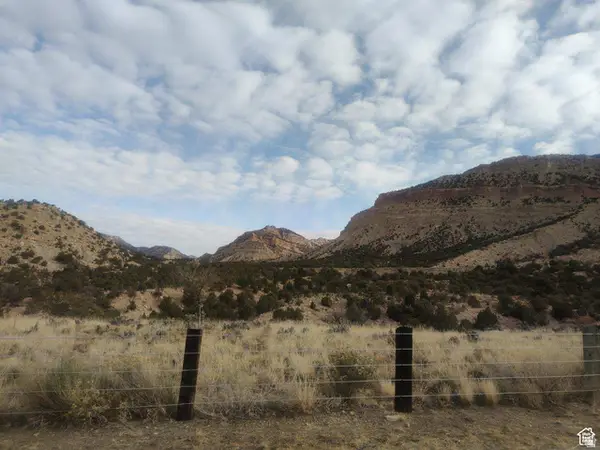 $15,000Active0.35 Acres
258 W 400 N #107, East Carbon, UT 84520
MLS# 2128232Listed by: QUICK REALTY, LLC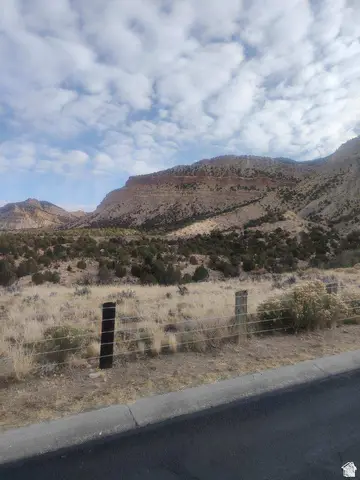 $15,000Active0.28 Acres
254 W 400 N #108, East Carbon, UT 84520
MLS# 2128227Listed by: QUICK REALTY, LLC


Protect your home and budget from life's surprises with an Assurant Home Warranty, backed by a partner that supports you through every step of homeownership. Explore Plans.
© 2026 Better Homes and Gardens Real Estate LLC. An Anywhere Real Estate company. All rights reserved. Better Homes and Gardens® Real Estate is a registered trademark owned by Meredith Operations Corporation, licensed to Better Homes and Gardens Real Estate LLC and used with permission. Better Homes and Gardens Real Estate LLC fully supports the principles of the Fair Housing Act and the Equal Opportunity Act. Listing information is deemed reliable but is not guaranteed accurate.
Each office is independently owned and operated.
Any services or products provided by third parties are not provided by, affiliated with or related to Better Homes and Gardens Real Estate LLC, or its affiliated companies.